Welcome to this beautifully maintained four-bedroom, 2.5-bath colonial situated on 2.6 private acres. This impressive three-sided brick home offers the perfect blend of classic charm and modern updates.
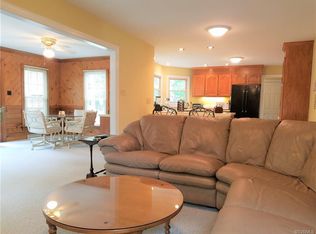
The spacious first floor features a welcoming formal living and dining room, a private office, and a bright, oversized sunroom with built in cabinets, marble countertop, drink cooler and ice maker that's perfect for relaxing or entertaining. The remodeled kitchen boasts elegant marble countertops, stainless steel appliances, and plenty of workspace for everyday living.
Upstairs, you'll find four generously sized bedrooms, including a spacious primary suite with an updated en-suite bath with 6' shower, garden tub and HEATED FLOORS. Ceiling fans in all bedrooms provide year-round comfort. Hardwood and laminate flooring enhance the main level, while the second floor features a combination of laminate flooring and carpet.
Outside, enjoy the privacy of a fenced rear yard complete with a large deck and gazebo—ideal for outdoor gatherings. Enjoy the relaxing sounds of the waterfall while watching the koi in the pond. Additional features include an attached two-car garage, detached storage shed, paved driveway, and plenty of room to enjoy the peaceful surroundings.
Major updates provide added peace of mind, including most windows replaced in 2025, a tankless water heater, updated air conditioning units, and numerous other improvements completed over the past several years.
This exceptional property offers the space, comfort, and updates today's buyers are looking for—all in a beautiful country setting with room to spread out.
Fireplace is plumbed for gas logs, you can add logs or convert back to wood burning fireplace.
For sale
Price cut: $10K (8/11)
$529,000
14530 Fox Knoll Dr, South Chesterfield, VA 23834
4beds
3,018sqft
Single Family Residence
Built in 1988
2.61 Acres Lot
$524,000 Zestimate®
$175/sqft
$-- HOA
What's special
- 41 days |
- 1,961 |
- 69 |
Likely to sell faster than
Zillow last checked:
Listing updated:
Listed by:
Sandra Hayashi 804-920-3159,
Fathom Realty Virginia 888-455-6040
Source: CVRMLS,MLS#: 2618587 Originating MLS: Central Virginia Regional MLS
Originating MLS: Central Virginia Regional MLSFacts & features
Interior
Bedrooms & bathrooms
- Bedrooms: 4
- Bathrooms: 3
- Full bathrooms: 2
- 1/2 bathrooms: 1
Rooms
- Room types: Center Hall
Primary bedroom
- Description: LVP floors, Ceiling fan, updated bath
- Level: Second
- Dimensions: 17.9 x 12.9
Bedroom 2
- Description: Carpet, ceiling fan, walk in closet
- Level: Second
- Dimensions: 17.2 x 10.6
Bedroom 3
- Description: Carpet, ceiling fan, walk in closet
- Level: Second
- Dimensions: 10.10 x 11.10
Bedroom 4
- Description: Over garage, carpet, 2 ceiling fans
- Level: Second
- Dimensions: 23.9 x 14.0
Dining room
- Description: Hardwood Floor, Ceiling Fan, Bifold Doors
- Level: First
- Dimensions: 12.7 x 11.2
Florida room
- Description: Built in cabinets w/ marble counter, drink cooler
- Level: First
- Dimensions: 22.2 x 15.8
Other
- Description: Tub & Shower
- Level: Second
Half bath
- Level: First
Half bath
- Level: Second
Kitchen
- Description: Mable counters, Stainless steel appliance
- Level: First
- Dimensions: 23.9 x 11.9
Laundry
- Description: Sink, 16 ft work counter w/storage, laminate
- Level: Second
- Dimensions: 17.5 x 9.0
Living room
- Description: Brick Fireplace, Laminate Floor, Ceiling Fan
- Level: First
- Dimensions: 23.0 x 13.0
Office
- Description: Hardwood floors, ceiling fan
- Level: First
- Dimensions: 12.0 x 11.0
Heating
- Electric, Natural Gas, Other, Zoned
Cooling
- Central Air, Other, Zoned
Appliances
- Included: Dishwasher, Exhaust Fan, Gas Cooking, Gas Water Heater, Ice Maker, Refrigerator, Range Hood, Stove, Tankless Water Heater
- Laundry: Washer Hookup, Dryer Hookup
Features
- Ceiling Fan(s), Dining Area, Separate/Formal Dining Room, Double Vanity, Eat-in Kitchen, French Door(s)/Atrium Door(s), Fireplace, Granite Counters, Garden Tub/Roman Tub, Bath in Primary Bedroom, Pantry, Recessed Lighting, Solid Surface Counters, Cable TV, Walk-In Closet(s)
- Flooring: Laminate, Partially Carpeted, Wood
- Doors: French Doors, Sliding Doors, Storm Door(s)
- Windows: Screens
- Basement: Crawl Space
- Attic: Walk-up
- Number of fireplaces: 1
- Fireplace features: Masonry, Vented, Wood Burning
Interior area
- Total interior livable area: 3,018 sqft
- Finished area above ground: 3,018
- Finished area below ground: 0
Video & virtual tour
Property
Parking
- Total spaces: 2
- Parking features: Attached, Circular Driveway, Driveway, Garage, Off Street, Paved, Two Spaces
- Attached garage spaces: 2
- Has uncovered spaces: Yes
Features
- Levels: Two
- Stories: 2
- Patio & porch: Rear Porch, Front Porch, Deck, Porch
- Exterior features: Deck, Porch, Storage, Shed, Paved Driveway
- Pool features: None, Community
- Fencing: Fenced,Split Rail
Lot
- Size: 2.61 Acres
- Features: Wooded
Details
- Additional structures: Gazebo
- Parcel number: 808646622400000
- Zoning description: R25
Construction
Type & style
- Home type: SingleFamily
- Architectural style: Colonial,Two Story
- Property subtype: Single Family Residence
Materials
- Brick, Drywall, Vinyl Siding
- Roof: Shingle
Condition
- Resale
- New construction: No
- Year built: 1988
Utilities & green energy
- Sewer: Septic Tank
- Water: Public
Community & HOA
Community
- Features: Pool
- Subdivision: Walthall Creek
Location
- Region: South Chesterfield
Financial & listing details
- Price per square foot: $175/sqft
- Tax assessed value: $479,700
- Annual tax amount: $4,269
- Date on market: 7/9/2026
- Ownership: Individuals
- Ownership type: Sole Proprietor
Estimated market value
$524,000
$498,000 - $550,000
$3,434/mo
Price history
| Date | Event | Price |
|---|---|---|
| 8/11/2026 | Price change | $529,000-1.9%$175/sqft |
Source:  CVRMLS #2618587 Report a problem CVRMLS #2618587 Report a problem | ||
| 7/10/2026 | Listed for sale | $539,000+217.1%$179/sqft |
Source: CVRMLS #2618587 Report a problem | ||
| 8/15/2006 | Sold | $170,000$56/sqft |
Source: Public Record Report a problem | ||
Public tax history
| Year | Property taxes | Tax assessment |
|---|---|---|
| 2025 | $4,122 +1.9% | $463,100 +3% |
| 2024 | $4,046 +7.2% | $449,500 +8.4% |
| 2023 | $3,773 +9.7% | $414,600 +10.9% |
| 2022 | $3,439 +8.3% | $373,800 +11.8% |
| 2021 | $3,177 +3.1% | $334,400 +3.1% |
| 2020 | $3,081 +3.7% | $324,300 +3.7% |
| 2019 | $2,971 +6.4% | $312,700 +7.3% |
| 2018 | $2,792 -0.1% | $291,300 |
| 2017 | $2,796 | $291,300 |
| 2016 | $2,796 -4% | $291,300 -4% |
| 2015 | $2,913 +6.9% | $303,400 +6.9% |
| 2014 | $2,724 | $283,800 -3.6% |
| 2013 | -- | $294,400 -5% |
| 2012 | -- | $309,900 -4.5% |
| 2011 | -- | $324,500 -3% |
| 2010 | -- | $334,700 -1.2% |
| 2009 | -- | $338,600 -5.4% |
| 2008 | -- | $357,900 +5.7% |
| 2007 | -- | $338,600 +25.7% |
| 2005 | -- | $269,300 +11.7% |
| 2004 | -- | $241,200 +1.1% |
| 2003 | -- | $238,500 +7.2% |
| 2002 | -- | $222,400 +14.7% |
| 2001 | -- | $193,900 |
Find assessor info on the county website
Monthly payment
Est. payment
Payment breakdown
Explore the cost of this home by adjusting the details. Changes won't be saved.Climate risks
Neighborhood: 23834
Nearby schools
GreatSchools rating
- 4/10Marguerite F Christian Elementary SchoolGrades: PK-5Distance: 0.9 mi
- 5/10Elizabeth Davis Middle SchoolGrades: 6-8Distance: 2.1 mi
- 4/10Thomas Dale High SchoolGrades: 9-12Distance: 3.8 mi
Schools provided by the listing agent
- Elementary: Marguerite Christian
- Middle: Elizabeth Davis
- High: Thomas Dale
Source: CVRMLS. This data may not be complete. We recommend contacting the local school district to confirm school assignments for this home.
- $437,8003 bd3 ba2.5k sqft14217 Howlett Line Dr, South Chesterfield, VA 23834Off Market
- $484,2004 bd2 ba2.8k sqft14213 Howlett Line Dr, South Chesterfield, VA 23834Off Market
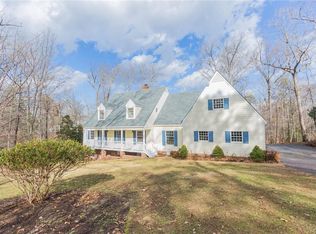
- $598,0005 bd4 ba3.5k sqft14526 Fox Knoll Dr, South Chesterfield, VA 23834Off Market
- $598,0005 bd4 ba3.7k sqft14522 Fox Knoll Dr, South Chesterfield, VA 23834Off Market
- $480,1003 bd2 ba2.6k sqft14209 Howlett Line Dr, South Chesterfield, VA 23834Off Market
- $482,8004 bd2 ba3k sqft14529 Fox Knoll Dr, South Chesterfield, VA 23834Off Market
- $452,2004 bd2 ba2.7k sqft14533 Fox Knoll Dr, South Chesterfield, VA 23834Off Market
- $439,2003 bd3 ba2.1k sqft14525 Fox Knoll Dr, South Chesterfield, VA 23834Off Market
A local agent can set up tours, give advice and negotiate with sellers.
Similar homes
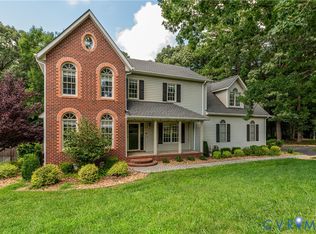
- $485,0004 bd3 ba2.7k sqft14418 Wood Duck Ln, South Chesterfield, VA 23834For Sale
 MLS ID #2621178, Kyle Gragnani, Long & Foster REALTORS. CVRMLS
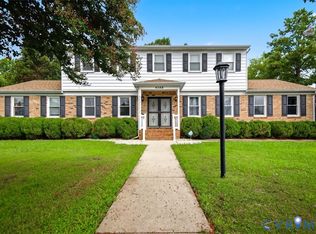
 - $549,0005 bd4 ba3k sqft4508 Ridgecrest Ln, Colonial Heights, VA 23834For Sale
 MLS ID #2617062, Kelly Painschab, Real Broker LLC. CVRMLS
 - $519,0004 bd3 ba2.9k sqft5215 Lippingham Ln, Chester, VA 23831For Sale
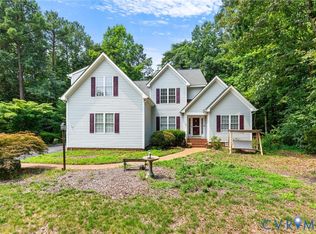 MLS ID #2619485, Cole Dickinson, Long & Foster REALTORS. CVRMLS
 - $525,0004 bd4 ba3.3k sqft4901 Claybon Ln, Chester, VA 23831For Sale
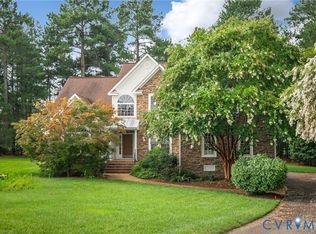 MLS ID #2619192, Sean Carlton, Long & Foster REALTORS. CVRMLS
 - $434,9004 bd3 ba2.3k sqft220 Huntington Rd, Colonial Heights, VA 23834For SaleMLS ID #2620011, Jennifer Walker, Long & Foster REALTORS. CVRMLS
- $400,0005 bd3 ba1.8k sqft14800 Walthall Dr, South Chesterfield, VA 23834For SaleMLS ID #2620490, David Wright, Real Broker LLC. CVRMLS
- $559,9004 bd3 ba2.6k sqft6111 Skybird Ct, Chesterfield, VA 23838For SaleMLS ID #2615728, Tamara McGhee, Real Broker LLC. CVRMLS
- $425,0004 bd3 ba2.1k sqft112 Old Brickhouse Ln, Colonial Heights, VA 23834For SaleMLS ID #2617369, Morgan Poro, River Fox Realty. CVRMLS
- $519,9505 bd3 ba2.6k sqft6621 Glebe Point Rd, Chesterfield, VA 23838For SaleMLS ID #2621239, Kevin Morris, Samson Properties. CVRMLS
- $525,0005 bd4 ba3k sqft5612 Arbor Point Ter, Chester, VA 23831For SaleMLS ID #2621892, Ryan Clore, Douglas Elliman Real Estate. CVRMLS
- $499,0005 bd4 ba3.5k sqft4104 Birchleaf Ct, Chester, VA 23831For SaleMLS ID #2614164, Christopher Barnes, Honey Tree Realty. CVRMLS
- $559,9504 bd3 ba2.6k sqft8203 Gates Bluff Pl, Chesterfield, VA 23832For SaleMLS ID #2615246, Chris Elliott, Keller Williams Realty. CVRMLS
- $549,9004 bd3 ba3.2k sqft9405 Gadwell Ter, Chesterfield, VA 23838For SaleMLS ID #2618167, Carol Dinsmore, Keller Williams. CVRMLS
- $535,0004 bd3 ba2.7k sqft12512 Second Branch Rd, Chesterfield, VA 23838For SaleMLS ID #2614742, Barbara Reagan, Long & Foster REALTORS. CVRMLS
- $635,0005 bd3 ba3.5k sqft14500 Happy Hill Rd, Chester, VA 23831For SaleMLS ID #2614692, Michael Conway, Real Broker LLC. CVRMLS
- $440,0004 bd2 ba2.6k sqft810 Mansion Dr, Hopewell, VA 23860For SaleMLS ID #2621704, Shelly Taylor Hedrick, Ingram & Associates-Hopewell. CVRMLS
- $449,0004 bd3 ba2.9k sqft107 Oxford Rd, Hopewell, VA 23860For SaleMLS ID #2621686, Kelly Painschab, Real Broker LLC. CVRMLS
- $624,9994 bd3 ba3.6k sqft20808 Little Rd, South Chesterfield, VA 23803For SaleMLS ID #2621849, Mary Sturt, Coldwell Banker Premier. CVRMLS
- $540,0003 bd3 ba2.5k sqft12301 Hulsey Dr, Chesterfield, VA 23838For SaleMLS ID #2617324, Catherine Curran, KW Metro Center. CVRMLS
- $614,9004 bd4 ba3.1k sqft10700 Sterling Cove Dr, Chesterfield, VA 23838For SaleMLS ID #2618474, Kaitlyn Gwaltney, Hometown Realty. CVRMLS
