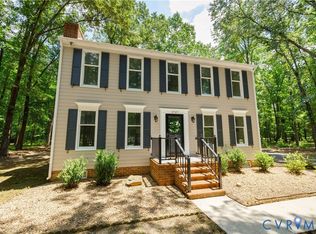
Welcome to this beautifully updated Colonial offering timeless curb appeal, generous living spaces, and a long list of thoughtful improvements. Formal living and dining rooms showcase hardwood floors, crown and chair rail molding, while the inviting family room features a wood-burning fireplace and opens to the screened porch, creating the perfect space for everyday living and entertaining. The spacious eat-in kitchen offers abundant granite countertop space, ample cabinetry, and a full suite of matching black stainless steel LG appliances (2023). Upstairs, the renovated primary suite serves as a peaceful retreat with an updated ensuite bath (2024), while the beautifully refreshed hall bath (2024), luxury LVP flooring throughout the second floor (2023), and three additional bedrooms, including a versatile bonus room over the two-car garage, provide flexibility for today's lifestyle. A walk-up attic offers incredible storage and future expansion potential. Major system updates provide added peace of mind, including a new downstairs HVAC system (2024), whole-home PEX plumbing (2022), and newer washer and dryer (2022). Outside, enjoy relaxing on the screened porch or entertaining on the exposed aggregate patio overlooking the backyard. With extensive updates already completed, this move-in ready home is ready for its next chapter.
For sale
Price cut: $5K (7/9)
$425,000
112 Old Brickhouse Ln, Colonial Heights, VA 23834
4beds
2,166sqft
:
Get pre-qualified$2,759/mo
Single Family Residence
Built in 1990
0.31 Acres Lot
$422,600 Zestimate®
$196/sqft
$14/mo HOA
What's special
Wood-burning fireplaceTimeless curb appealBeautifully refreshed hall bathInviting family roomGenerous living spacesAbundant granite countertop spaceThree additional bedrooms
- 27 days |
- 1,242 |
- 111 |
Likely to sell faster than
Zillow last checked:
Listing updated:
Listed by:
Morgan Poro 757-771-1551,
River Fox Realty 804-887-0700,
Veronica Meagher 804-317-1649,
River Fox Realty
Source: CVRMLS,MLS#: 2617369 Originating MLS: Central Virginia Regional MLS
Originating MLS: Central Virginia Regional MLSFacts & features
Interior
Bedrooms & bathrooms
- Bedrooms: 4
- Bathrooms: 3
- Full bathrooms: 2
- 1/2 bathrooms: 1
Other
- Description: Tub & Shower
- Level: Second
Half bath
- Level: First
Heating
- Electric, Forced Air
Cooling
- Central Air, Electric, Zoned
Appliances
- Included: Dryer, Dishwasher, Electric Water Heater, Microwave, Refrigerator, Stove
Features
- Ceiling Fan(s), Eat-in Kitchen, French Door(s)/Atrium Door(s), Bath in Primary Bedroom, Pantry, Walk-In Closet(s)
- Flooring: Partially Carpeted, Tile, Wood
- Doors: French Doors
- Basement: Crawl Space
- Attic: Walk-up
- Number of fireplaces: 1
- Fireplace features: Gas
Interior area
- Total interior livable area: 2,166 sqft
- Finished area above ground: 2,166
- Finished area below ground: 0
Property
Parking
- Total spaces: 2
- Parking features: Attached, Direct Access, Driveway, Garage, Paved
- Attached garage spaces: 2
- Has uncovered spaces: Yes
Features
- Levels: Two
- Stories: 2
- Patio & porch: Rear Porch, Deck, Screened, Porch
- Exterior features: Porch, Paved Driveway
- Pool features: None
- Fencing: Back Yard,Fenced
Lot
- Size: 0.31 Acres
Details
- Parcel number: 6605070A007
- Zoning description: PUD
Construction
Type & style
- Home type: SingleFamily
- Architectural style: Two Story
- Property subtype: Single Family Residence
Materials
- Brick, Block, Drywall, Hardboard
- Roof: Composition
Condition
- Resale
- New construction: No
- Year built: 1990
Utilities & green energy
- Sewer: Public Sewer
- Water: Public
Community & HOA
Community
- Features: Home Owners Association
- Subdivision: Conjurers Neck
HOA
- Has HOA: Yes
- HOA fee: $165 annually
Location
- Region: Colonial Heights
Financial & listing details
- Price per square foot: $196/sqft
- Tax assessed value: $368,900
- Annual tax amount: $4,426
- Date on market: 6/25/2026
- Ownership: Individuals
- Ownership type: Sole Proprietor
Estimated market value
$422,600
$401,000 - $444,000
$2,753/mo
Price history
| Date | Event | Price |
|---|---|---|
| 7/9/2026 | Price change | $425,000-1.2%$196/sqft |
Source:  CVRMLS #2617369 Report a problem CVRMLS #2617369 Report a problem | ||
| 6/26/2026 | Listed for sale | $430,000+17.8%$199/sqft |
Source: CVRMLS #2617369 Report a problem | ||
| 6/24/2022 | Sold | $365,000-1.3%$169/sqft |
Source: CVRMLS #2210922 Report a problem | ||
| 6/4/2022 | Pending sale | $369,950$171/sqft |
Source: CVRMLS #2210922 Report a problem | ||
| 5/27/2022 | Price change | $369,950-1.3%$171/sqft |
Source: CVRMLS #2210922 Report a problem | ||
| 5/11/2022 | Listed for sale | $374,950$173/sqft |
Source: CVRMLS #2210922 Report a problem | ||
| 5/3/2022 | Pending sale | $374,950$173/sqft |
Source: CVRMLS #2210922 Report a problem | ||
| 4/28/2022 | Listed for sale | $374,950+15.4%$173/sqft |
Source: CVRMLS #2210922 Report a problem | ||
| 3/24/2021 | Listing removed | -- |
Source: Owner Report a problem | ||
| 5/16/2019 | Listing removed | $325,000$150/sqft |
Source: Owner Report a problem | ||
| 11/16/2018 | Listed for sale | $325,000+30%$150/sqft |
Source: Owner Report a problem | ||
| 1/28/2013 | Sold | $250,000-10.4%$115/sqft |
Source: CVRMLS #1226394 Report a problem | ||
| 11/7/2012 | Listed for sale | $279,000$129/sqft |
Source: iseemedia #1226394 Report a problem | ||
Public tax history
| Year | Property taxes | Tax assessment |
|---|---|---|
| 2025 | $3,904 | $325,300 |
| 2024 | $3,904 +11.7% | $325,300 +11.7% |
| 2023 | $3,496 | $291,300 |
| 2022 | $3,496 +16.1% | $291,300 +16.1% |
| 2021 | $3,010 | $250,800 |
| 2020 | $3,010 +3.3% | $250,800 +3.3% |
| 2019 | $2,912 | $242,700 |
| 2018 | $2,912 +3.7% | $242,700 |
| 2017 | $2,808 | -- |
| 2016 | $2,808 +72.1% | -- |
| 2015 | $1,632 | -- |
| 2014 | $1,632 | -- |
| 2013 | -- | -- |
| 2012 | -- | -- |
| 2011 | -- | -- |
| 2010 | -- | -- |
| 2009 | -- | -- |
| 2008 | -- | -- |
| 2007 | -- | -- |
| 2006 | -- | -- |
| 2005 | -- | -- |
| 2004 | -- | -- |
| 2003 | -- | -- |
| 2002 | -- | -- |
Find assessor info on the county website
Monthly payment
Est. payment
Payment breakdown
Explore the cost of this home by adjusting the details. Changes won't be saved.Climate risks
Neighborhood: 23834
Nearby schools
GreatSchools rating
- 6/10Tussing Elementary SchoolGrades: PK-5Distance: 0.3 mi
- 4/10Colonial Heights Middle SchoolGrades: 6-8Distance: 3.2 mi
- 3/10Colonial Heights High SchoolGrades: 9-12Distance: 1.8 mi
Schools provided by the listing agent
- Elementary: Tussing
- Middle: Colonial Heights
- High: Colonial Heights
Source: CVRMLS. This data may not be complete. We recommend contacting the local school district to confirm school assignments for this home.
- $389,5004 bd4 ba2.3k sqft106 Old Brickhouse Ln, Colonial Heights, VA 23834Sold

- $454,5004 bd2 ba2.2k sqft118 Old Brickhouse Ln, Colonial Heights, VA 23834Off Market
- $442,0004 bd2 ba2.4k sqft113 Waterfront Dr, Colonial Heights, VA 23834Off Market
- $444,9004 bd3 ba2.6k sqft107 Waterfront Dr, Colonial Heights, VA 23834Off Market
- $450,6004 bd2 ba2.5k sqft124 Old Brickhouse La, Colonial Heights, VA 23834Off Market
- $455,1003 bd2 ba2.8k sqft100 Old Brickhouse Ln, Colonial Heights, VA 23834Off Market
- $494,7005 bd3 ba-- sqft119 Old Brickhouse Ln, Colonial Heights, VA 23834Off Market
- $484,0004 bd3 ba2.3k sqft119 Waterfront Dr, Colonial Heights, VA 23834Off Market
A local agent can set up tours, give advice and negotiate with sellers.
Similar homes
- $529,9004 bd3 ba2.8k sqft301 Waterfront Dr, Colonial Heights, VA 23834For Sale
 MLS ID #2616186, Kristin Wood, EXP Realty LLC. CVRMLS
 - $370,0004 bd2 ba1.9k sqft3737 Perthshire Ln, Colonial Heights, VA 23834For Sale
 MLS ID #2618329, Joyce Navary, Weichert Brockwell & Associate. CVRMLS
 - $395,0004 bd3 ba2.1k sqft113 Flintlock Dr, South Chesterfield, VA 23834For Sale
 MLS ID #2614966, Kim Harkess, Virginia Capital Realty. CVRMLS
 - $429,0003 bd3 ba1.9k sqft2727 River Run Rd, Prince George, VA 23875For Sale
 MLS ID #2615776, Daphne MacDougall, The Steele Group. CVRMLS
 - $459,0003 bd2 ba2.2k sqft518 Rebel Ridge Rd, South Chesterfield, VA 23834For SaleMLS ID #2603359, Scott Morgan, Fathom Realty Virginia. CVRMLS
- $419,9004 bd3 ba2k sqft4704 Cedar Cliff Rd, Chester, VA 23831For SaleMLS ID #2619304, Chris Symeonides, Fathom Realty Virginia. CVRMLS
- $539,0004 bd3 ba3k sqft14530 Fox Knoll Dr, South Chesterfield, VA 23834For SaleMLS ID #2618587, Sandra Hayashi, Fathom Realty Virginia. CVRMLS
- $424,9504 bd3 ba2.2k sqft3173 Poplar View Pl, Chester, VA 23831For SaleMLS ID #2613589, Lisa Stone, Long & Foster REALTORS. CVRMLS
- $458,0004 bd3 ba1.7k sqft404 Bermuda Hundred Rd, Chester, VA 23836For SaleMLS ID #2617722, Jackie Butterworth, EXP Realty, LLC. CVRMLS
- $349,9003 bd2 ba1.6k sqft422 Nottingham Dr, Colonial Heights, VA 23834For SaleMLS ID #2616039, Mike Hogan, The Hogan Group Real Estate. CVRMLS
- $429,0005 bd3 ba2.6k sqft2803 Jolly Ln, Chester, VA 23831For SaleMLS ID #2612832, Will Stevens, ERA Woody Hogg & Assoc. CVRMLS
- $442,9004 bd3 ba2.9k sqft107 Oxford Rd, Hopewell, VA 23860For SaleMLS ID #2606524, Kelly Painschab, Real Broker LLC. CVRMLS
- $430,9004 bd3 ba2.7k sqft4512 Wraywood Ave, Chester, VA 23831For SaleMLS ID #2614462, Pam Welch, Harris & Assoc, Inc. CVRMLS
- $364,9004 bd3 ba1.7k sqft14306 Bermuda Ave, Chester, VA 23836For SaleMLS ID #2618171, Jasmine Douglas, Next Level Real Estate Group LLC. CVRMLS
- $439,9004 bd3 ba2.5k sqft4600 Foxwood Rd, Chester, VA 23831For SaleMLS ID #2611737, Sean Stilwell, The Steele Group. CVRMLS
- $395,0004 bd2 ba1.7k sqft4508 Edenton Pl, Chester, VA 23831For SaleMLS ID #2610392, Regina Banks, United Real Estate Richmond. CVRMLS
- $274,9003 bd2 ba1.1k sqft211 Cloverhill Ave, Colonial Heights, VA 23834For SaleMLS ID #2619736, Molly Cihak, River Fox Realty. CVRMLS
- $469,5004 bd3 ba2.7k sqft5343 Nairn Ln, Chester, VA 23831For SaleMLS ID #2613151, Rick Cox, The Rick Cox Realty Group. CVRMLS
- $432,9505 bd3 ba2.5k sqft1925 Forestdale Dr, North Chesterfield, VA 23235For SaleMLS ID #2619919, Jayme Wood, Fine Creek Realty. CVRMLS
- $399,9005 bd4 ba2.6k sqft1644 S Sycamore St, Petersburg, VA 23805For SaleMLS ID #2615907, Tyler Simmons, Samson Properties. CVRMLS
