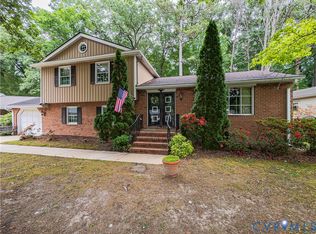
Welcome to this beautifully maintained ranch home nestled on a quiet cul-de-sac in one of the area’s most established and desirable neighborhoods. This home has been thoughtfully cared for and is a move-in-ready residence which offers timeless charm paired with comfortable everyday living.
Inside, you’ll find warm hardwood floors, four spacious bedrooms, three full bathrooms, and a traditional floor plan featuring formal living and dining rooms, creating the perfect setting for both entertaining and everyday life. A cozy fireplace adds warmth and character to the home’s inviting living space.
Step outside to discover beautifully landscaped front and back yards, where mature plantings and thoughtful details create a peaceful outdoor retreat. The paved driveway provides ample parking and enhances the home’s curb appeal.
A truly exceptional feature is the private guest cottage/studio, complete with its own entrance, partial kitchen, full bath, and flexible living space. Whether used as a guest suite, home office, art studio, or multi-generational living area, this detached space offers endless possibilities.
Combining classic style, exceptional care, and a unique guest retreat, this special property is ready to welcome its next owners home.
For sale
$395,000
113 Flintlock Dr, South Chesterfield, VA 23834
4beds
2,112sqft
Single Family Residence
Built in 1974
9,278 Square Feet Lot
$391,600 Zestimate®
$187/sqft
$-- HOA
What's special
- 21 days |
- 1,298 |
- 49 |
Likely to sell faster than
Zillow last checked:
Listing updated:
Listed by:
Kim Harkess 804-380-2683,
Virginia Capital Realty 804-545-6300
Source: CVRMLS,MLS#: 2614966 Originating MLS: Central Virginia Regional MLS
Originating MLS: Central Virginia Regional MLSFacts & features
Interior
Bedrooms & bathrooms
- Bedrooms: 4
- Bathrooms: 3
- Full bathrooms: 3
Other
- Description: Tub & Shower
- Level: First
Heating
- Electric, Zoned
Cooling
- Zoned
Appliances
- Included: Dishwasher, Electric Cooking, Electric Water Heater, Instant Hot Water, Stove
Features
- Bedroom on Main Level
- Flooring: Wood
- Basement: Crawl Space
- Attic: Pull Down Stairs
- Number of fireplaces: 1
- Fireplace features: Masonry
Interior area
- Total interior livable area: 2,112 sqft
- Finished area above ground: 2,112
- Finished area below ground: 0
Property
Parking
- Parking features: Driveway, No Garage, Paved
- Has uncovered spaces: Yes
Features
- Levels: One
- Stories: 1
- Patio & porch: Rear Porch, Deck
- Exterior features: Deck, Storage, Shed, Paved Driveway
- Pool features: None
- Fencing: Back Yard,Fenced
Lot
- Size: 9,278 Square Feet
- Features: Landscaped, Level, Cul-De-Sac
Details
- Parcel number: 795625358200000
- Zoning description: R7
Construction
Type & style
- Home type: SingleFamily
- Architectural style: Ranch
- Property subtype: Single Family Residence
Materials
- Brick, Block, Drywall
- Roof: Shingle
Condition
- Resale
- New construction: No
- Year built: 1974
Utilities & green energy
- Sewer: Public Sewer
- Water: Public
Community & HOA
Community
- Subdivision: Concord
Location
- Region: South Chesterfield
Financial & listing details
- Price per square foot: $187/sqft
- Tax assessed value: $321,300
- Annual tax amount: $2,755
- Date on market: 7/1/2026
- Ownership: Individuals
- Ownership type: Sole Proprietor
Estimated market value
$391,600
$372,000 - $411,000
$2,626/mo
Price history
| Date | Event | Price |
|---|---|---|
| 7/2/2026 | Listed for sale | $395,000+5.3%$187/sqft |
Source:  CVRMLS #2614966 Report a problem CVRMLS #2614966 Report a problem | ||
| 10/27/2025 | Listing removed | $375,000$178/sqft |
Source: CVRMLS #2520778 Report a problem | ||
| 10/26/2025 | Listed for sale | $375,000$178/sqft |
Source: CVRMLS #2520778 Report a problem | ||
| 9/17/2025 | Pending sale | $375,000$178/sqft |
Source: CVRMLS #2520778 Report a problem | ||
| 7/24/2025 | Listed for sale | $375,000$178/sqft |
Source: CVRMLS #2520778 Report a problem | ||
Public tax history
| Year | Property taxes | Tax assessment |
|---|---|---|
| 2025 | $2,755 +2.9% | $309,600 +4.1% |
| 2024 | $2,678 +7.6% | $297,500 +8.8% |
| 2023 | $2,488 +10.8% | $273,400 +12% |
| 2022 | $2,245 +14.3% | $244,000 +18% |
| 2021 | $1,964 -3.5% | $206,700 -3.5% |
| 2020 | $2,034 +6.6% | $214,100 +6.6% |
| 2019 | $1,908 -1% | $200,800 +0.3% |
| 2018 | $1,926 +7.4% | $200,100 +4.7% |
| 2017 | $1,793 | $191,200 +3.1% |
| 2016 | $1,793 +0.5% | $185,500 +1.3% |
| 2015 | $1,784 | $183,200 |
| 2014 | $1,784 | $183,200 |
| 2013 | -- | $183,200 -1.7% |
| 2012 | -- | $186,400 -2.7% |
| 2011 | -- | $191,500 -4.2% |
| 2010 | -- | $199,800 -4% |
| 2009 | -- | $208,100 |
| 2008 | -- | $208,100 +11.4% |
| 2007 | -- | $186,800 +41.9% |
| 2005 | -- | $131,600 +11.1% |
| 2004 | -- | $118,500 +5.1% |
| 2003 | -- | $112,800 +2.7% |
| 2002 | -- | $109,800 +8% |
| 2001 | -- | $101,700 |
Find assessor info on the county website
Monthly payment
Est. payment
Payment breakdown
Explore the cost of this home by adjusting the details. Changes won't be saved.Climate risks
Neighborhood: 23834
Nearby schools
GreatSchools rating
- 3/10Harrowgate Elementary SchoolGrades: PK-5Distance: 1.8 mi
- 4/10Matoaca Middle SchoolGrades: 6-8Distance: 3 mi
- 4/10Matoaca High SchoolGrades: 9-12Distance: 2.2 mi
Schools provided by the listing agent
- Elementary: Matoaca
- Middle: Matoaca
- High: Matoaca
Source: CVRMLS. This data may not be complete. We recommend contacting the local school district to confirm school assignments for this home.
- $358,6004 bd2 ba2.2k sqft111 Flintlock Dr, South Chesterfield, VA 23834Off Market
- $369,9004 bd2 ba1.9k sqft115 Flintlock Dr, South Chesterfield, VA 23834For Sale
- $346,7004 bd2 ba2.2k sqft112 Flintlock Dr, South Chesterfield, VA 23834Off Market
- $299,1003 bd2 ba1.5k sqft109 Flintlock Dr, South Chesterfield, VA 23834Off Market
- $342,5003 bd2 ba1.6k sqft117 Flintlock Dr, South Chesterfield, VA 23834Off Market
- $356,8004 bd2 ba2.2k sqft114 Flintlock Dr, South Chesterfield, VA 23834Off Market
- $333,9003 bd2 ba1.9k sqft110 Flintlock Dr, South Chesterfield, VA 23834Off Market
- $345,9004 bd2 ba2.2k sqft108 Flintlock Dr, South Chesterfield, VA 23834Off Market
A local agent can set up tours, give advice and negotiate with sellers.
Similar homes
- $370,0004 bd2 ba1.9k sqft3737 Perthshire Ln, Colonial Heights, VA 23834For Sale
 MLS ID #2618329, Joyce Navary, Weichert Brockwell & Associate. CVRMLS
 - $425,0004 bd3 ba2.1k sqft112 Old Brickhouse Ln, Colonial Heights, VA 23834For Sale
 MLS ID #2617369, Morgan Poro, River Fox Realty. CVRMLS
 - $419,9004 bd3 ba2k sqft4704 Cedar Cliff Rd, Chester, VA 23831For Sale
 MLS ID #2619304, Chris Symeonides, Fathom Realty Virginia. CVRMLS
 - $380,0004 bd2 ba2.4k sqft4611 Dunkirk Dr, Chester, VA 23831For Sale
 MLS ID #2616771, Kristin Murphy, Real Broker LLC. CVRMLS
 - $375,0003 bd2 ba1.7k sqft617 Rebel Ridge Rd, South Chesterfield, VA 23834For SaleMLS ID #2616198, Andrew Corbitt, Coldwell Banker Premier. CVRMLS
- $445,0005 bd3 ba2.3k sqft4709 Ridgecrest Ln, Colonial Heights, VA 23834For SaleMLS ID #2613207, Debra Russell, Century 21 Colonial Realty. CVRMLS
- $395,0004 bd2 ba1.7k sqft4508 Edenton Pl, Chester, VA 23831For SaleMLS ID #2610392, Regina Banks, United Real Estate Richmond. CVRMLS
- $450,0004 bd3 ba2.5k sqft1117 Oakwood Dr, Colonial Heights, VA 23834For SaleMLS ID #2618319, Debra Russell, Century 21 Colonial Realty. CVRMLS
- $274,9003 bd2 ba1.1k sqft211 Cloverhill Ave, Colonial Heights, VA 23834For SaleMLS ID #2619736, Molly Cihak, River Fox Realty. CVRMLS
- $424,9504 bd3 ba2.2k sqft3173 Poplar View Pl, Chester, VA 23831For SaleMLS ID #2613589, Lisa Stone, Long & Foster REALTORS. CVRMLS
- $429,0003 bd3 ba1.9k sqft2727 River Run Rd, Prince George, VA 23875For SaleMLS ID #2615776, Daphne MacDougall, The Steele Group. CVRMLS
- $389,9993 bd3 ba2.3k sqft11709 Cliff Lawn Dr, Chester, VA 23831For SaleMLS ID #2613025, Jennett Pulley, The Wilson Group. CVRMLS
- $239,9502 bd2 ba1k sqft616 Pinehurst Ave, Colonial Heights, VA 23834For SaleMLS ID #2619979, Kevin Morris, Samson Properties. CVRMLS
- $275,0003 bd2 ba1.6k sqft307 Kent Ave, Colonial Heights, VA 23834For SaleMLS ID #2618575, Lisa DeFrancesco, United Real Estate Richmond. CVRMLS
- $320,0003 bd2 ba1.4k sqft1206 Duke Of Gloucester St, Colonial Heights, VA 23834For SaleMLS ID #2611456, Cary Ridenhour, EXP Realty LLC. CVRMLS
- $430,9004 bd3 ba2.7k sqft4512 Wraywood Ave, Chester, VA 23831For SaleMLS ID #2614462, Pam Welch, Harris & Assoc, Inc. CVRMLS
- $459,0003 bd2 ba2.2k sqft518 Rebel Ridge Rd, South Chesterfield, VA 23834For SaleMLS ID #2603359, Scott Morgan, Fathom Realty Virginia. CVRMLS
- $539,0004 bd3 ba3k sqft14530 Fox Knoll Dr, South Chesterfield, VA 23834For SaleMLS ID #2618587, Sandra Hayashi, Fathom Realty Virginia. CVRMLS
- $439,9004 bd3 ba2.5k sqft4600 Foxwood Rd, Chester, VA 23831For SaleMLS ID #2611737, Sean Stilwell, The Steele Group. CVRMLS
- $432,9505 bd3 ba2.5k sqft1925 Forestdale Dr, North Chesterfield, VA 23235For SaleMLS ID #2619919, Jayme Wood, Fine Creek Realty. CVRMLS
