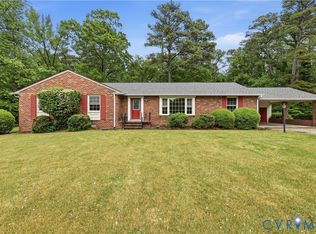
Welcome to this charming 4-bedroom, 2-bath tri-level home tucked at the end of a well-maintained cul-de-sac street in Chesterfield County, Inside, you’ll find a spacious foyer, formal living room, formal dining room, and an eat-in kitchen with a comfortable, functional layout. The lower level offers flexible living space with a large den featuring a brick propane fireplace, a sizeable bedroom, spacious full bath, laundry/mudroom, and direct access to the attached garage with plenty of room for a vehicle plus extra storage.
Upstairs includes the primary bedroom, two additional bedrooms, and a large hall bath with private access from the primary bedroom.
The exterior is just as inviting, featuring a private fenced backyard, beautiful landscaping, and a concrete patio perfect for relaxing or entertaining. With a low maintenance exterior like brick siding and gutter guards, you will have more time to enjoy the established landscaping and flower gardens. A wonderful combination of space, privacy, and convenience in a desirable Chesterfield County location.
For sale
Price cut: $10K (5/29)
$369,900
115 Flintlock Dr, South Chesterfield, VA 23834
4beds
1,950sqft
:
Get pre-qualified$2,412/mo
Single Family Residence
Built in 1976
8,929 Square Feet Lot
$368,700 Zestimate®
$190/sqft
$-- HOA
What's special
Beautiful landscapingPrivate fenced backyardSpacious foyerPrimary bedroomSizeable bedroomFormal dining room
- 78 days |
- 426 |
- 19 |
Zillow last checked:
Listing updated:
Listed by:
Anna Barlow (804)526-0491,
Harris & Assoc, Inc 804-526-0491
Source: CVRMLS,MLS#: 2612121 Originating MLS: Central Virginia Regional MLS
Originating MLS: Central Virginia Regional MLSFacts & features
Interior
Bedrooms & bathrooms
- Bedrooms: 4
- Bathrooms: 2
- Full bathrooms: 2
Primary bedroom
- Level: Second
- Dimensions: 0 x 0
Bedroom 2
- Level: Second
- Dimensions: 0 x 0
Bedroom 3
- Level: Second
- Dimensions: 0 x 0
Bedroom 4
- Level: Lower
- Dimensions: 0 x 0
Additional room
- Description: Den, second living room
- Level: Lower
- Dimensions: 0 x 0
Dining room
- Level: Main
- Dimensions: 0 x 0
Foyer
- Level: Main
- Dimensions: 0 x 0
Other
- Description: Tub & Shower
- Level: First
Other
- Description: Tub & Shower
- Level: Second
Kitchen
- Level: Main
- Dimensions: 0 x 0
Laundry
- Level: Lower
- Dimensions: 0 x 0
Living room
- Level: Main
- Dimensions: 0 x 0
Heating
- Electric, Heat Pump
Cooling
- Central Air
Appliances
- Included: Dishwasher, Electric Water Heater, Range, Refrigerator, Range Hood, Stove
- Laundry: Washer Hookup, Dryer Hookup
Features
- Bedroom on Main Level, Dining Area, Separate/Formal Dining Room, Eat-in Kitchen, Fireplace
- Flooring: Partially Carpeted, Tile
- Basement: Crawl Space
- Attic: Pull Down Stairs
- Number of fireplaces: 1
- Fireplace features: Gas, Masonry
Interior area
- Total interior livable area: 1,950 sqft
- Finished area above ground: 1,950
- Finished area below ground: 0
Property
Parking
- Total spaces: 1.5
- Parking features: Attached, Driveway, Garage, Paved
- Attached garage spaces: 1.5
- Has uncovered spaces: Yes
Features
- Levels: Two,Multi/Split
- Stories: 2
- Patio & porch: Front Porch, Patio, Stoop
- Exterior features: Paved Driveway
- Pool features: None
- Fencing: Back Yard,Chain Link,Fenced
Lot
- Size: 8,929 Square Feet
- Features: Cul-De-Sac
Details
- Parcel number: 795625388800000
- Zoning description: R7
Construction
Type & style
- Home type: SingleFamily
- Architectural style: Tri-Level
- Property subtype: Single Family Residence
Materials
- Brick, Block, Drywall
- Roof: Composition,Shingle
Condition
- Resale
- New construction: No
- Year built: 1976
Utilities & green energy
- Sewer: Public Sewer
- Water: Public
Community & HOA
Community
- Subdivision: Concord
Location
- Region: South Chesterfield
Financial & listing details
- Price per square foot: $190/sqft
- Tax assessed value: $266,700
- Annual tax amount: $2,284
- Date on market: 5/6/2026
- Ownership: Individuals
- Ownership type: Sole Proprietor
Estimated market value
$368,700
$350,000 - $387,000
$2,469/mo
Price history
| Date | Event | Price |
|---|---|---|
| 5/29/2026 | Price change | $369,900-2.6%$190/sqft |
Source:  CVRMLS #2612121 Report a problem CVRMLS #2612121 Report a problem | ||
| 5/8/2026 | Listed for sale | $379,900+341.7%$195/sqft |
Source: CVRMLS #2612121 Report a problem | ||
| 8/1/1985 | Sold | $86,000$44/sqft |
Source: Agent Provided Report a problem | ||
Public tax history
| Year | Property taxes | Tax assessment |
|---|---|---|
| 2025 | $2,285 +0.8% | $256,700 +1.9% |
| 2024 | $2,267 +5.9% | $251,900 +7.1% |
| 2023 | $2,140 +6% | $235,200 +7.2% |
| 2022 | $2,019 +13.9% | $219,500 +17.6% |
| 2021 | $1,773 -3.4% | $186,600 -3.4% |
| 2020 | $1,835 +6.6% | $193,200 +6.6% |
| 2019 | $1,722 +6789.4% | $181,300 +0.4% |
| 2018 | $25 | $180,600 +4.5% |
| 2017 | -- | $172,900 +3.1% |
| 2016 | -- | $167,700 +1.2% |
| 2015 | -- | $165,700 |
| 2014 | -- | $165,700 |
| 2013 | -- | $165,700 -1.6% |
| 2012 | -- | $168,400 -2.7% |
| 2011 | -- | $173,000 -4.2% |
| 2010 | -- | $180,500 -3.8% |
| 2009 | -- | $187,700 |
| 2008 | -- | $187,700 +11.7% |
| 2007 | -- | $168,100 +19.4% |
| 2005 | -- | $140,800 +9.7% |
| 2004 | -- | $128,400 +3.8% |
| 2003 | -- | $123,700 +2.5% |
| 2002 | -- | $120,700 +7.9% |
| 2001 | -- | $111,900 |
Find assessor info on the county website
Monthly payment
Est. payment
Payment breakdown
Explore the cost of this home by adjusting the details. Changes won't be saved.Climate risks
Neighborhood: 23834
Nearby schools
GreatSchools rating
- 3/10Harrowgate Elementary SchoolGrades: PK-5Distance: 1.8 mi
- 4/10Matoaca Middle SchoolGrades: 6-8Distance: 3 mi
- 4/10Matoaca High SchoolGrades: 9-12Distance: 2.2 mi
Schools provided by the listing agent
- Elementary: Harrowgate
- Middle: Carver
- High: Thomas Dale
Source: CVRMLS. This data may not be complete. We recommend contacting the local school district to confirm school assignments for this home.
- $339,6003 bd2 ba1.6k sqft117 Flintlock Dr, South Chesterfield, VA 23834Off Market

- $395,0004 bd3 ba2.1k sqft113 Flintlock Dr, South Chesterfield, VA 23834For Sale

- $358,6004 bd2 ba2.2k sqft111 Flintlock Dr, South Chesterfield, VA 23834Off Market
- $350,0003 bd2 ba2k sqft118 Flintlock Dr, South Chesterfield, VA 23834Sold
- $352,3004 bd2 ba2.2k sqft114 Flintlock Dr, South Chesterfield, VA 23834Off Market
- $343,9004 bd2 ba2.2k sqft112 Flintlock Dr, South Chesterfield, VA 23834Off Market
- $326,5003 bd2 ba1.7k sqft116 Flintlock Dr, South Chesterfield, VA 23834Off Market
- $297,4003 bd2 ba1.5k sqft109 Flintlock Dr, South Chesterfield, VA 23834Off Market
A local agent can set up tours, give advice and negotiate with sellers.
Similar homes
- $395,0004 bd3 ba2.1k sqft113 Flintlock Dr, South Chesterfield, VA 23834For SaleMLS ID #2614966, Kim Harkess, Virginia Capital Realty. CVRMLS
- $370,0004 bd2 ba1.9k sqft3737 Perthshire Ln, Colonial Heights, VA 23834For Sale
 MLS ID #2618329, Joyce Navary, Weichert Brockwell & Associate. CVRMLS
 - $360,0004 bd2 ba2.4k sqft1211 Clifton Dr, Colonial Heights, VA 23834For Sale
 MLS ID #2617312, Jimmy Taylor, Prince George Realty. CVRMLS
 - $375,0003 bd2 ba1.7k sqft617 Rebel Ridge Rd, South Chesterfield, VA 23834For Sale
 MLS ID #2616198, Andrew Corbitt, Coldwell Banker Premier. CVRMLS
 - $380,0004 bd2 ba2.4k sqft4611 Dunkirk Dr, Chester, VA 23831For SaleMLS ID #2616771, Kristin Murphy, Real Broker LLC. CVRMLS
- $425,0004 bd3 ba2.1k sqft112 Old Brickhouse Ln, Colonial Heights, VA 23834For SaleMLS ID #2617369, Morgan Poro, River Fox Realty. CVRMLS
- $419,9004 bd3 ba2k sqft4704 Cedar Cliff Rd, Chester, VA 23831For SaleMLS ID #2619304, Chris Symeonides, Fathom Realty Virginia. CVRMLS
- $320,0003 bd2 ba1.4k sqft1206 Duke Of Gloucester St, Colonial Heights, VA 23834For SaleMLS ID #2611456, Cary Ridenhour, EXP Realty LLC. CVRMLS
- $449,9005 bd4 ba2.7k sqft932 Germar Ct, Colonial Heights, VA 23834For SaleMLS ID #2613270, Rhonda Canada, Rhonda Canada Realtor & Company. CVRMLS
- $395,0004 bd2 ba1.7k sqft4508 Edenton Pl, Chester, VA 23831For SaleMLS ID #2610392, Regina Banks, United Real Estate Richmond. CVRMLS
- $399,9504 bd3 ba2.6k sqft4411 Overridge Dr, Chester, VA 23831For SaleMLS ID #2610435, Chuck Carlisle, Carlisle Real Estate. CVRMLS
- $370,0004 bd2 ba1.7k sqft22925 River Rd, Petersburg, VA 23803For SaleMLS ID #2610753, John Brockwell, Weichert Brockwell & Associate. CVRMLS
- $275,0003 bd2 ba1.6k sqft307 Kent Ave, Colonial Heights, VA 23834For SaleMLS ID #2618575, Lisa DeFrancesco, United Real Estate Richmond. CVRMLS
- $445,0005 bd3 ba2.3k sqft4709 Ridgecrest Ln, Colonial Heights, VA 23834For SaleMLS ID #2613207, Debra Russell, Century 21 Colonial Realty. CVRMLS
- $349,9503 bd2 ba1.7k sqft12311 Parker Ln, Chester, VA 23831For SaleMLS ID #2612870, Warren Jessup, RE/MAX Commonwealth. CVRMLS
- $239,9502 bd2 ba1k sqft616 Pinehurst Ave, Colonial Heights, VA 23834For SaleMLS ID #2619979, Kevin Morris, Samson Properties. CVRMLS
- $399,0003 bd3 ba2k sqft13308 S Chester Rd, Chester, VA 23831For SaleMLS ID #2617049, Brett Harris, Harris & Assoc, Inc. CVRMLS
- $465,0003 bd3 ba1.6k sqft1713 Southcreek Dr, South Chesterfield, VA 23834For SaleMLS ID #2614695, Julie Crabtree, Real Broker LLC. CVRMLS
- $379,0004 bd3 ba2.6k sqft5900 River Rd, South Chesterfield, VA 23803For SaleMLS ID #2600134, Deanna Denny, Long & Foster REALTORS. CVRMLS
- $450,0004 bd3 ba2.5k sqft1117 Oakwood Dr, Colonial Heights, VA 23834For SaleMLS ID #2618319, Debra Russell, Century 21 Colonial Realty. CVRMLS
