Charming brick rancher in the heart of Colonial Heights offering the perfect blend of comfort, character, and convenience. This beautifully maintained home features 1,061 square feet, 2 spacious bedrooms, 2 full baths, and an impressive heated/cooled workshop perfect for hobbies, storage, or a flex space. Inside, you’ll love the easy one-level living and inviting floor plan filled with natural light. The living room showcases hardwood floors, crown molding, ceiling fan, and a large bay window. The kitchen is well-appointed with tile flooring, gas cooking, stainless steel appliances, recessed lighting, pantry, oversized island, and opens seamlessly to the dining area with hardwood floors, crown molding, and chair rail detail. The primary suite offers hardwood flooring, ceiling fan, and a generous closet, while the second bedroom also features hardwood floors and ceiling fan. Two full baths include a tub/shower combo and a walk-in shower with large vanity. The laundry/utility room provides additional storage and functionality. Outside, enjoy the timeless brick exterior, vinyl windows, 30-year dimensional roof, paved driveway, carport, fenced rear yard, and private rear deck — perfect for relaxing or entertaining. The detached workshop/multi-purpose building with heating and AC adds incredible versatility. Conveniently located with easy access to I-95 and just 20 minutes from downtown Richmond RVA.
Pending
Price cut: $10K (8/21)
$229,950
616 Pinehurst Ave, Colonial Heights, VA 23834
2beds
1,061sqft
Single Family Residence
Built in 1963
6,969 Square Feet Lot
$227,800 Zestimate®
$217/sqft
$-- HOA
What's special
Easy one-level livingFenced rear yardPaved drivewayTimeless brick exteriorCharming brick rancherRecessed lightingChair rail detail
- 65 days
- 316
- 22
Zillow last checked:
Listing updated:
Listed by:
Kevin Morris dsamson@samsonproperties.net,
Samson Properties 804-353-0009
Source: CVRMLS,MLS#: 2619979 Originating MLS: Central Virginia Regional MLS
Originating MLS: Central Virginia Regional MLSFacts & features
Interior
Bedrooms & bathrooms
- Bedrooms: 2
- Bathrooms: 2
- Full bathrooms: 2
Primary bedroom
- Description: Hardwood Floors, Ceiling Fan
- Level: First
- Dimensions: 11.4 x 10.11
Bedroom 2
- Description: Hardwood Floors, Ceiling Fan
- Level: First
- Dimensions: 11.5 x 9.2
Dining room
- Description: Open to Kitchen, Hardwood Floors, Recessed Lights
- Level: First
- Dimensions: 11.0 x 11.0
Other
- Description: Tub & Shower
- Level: First
Kitchen
- Description: Tile Floors, SS Appliances, Gas Cooking, Island
- Level: First
- Dimensions: 11.0 x 10.0
Laundry
- Description: Tile Flooring
- Level: First
- Dimensions: 9.0 x 5.0
Living room
- Description: Hardwood Floors, Crown Molding, Ceiling Fan
- Level: First
- Dimensions: 17.6 x 12.0
Heating
- Forced Air, Natural Gas
Cooling
- Central Air
Appliances
- Included: Dishwasher, Exhaust Fan, Gas Cooking, Gas Water Heater, Microwave, Stove
- Laundry: Dryer Hookup
Features
- Bedroom on Main Level, Bay Window, Ceiling Fan(s), Dining Area, High Speed Internet, Kitchen Island, Main Level Primary, Pantry, Cable TV, Wired for Data
- Flooring: Tile, Wood
- Basement: Crawl Space
- Attic: Pull Down Stairs
Interior area
- Total interior livable area: 1,061 sqft
- Finished area above ground: 1,061
- Finished area below ground: 0
Video & virtual tour
Property
Parking
- Total spaces: 1
- Parking features: Driveway, Paved
- Garage spaces: 1
- Has uncovered spaces: Yes
Features
- Levels: One
- Stories: 1
- Patio & porch: Front Porch, Deck
- Exterior features: Deck, Out Building(s), Storage, Shed, Paved Driveway
- Pool features: None
- Fencing: Back Yard,Fenced
Lot
- Size: 6,969 Square Feet
- Features: Level
- Topography: Level
Details
- Additional structures: Outbuilding
- Parcel number: 45000400020
- Zoning description: R2
Construction
Type & style
- Home type: SingleFamily
- Architectural style: Ranch
- Property subtype: Single Family Residence
Materials
- Brick, Drywall, Frame
- Roof: Shingle
Condition
- Resale
- New construction: No
- Year built: 1963
Utilities & green energy
- Sewer: Public Sewer
- Water: Public
Community & HOA
Community
- Security: Smoke Detector(s)
- Subdivision: Colonial Heights
Location
- Region: Colonial Heights
Financial & listing details
- Price per square foot: $217/sqft
- Tax assessed value: $165,100
- Annual tax amount: $1,981
- Date on market: 8/8/2026
- Ownership: Individuals
- Ownership type: Sole Proprietor
Estimated market value
$227,800
$216,000 - $239,000
$1,537/mo
Price history
| Date | Event | Price |
|---|---|---|
| 9/25/2026 | Pending sale | $229,950$217/sqft |
Source:  CVRMLS #2619979 Report a problem CVRMLS #2619979 Report a problem | ||
| 8/21/2026 | Price change | $229,950-4.2%$217/sqft |
Source: CVRMLS #2619979 Report a problem | ||
| 8/4/2026 | Pending sale | $239,950$226/sqft |
Source: CVRMLS #2619979 Report a problem | ||
| 7/22/2026 | Listed for sale | $239,950$226/sqft |
Source: CVRMLS #2619979 Report a problem | ||
| 7/21/2026 | Listing removed | $239,950$226/sqft |
Source:  Long & Foster Broker Feed #2613566 Report a problem Long & Foster Broker Feed #2613566 Report a problem | ||
| 7/2/2026 | Listed for sale | $239,950$226/sqft |
Source: CVRMLS #2613566 Report a problem | ||
| 6/9/2026 | Pending sale | $239,950$226/sqft |
Source: CVRMLS #2613566 Report a problem | ||
| 5/20/2026 | Listed for sale | $239,950+17%$226/sqft |
Source: CVRMLS #2613566 Report a problem | ||
| 3/12/2024 | Listing removed | -- |
Source: Zillow Rentals Report a problem | ||
| 3/8/2024 | Listed for rent | $1,595$2/sqft |
Source: Zillow Rentals Report a problem | ||
| 3/7/2024 | Listing removed | -- |
Source: Zillow Rentals Report a problem | ||
| 2/27/2024 | Listed for rent | $1,595$2/sqft |
Source: Zillow Rentals Report a problem | ||
| 10/22/2021 | Sold | $205,000+5.4%$193/sqft |
Source: CVRMLS #2128657 Report a problem | ||
| 9/20/2021 | Pending sale | $194,500$183/sqft |
Source: CVRMLS #2128657 Report a problem | ||
| 9/16/2021 | Listed for sale | $194,500$183/sqft |
Source: CVRMLS #2128657 Report a problem | ||
Public tax history
| Year | Property taxes | Tax assessment |
|---|---|---|
| 2025 | $1,981 | $165,100 |
| 2024 | $1,981 +20.5% | $165,100 +20.5% |
| 2023 | $1,644 | $137,000 |
| 2022 | $1,644 +22.6% | $137,000 +22.6% |
| 2021 | $1,340 | $111,700 |
| 2020 | $1,340 +8.7% | $111,700 +8.7% |
| 2019 | $1,234 +109% | $102,800 |
| 2018 | $590 -11.8% | $102,800 |
| 2017 | $669 | -- |
| 2016 | $669 +62.1% | -- |
| 2015 | $413 | -- |
| 2014 | $413 | -- |
| 2013 | -- | -- |
| 2012 | -- | -- |
| 2011 | -- | -- |
| 2010 | -- | -- |
| 2009 | -- | -- |
| 2008 | -- | -- |
| 2007 | -- | -- |
| 2006 | -- | -- |
| 2005 | -- | -- |
| 2004 | -- | -- |
| 2003 | -- | -- |
| 2002 | -- | -- |
Find assessor info on the county website
Monthly payment
Est. payment
Payment breakdown
Explore the cost of this home by adjusting the details. Changes won't be saved.Climate risks
Neighborhood: 23834
Nearby schools
Schools provided by the listing agent
- Elementary: Tussing
- Middle: Colonial Heights
- High: Colonial Heights
Source: CVRMLS. This data may not be complete. We recommend contacting the local school district to confirm school assignments for this home.
- $229,0003 bd1 ba1k sqft614 Pinehurst Ave, Colonial Heights, VA 23834Off Market
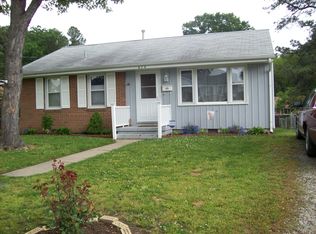
- $226,2003 bd1 ba1k sqft612 Pinehurst Ave, Colonial Heights, VA 23834Off Market
- $226,0003 bd1 ba1k sqft617 Pinehurst Ave, Colonial Heights, VA 23834Off Market

- $172,5005,227 sqft615 Pinehurst Ave, Colonial Heights, VA 23834Off Market

Similar homes
- $254,9953 bd2 ba1.1k sqft1128 Shuford Ave, Colonial Heights, VA 23834For Sale
 MLS ID #2618206, Mary Sigmon, Hob Sigmon Realty. CVRMLS
 - $255,0003 bd2 ba1.3k sqft405 Lafayette Ave, Colonial Heights, VA 23834For Sale
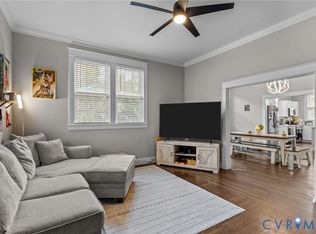 MLS ID #2607776, Riggolette Leeper, United Real Estate Richmond. CVRMLS
 - $269,0003 bd1 ba1.2k sqft311 Lynchburg Ave, Colonial Heights, VA 23834For Sale
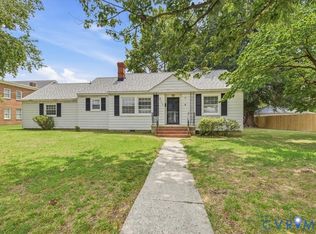 MLS ID #2621673, Rhonda Poirier, Parr & Abernathy Realty, Inc.. CVRMLS
 - $239,9992 bd1 ba720 sqft1112 Jett Ave, Colonial Heights, VA 23834For Sale
 MLS ID #2623109, Ronnie Joswick, Ingram & Associates-Hopewell. CVRMLS
