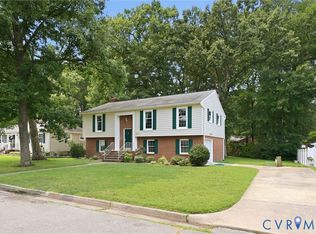
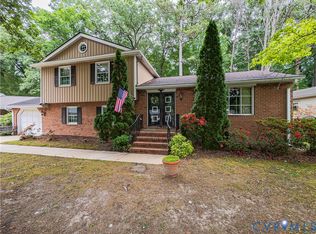
Come see this beautiful 4 Bedroom, 2 Bath Split Foyer in Colonial Heights. This home has 2,450 square feet of living space featuring a recently updated kitchen and includes new stove and dishwasher. Everything is freshly painted and all the Flooring is New. Situated on a corner lot with a distant view of the Appomattox River from the rear deck. A concrete patio lays just at the bottom of the deck and gives access to a large rear yard that is fenced on two sides. There are two bedrooms and a bath on the first floor and 2 Bedrooms and a bath on the second floor. This home has vinyl insulated windows. The Heat pump was replaced in 2023 and the Roof was replaced in 2022.
Conveniently located to Southpark Mall, Fort Lee and Interstate 95.
For sale
Price cut: $20.1K (7/27)
$339,900
1211 Clifton Dr, Colonial Heights, VA 23834
4beds
2,450sqft
:
Get pre-qualified$2,217/mo
Single Family Residence
Built in 1971
9,147 Square Feet Lot
$336,100 Zestimate®
$139/sqft
$-- HOA
What's special
- 38 days |
- 465 |
- 21 |
Zillow last checked:
Listing updated:
Listed by:
Jimmy Taylor 804-919-2574,
Prince George Realty 804-862-1921
Source: CVRMLS,MLS#: 2617312 Originating MLS: Central Virginia Regional MLS
Originating MLS: Central Virginia Regional MLSFacts & features
Interior
Bedrooms & bathrooms
- Bedrooms: 4
- Bathrooms: 2
- Full bathrooms: 2
Primary bedroom
- Description: ceiling fan, carpet
- Level: First
- Dimensions: 11.0 x 21.0
Bedroom 2
- Description: ceiling fan, carpet
- Level: Second
- Dimensions: 11.0 x 14.0
Bedroom 3
- Description: carpet
- Level: Second
- Dimensions: 9.0 x 7.0
Bedroom 4
- Description: ceiling fan, carpet
- Level: First
- Dimensions: 11.0 x 13.0
Dining room
- Level: Second
- Dimensions: 12.0 x 8.0
Family room
- Description: BBrick Fireplace, ceiling fan, carpet
- Level: First
- Dimensions: 15.0 x 26.0
Other
- Description: Tub & Shower
- Level: First
Other
- Description: Tub & Shower
- Level: Second
Kitchen
- Description: Linoleum, lamiate counter top, stove and dishwashe
- Level: Second
- Dimensions: 12.0 x 13.0
Living room
- Description: ceiling fan, carpet
- Level: Second
- Dimensions: 16.0 x 16.0
Heating
- Electric, Heat Pump
Cooling
- Heat Pump
Appliances
- Included: Dishwasher, Electric Water Heater, Stove
Features
- Bay Window, Ceiling Fan(s), Double Vanity, Fireplace, Laminate Counters, Pantry
- Flooring: Linoleum, Partially Carpeted, Tile
- Windows: Thermal Windows
- Basement: Crawl Space
- Attic: Pull Down Stairs
- Number of fireplaces: 1
- Fireplace features: Masonry, Wood Burning
Interior area
- Total interior livable area: 2,450 sqft
- Finished area above ground: 2,450
- Finished area below ground: 0
Property
Parking
- Total spaces: 1
- Parking features: Attached, Driveway, Garage, Garage Door Opener, Oversized, Paved, Two Spaces
- Attached garage spaces: 1
- Has uncovered spaces: Yes
Features
- Levels: Two,Multi/Split
- Stories: 2
- Patio & porch: Stoop, Deck
- Exterior features: Deck, Paved Driveway
- Pool features: None
- Fencing: None
- Has view: Yes
- View description: Water
- Has water view: Yes
- Water view: Water
Lot
- Size: 9,147 Square Feet
Details
- Parcel number: 6602010017A
- Zoning description: R1
Construction
Type & style
- Home type: SingleFamily
- Architectural style: Split-Foyer
- Property subtype: Single Family Residence
Materials
- Brick, Frame, Vinyl Siding
- Roof: Shingle
Condition
- Resale
- New construction: No
- Year built: 1971
Utilities & green energy
- Sewer: Public Sewer
- Water: Public
Community & HOA
Community
- Subdivision: None
Location
- Region: Colonial Heights
Financial & listing details
- Price per square foot: $139/sqft
- Tax assessed value: $304,600
- Annual tax amount: $3,655
- Date on market: 6/23/2026
- Ownership: Individuals
- Ownership type: Sole Proprietor
Estimated market value
$336,100
$319,000 - $353,000
$2,377/mo
Price history
| Date | Event | Price |
|---|---|---|
| 7/27/2026 | Price change | $339,900-5.6%$139/sqft |
Source:  CVRMLS #2617312 Report a problem CVRMLS #2617312 Report a problem | ||
| 6/25/2026 | Listed for sale | $360,000$147/sqft |
Source: CVRMLS #2617312 Report a problem | ||
| 3/9/2021 | Listing removed | -- |
Source: Zillow Rental Manager Report a problem | ||
| 2/24/2021 | Listed for rent | $1,550$1/sqft |
Source: Zillow Rental Manager Report a problem | ||
Public tax history
| Year | Property taxes | Tax assessment |
|---|---|---|
| 2025 | $3,236 | $269,700 |
| 2024 | $3,236 +20% | $269,700 +20% |
| 2023 | $2,698 | $224,800 |
| 2022 | $2,698 +13.6% | $224,800 +13.6% |
| 2021 | $2,375 | $197,900 |
| 2020 | $2,375 +7.1% | $197,900 +7.1% |
| 2019 | $2,218 | $184,800 |
| 2018 | $2,218 +6.7% | $184,800 |
| 2017 | $2,078 | -- |
| 2016 | $2,078 +91.4% | -- |
| 2015 | $1,086 | -- |
| 2014 | $1,086 | -- |
| 2013 | -- | -- |
| 2012 | -- | -- |
| 2011 | -- | -- |
| 2010 | -- | -- |
Find assessor info on the county website
Monthly payment
Est. payment
Payment breakdown
Explore the cost of this home by adjusting the details. Changes won't be saved.Climate risks
Neighborhood: 23834
Nearby schools
GreatSchools rating
- 6/10Tussing Elementary SchoolGrades: PK-5Distance: 0.2 mi
- 4/10Colonial Heights Middle SchoolGrades: 6-8Distance: 2.8 mi
- 3/10Colonial Heights High SchoolGrades: 9-12Distance: 1.4 mi
Schools provided by the listing agent
- Elementary: Tussing
- Middle: Colonial Heights
- High: Colonial Heights
Source: CVRMLS. This data may not be complete. We recommend contacting the local school district to confirm school assignments for this home.
- $325,0003 bd2 ba1.6k sqft1209 Clifton Dr, Colonial Heights, VA 23834Off Market

- $367,0004 bd3 ba2.4k sqft1267 Dana Ln, Colonial Heights, VA 23834Off Market
- $324,9003 bd2 ba1.4k sqft1230 Dana Ln, Colonial Heights, VA 23834Off Market
- $381,5004 bd2 ba2k sqft1261 Dana Ln, Colonial Heights, VA 23834Off Market
- $304,9003 bd2 ba1.4k sqft1207 Clifton Dr, Colonial Heights, VA 23834Off Market
- $359,8004 bd2 ba1.9k sqft1208 Clifton Dr, Colonial Heights, VA 23834Off Market
- $368,7004 bd2 ba2.1k sqft1224 Dana Ln, Colonial Heights, VA 23834Off Market
- $350,0004 bd3 ba2.1k sqft1255 Dana Ln, Colonial Heights, VA 23834Sold
A local agent can set up tours, give advice and negotiate with sellers.
Similar homes
- $375,0004 bd3 ba2k sqft121 Huntington Rd, Colonial Heights, VA 23834For Sale
 MLS ID #2618693, Monica Sober, Real Broker LLC. CVRMLS
 - $365,0004 bd2 ba1.9k sqft3737 Perthshire Ln, Colonial Heights, VA 23834For Sale
 MLS ID #2618329, Joyce Navary, Weichert Brockwell & Associate. CVRMLS
 - $369,9004 bd2 ba1.9k sqft115 Flintlock Dr, South Chesterfield, VA 23834For Sale
 MLS ID #2612121, Anna Barlow, Harris & Assoc, Inc. CVRMLS
 - $449,9005 bd4 ba2.7k sqft932 Germar Ct, Colonial Heights, VA 23834For Sale
 MLS ID #2613270, Rhonda Canada, Rhonda Canada Realtor & Company. CVRMLS
 - $375,0003 bd2 ba1.7k sqft617 Rebel Ridge Rd, South Chesterfield, VA 23834For SaleMLS ID #2616198, Andrew Corbitt, Coldwell Banker Premier. CVRMLS
- $295,0002 bd2 ba1.5k sqft1016 Forest View Dr, Colonial Heights, VA 23834For SaleMLS ID #2620254, Verria Hairston, Opendoor Brokerage LLC. CVRMLS
- $350,0004 bd2 ba2k sqft3804 Seasigh Ct, Chester, VA 23831For SaleMLS ID #2615634, Kacie Jenkins, Real Broker LLC. CVRMLS
- $322,0003 bd2 ba1.6k sqft3504 Jackson Farm Rd, Hopewell, VA 23860For SaleMLS ID #2612217, Wes Spain, Ingram & Assoc Chester. CVRMLS
- $335,0003 bd2 ba1.5k sqft8521 Vaughan Rd, North Dinwiddie, VA 23803For SaleMLS ID #2620748, Brett Harris, Harris & Assoc, Inc. CVRMLS
- $309,9993 bd3 ba1.4k sqft166 Wright Ave, Colonial Heights, VA 23834For SaleMLS ID #2613158, Casey Toney, KW Metro Center. CVRMLS
- $364,9004 bd3 ba1.7k sqft14306 Bermuda Ave, Chester, VA 23836For SaleMLS ID #2618171, Jasmine Douglas, Next Level Real Estate Group LLC. CVRMLS
- $312,5004 bd3 ba1.4k sqft2210 Granby St, Hopewell, VA 23860For SaleMLS ID #2617476, Andres Castellano, Home For Life Realty LLC. CVRMLS
- $349,9503 bd3 ba1.7k sqft327 Prestige Pl #B, Colonial Heights, VA 23834For SaleMLS ID #2606398, Larry Lewis, Long & Foster REALTORS. CVRMLS
- $359,0004 bd2 ba1.6k sqft3025 Maplevale Rd, Chester, VA 23831For SaleMLS ID #2617952, Richard Sasso, The Sasso Group. CVRMLS
- $255,0003 bd2 ba1.3k sqft714 Lafayette Ave, Colonial Heights, VA 23834For SaleMLS ID #2617143, Dana Black, Taylor Homes. CVRMLS
- $337,0003 bd2 ba1.4k sqft10912 Belvoir Rd, Chester, VA 23831For SaleMLS ID #2618371, Verria Hairston, Opendoor Brokerage LLC. CVRMLS
- $284,0003 bd2 ba1.4k sqft308 Maple Ln, Colonial Heights, VA 23834For SaleMLS ID #2605185, Dasha Fleming, Real Broker LLC. CVRMLS
- $339,9504 bd2 ba1.8k sqft2521 Fort Lee Rd, Petersburg, VA 23803For SaleMLS ID #2530805, Ann Moore, Long & Foster REALTORS. CVRMLS
- $449,0003 bd3 ba1.6k sqft1713 Southcreek Dr, South Chesterfield, VA 23834For SaleMLS ID #2614695, Julie Crabtree, Real Broker LLC. CVRMLS
- $409,9504 bd3 ba2.1k sqft14221 Bermuda Point Ct, Chester, VA 23836For SaleMLS ID #2615304, Janice Taylor, RE/MAX Commonwealth. CVRMLS
