Picture yourself coming home to a quiet Chesterfield County cul-de-sac where life feels a little easier and there’s room to spread out. This inviting split-foyer home offers the combination of flexible living space, thoughtful updates, and an everyday lifestyle you’ve been looking for.
Inside, you’ll find multiple living spaces designed to adapt to the way you live—whether you need a comfortable family room, a dedicated space to work from home, a playroom, or room for guests. Beautiful wood flooring and durable LVP flooring flow throughout, while fresh new paint gives the home a clean, refreshed feel and makes it easy to envision your own style here. Imagine movie nights gathered around the big-screen TV, weekends hosting friends and family, or simply having the extra space to spread out after a busy day. The kitchen and living areas provide a natural backdrop for everyday moments, while the flexible split-foyer layout gives you separation between spaces without sacrificing connection. Step outside to your screened back porch and imagine slow mornings with coffee, relaxed evenings after work, or summer gatherings protected from the elements. A spacious parking area adds everyday convenience for multiple vehicles and guests. Set within a quiet, walkable neighborhood, you can enjoy the feeling of coming home to a peaceful community while still being conveniently located in Chesterfield County. Whether you’re buying your first home, creating a place to grow, or looking for more space for the next chapter, this home gives you the flexibility to make it your own.
For sale
$325,000
3804 Seasigh Ct, Chester, VA 23831
4beds
2,068sqft
Single Family Residence
Built in 1977
0.26 Acres Lot
$322,200 Zestimate®
$157/sqft
$-- HOA
What's special
Quiet walkable neighborhoodInviting split-foyer homeBeautiful wood flooringComfortable family roomFlexible living spaceDurable lvp flooringQuiet chesterfield county cul-de-sac
- 13 days
- 665
- 73
Likely to sell faster than
Zillow last checked:
Listing updated:
Listed by:
Kacie Jenkins membership@therealbrokerage.com,
Real Broker LLC 855-450-0442
Source: CVRMLS,MLS#: 2627542 Originating MLS: Central Virginia Regional MLS
Originating MLS: Central Virginia Regional MLSFacts & features
Interior
Bedrooms & bathrooms
- Bedrooms: 4
- Bathrooms: 2
- Full bathrooms: 2
Bedroom 2
- Description: Hardwood floors, large closet, ceiling fan/light
- Level: Basement
- Dimensions: 14.0 x 10.0
Bedroom 3
- Description: Large closet, carpet, ceiling fan/light
- Level: First
- Dimensions: 15.0 x 11.0
Bedroom 4
- Description: Large closet, carpet, ceiling fan/light
- Level: First
- Dimensions: 12.0 x 10.0
Additional room
- Description: Hardwood floors, large closet, ceiling fan/light
- Level: Basement
- Dimensions: 11.0 x 12.0
Dining room
- Description: Hardwood floors, crown molding, chair rail
- Level: First
- Dimensions: 9.0 x 10.0
Family room
- Description: Hardwood floors, fireplace, ceiling fan/light
- Level: Basement
- Dimensions: 16.0 x 12.0
Florida room
- Description: Hardwood floors, ceiling fans/light
- Level: First
- Dimensions: 12.0 x 11.0
Other
- Description: Tub & Shower
- Level: Basement
Other
- Description: Tub & Shower
- Level: First
Kitchen
- Description: Hardwood floors, crown molding, eat-in kitchen
- Level: First
- Dimensions: 11.0 x 10.0
Laundry
- Description: Ceiling fan/light, carpet
- Level: Basement
- Dimensions: 12.0 x 18.0
Living room
- Description: Ceiling fan/light, carpet
- Level: First
- Dimensions: 18.0 x 12.0
Heating
- Electric, Heat Pump
Cooling
- Central Air, Heat Pump
Appliances
- Included: Dishwasher, Electric Water Heater, Microwave, Oven
- Laundry: Washer Hookup
Features
- Dining Area, Eat-in Kitchen, French Door(s)/Atrium Door(s), Fireplace, Jetted Tub, Laminate Counters
- Flooring: Carpet, Linoleum, Wood
- Doors: French Doors
- Windows: Thermal Windows
- Basement: Full
- Attic: Access Only
- Number of fireplaces: 1
- Fireplace features: Wood Burning
Interior area
- Total interior livable area: 2,068 sqft
- Finished area above ground: 2,068
- Finished area below ground: 0
Property
Parking
- Parking features: Carport, Driveway, Paved
- Has carport: Yes
- Has uncovered spaces: Yes
Features
- Levels: Two,Multi/Split
- Stories: 2
- Exterior features: Paved Driveway
- Pool features: None
- Has spa: Yes
- Fencing: Back Yard,Fenced
Lot
- Size: 0.26 Acres
- Features: Cul-De-Sac
Details
- Parcel number: 795632464900000
- Zoning description: R9
Construction
Type & style
- Home type: SingleFamily
- Architectural style: Split-Foyer
- Property subtype: Single Family Residence
Materials
- Drywall, Frame, Vinyl Siding
- Roof: Shingle
Condition
- Resale
- New construction: No
- Year built: 1977
Utilities & green energy
- Sewer: Public Sewer
- Water: Public
Community & HOA
Community
- Subdivision: Somerset
Location
- Region: Chester
Financial & listing details
- Price per square foot: $157/sqft
- Tax assessed value: $296,500
- Annual tax amount: $2,594
- Date on market: 10/7/2026
- Ownership: Individuals
- Ownership type: Sole Proprietor
Estimated market value
$322,200
$306,000 - $338,000
$2,431/mo
Price history
| Date | Event | Price |
|---|---|---|
| 10/8/2026 | Listed for sale | $325,000-7.1%$157/sqft |
Source:  CVRMLS #2627542 Report a problem CVRMLS #2627542 Report a problem | ||
| 10/8/2026 | Listing removed | $350,000$169/sqft |
Source: CVRMLS #2615634 Report a problem | ||
| 6/30/2026 | Price change | $350,000+6.1%$169/sqft |
Source: CVRMLS #2615634 Report a problem | ||
| 6/29/2026 | Listed for sale | $330,000+381.1%$160/sqft |
Source: CVRMLS #2615634 Report a problem | ||
| 6/1/1982 | Sold | $68,593$33/sqft |
Source: Agent Provided Report a problem | ||
Public tax history
| Year | Property taxes | Tax assessment |
|---|---|---|
| 2025 | $2,594 +1% | $291,500 +2.2% |
| 2024 | $2,568 +6.7% | $285,300 +7.9% |
| 2023 | $2,406 +6.4% | $264,400 +7.6% |
| 2022 | $2,261 +12.5% | $245,800 +16.2% |
| 2021 | $2,009 +8.5% | $211,500 +8.5% |
| 2020 | $1,852 +10.4% | $194,900 +10.4% |
| 2019 | $1,677 -1.2% | $176,500 +1.8% |
| 2018 | $1,696 +10.9% | $173,300 +8.6% |
| 2017 | $1,530 | $159,600 +1.8% |
| 2016 | $1,530 +0.4% | $156,800 +0.4% |
| 2015 | $1,525 +7.9% | $156,200 +8% |
| 2014 | $1,413 | $144,600 +3.7% |
| 2013 | -- | $139,400 -6.1% |
| 2012 | -- | $148,500 -5.4% |
| 2011 | -- | $156,900 -4.2% |
| 2010 | -- | $163,800 -4.8% |
| 2009 | -- | $172,000 |
| 2008 | -- | $172,000 +23.4% |
| 2007 | -- | $139,400 +15.9% |
| 2005 | -- | $120,300 +11.5% |
| 2004 | -- | $107,900 +7.6% |
| 2003 | -- | $100,300 +4.2% |
| 2002 | -- | $96,300 +3.3% |
| 2001 | -- | $93,200 |
Find assessor info on the county website
Monthly payment
Est. payment
Payment breakdown
Explore the cost of this home by adjusting the details. Changes won't be saved.Climate risks
Neighborhood: 23831
Nearby schools
Schools provided by the listing agent
- Elementary: Harrowgate
- Middle: Carver
- High: Matoaca
Source: CVRMLS. This data may not be complete. We recommend contacting the local school district to confirm school assignments for this home.

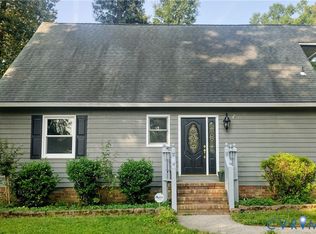


Similar homes
- $335,0003 bd2 ba1.7k sqft3641 Kiefer Rd, Chester, VA 23831For Sale
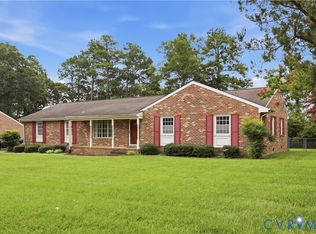 MLS ID #2628047, Ciera Koger, Keller Williams Realty. CVRMLS
 - $345,0004 bd2 ba1.6k sqft3025 Maplevale Rd, Chester, VA 23831For Sale
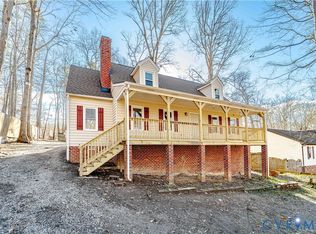 MLS ID #2617952, Richard Sasso, The Sasso Group. CVRMLS
 - $319,9003 bd3 ba2.3k sqft908 Yorkshire Rd, Colonial Heights, VA 23834For Sale
 MLS ID #2626196, Mollie Benedict, Rashkind Saunders & Co.. CVRMLS
 - $345,0003 bd2 ba1.5k sqft10900 Old Cheshire Ln, Chester, VA 23831For Sale
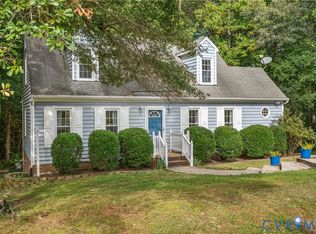 MLS ID #2625902, Kristin Murphy, Real Broker LLC. CVRMLS
