Step into 10912 Belvoir Rd, recently transformed with fresh interior paint and new flooring throughout, creating an updated environment. This residence is thoroughly prepared, providing a clean and cohesive backdrop for comfortable living. Every detail reflects careful attention, ensuring a well-maintained property. This property embodies fresh updates and functional comfort.Included 100-Day Home Warranty with buyer activation
For sale
Price cut: $12K (9/10)
$325,000
10912 Belvoir Rd, Chester, VA 23831
3beds
1,462sqft
Single Family Residence
Built in 1989
0.28 Acres Lot
$-- Zestimate®
$222/sqft
$-- HOA
What's special
Fresh interior paintNew flooring throughout
- 78 days
- 1,652
- 111
Likely to sell faster than
Zillow last checked:
Listing updated:
Listed by:
Verria Hairston 678-673-3750,
Opendoor Brokerage LLC 480-462-5392,
Michelle Huemmer 615-488-4304,
Opendoor Brokerage LLC
Source: CVRMLS,MLS#: 2618371 Originating MLS: Central Virginia Regional MLS
Originating MLS: Central Virginia Regional MLSFacts & features
Interior
Bedrooms & bathrooms
- Bedrooms: 3
- Bathrooms: 2
- Full bathrooms: 2
Other
- Description: Tub
- Level: First
Heating
- Forced Air, Natural Gas
Cooling
- Central Air
Appliances
- Included: Dishwasher, Electric Cooking, Microwave
Features
- Flooring: Carpet, Vinyl
- Has basement: No
- Attic: Access Only
- Number of fireplaces: 1
Interior area
- Total interior livable area: 1,462 sqft
- Finished area above ground: 1,462
- Finished area below ground: 0
Property
Parking
- Total spaces: 2
- Parking features: Detached, Garage
- Garage spaces: 2
Features
- Levels: One
- Stories: 1
- Pool features: None
Lot
- Size: 0.28 Acres
Details
- Parcel number: 791662944600000
- Zoning description: R12
- Special conditions: Corporate Listing
Construction
Type & style
- Home type: SingleFamily
- Architectural style: Ranch
- Property subtype: Single Family Residence
Materials
- Brick, Frame, Hardboard
- Roof: Composition
Condition
- Resale
- New construction: No
- Year built: 1989
Utilities & green energy
- Sewer: Public Sewer
- Water: Public
Community & HOA
Community
- Subdivision: Carrisbrook At Mineola
Location
- Region: Chester
Financial & listing details
- Price per square foot: $222/sqft
- Tax assessed value: $329,900
- Annual tax amount: $2,936
- Date on market: 7/5/2026
- Ownership: Corporate
- Ownership type: Corporation
Estimated market value
Not available
Estimated sales range
Not available
Not available
Price history
| Date | Event | Price |
|---|---|---|
| 9/10/2026 | Price change | $325,000-3.6%$222/sqft |
Source:  CVRMLS #2618371 Report a problem CVRMLS #2618371 Report a problem | ||
| 7/30/2026 | Price change | $337,000-2.3%$231/sqft |
Source: CVRMLS #2618371 Report a problem | ||
| 7/6/2026 | Listed for sale | $345,000+11.5%$236/sqft |
Source: CVRMLS #2618371 Report a problem | ||
| 6/17/2026 | Sold | $309,300+37.8%$212/sqft |
Source: Public Record Report a problem | ||
| 3/24/2021 | Listing removed | -- |
Source: Owner Report a problem | ||
| 3/12/2011 | Listing removed | $1,250$1/sqft |
Source: Owner Report a problem | ||
| 3/5/2011 | Listed for rent | $1,250$1/sqft |
Source: Owner Report a problem | ||
| 9/24/2008 | Sold | $224,500$154/sqft |
Source: Public Record Report a problem | ||
| 6/11/2008 | Sold | $224,500+60.5%$154/sqft |
Source: Public Record Report a problem | ||
| 3/11/2002 | Sold | $139,900+8.9%$96/sqft |
Source: Public Record Report a problem | ||
| 7/30/2001 | Sold | $128,500$88/sqft |
Source: Public Record Report a problem | ||
Public tax history
| Year | Property taxes | Tax assessment |
|---|---|---|
| 2025 | $2,785 -0.5% | $312,900 +0.6% |
| 2024 | $2,798 +12.5% | $310,900 +13.7% |
| 2023 | $2,488 +9.7% | $273,400 +10.9% |
| 2022 | $2,269 +4% | $246,600 +7.4% |
| 2021 | $2,181 +10.1% | $229,600 +10.1% |
| 2020 | $1,982 +1.5% | $208,600 +1.5% |
| 2019 | $1,953 +106.6% | $205,600 +6.1% |
| 2018 | $946 -45.3% | $193,800 +4.5% |
| 2017 | $1,730 | $185,500 +2.9% |
| 2016 | $1,730 +8% | $180,200 +8% |
| 2015 | $1,601 | $166,800 |
| 2014 | $1,601 | $166,800 |
| 2013 | -- | $166,800 -2.2% |
| 2012 | -- | $170,500 -2.5% |
| 2011 | -- | $174,900 -9% |
| 2010 | -- | $192,200 |
| 2009 | -- | $192,200 -4.3% |
| 2008 | -- | $200,900 +15% |
| 2007 | -- | $174,700 +22.9% |
| 2005 | -- | $142,200 +3.7% |
| 2004 | -- | $137,100 +19% |
| 2003 | -- | $115,200 +7.9% |
| 2002 | -- | $106,800 +7.4% |
| 2001 | -- | $99,400 |
Find assessor info on the county website
Monthly payment
Est. payment
Payment breakdown
Explore the cost of this home by adjusting the details. Changes won't be saved.Climate risks
Neighborhood: 23831
Nearby schools
Schools provided by the listing agent
- Elementary: Curtis
- Middle: Elizabeth Davis
- High: Thomas Dale
Source: CVRMLS. This data may not be complete. We recommend contacting the local school district to confirm school assignments for this home.
Similar homes
- $349,9004 bd2 ba1.7k sqft16109 Meridian Ave, Chester, VA 23831For Sale
 MLS ID #2622269, Alex Clemons, United Real Estate Richmond. CVRMLS
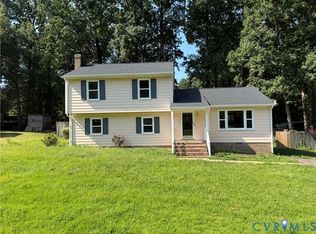
 - $349,9504 bd3 ba1.7k sqft3916 Bronholly Rd N, Chesterfield, VA 23832For Sale
 MLS ID #2624902, Ezat Abrahim, First Choice Realty. CVRMLS
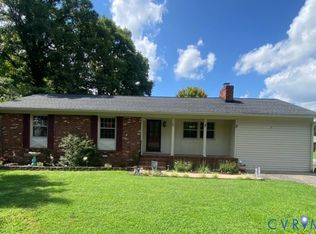
 - $330,0003 bd2 ba1.6k sqft1910 Florence Ave, Chester, VA 23836For Sale
 MLS ID #2623380, Stacey Elder, Real Broker LLC. CVRMLS
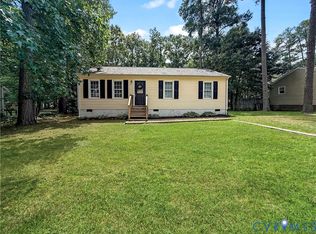
 - $250,0003 bd1 ba960 sqft3203 Roland View Ter, Chester, VA 23831For Sale
 MLS ID #2623321, Hope George, Real Broker LLC. CVRMLS
