Welcome to 5504 Chanson Rd, North Chesterfield, VA. A rare find in Salem Woods! This updated 3-bedroom, 2-bath ranch blends Colonial-inspired Virginia character with modern comfort and offers 1,440 sq. ft. of easy one-level living. Natural light fills the cozy and welcoming living room, plus, each generously sized bedroom, creating bright, comfortable spaces throughout. The flowing layout connects the dining area, classic brick fireplace, and spacious kitchen ideal for everyday living and entertaining. The kitchen features solid-wood cabinetry, stainless steel appliances, abundant storage, and a granite peninsula with bar seating. The primary suite includes a large walk-in closet and private full bath with a double vanity, while two additional bedrooms provide flexible space for guests, work, or hobbies. Recent improvements include a new HVAC system, water heater, fresh interior paint, and a repaired and refreshed deck. Outside, enjoy a well-maintained, fenced backyard with a nearby SUPER COOL! fire-pit area, paved driveway, and detached storage shed. Salem Woods lake and park amenities, subject to association requirements, add even more ways to enjoy life close to home. Classic character, modern updates, and inviting indoor-outdoor spaces come together beautifully here. Come and experience the space, warmth, and ease this home offers. Schedule your private showing today!
For sale
$347,000
5504 Chanson Rd, North Chesterfield, VA 23237
3beds
1,440sqft
Single Family Residence
Built in 1977
0.25 Acres Lot
$343,400 Zestimate®
$241/sqft
$14/mo HOA
What's special
- 6 days
- 271
- 31
Likely to sell faster than
Zillow last checked:
Listing updated:
Listed by:
Nordelys Escalante 804-496-0045,
Plentura Realty LLC 804-928-6907
Source: CVRMLS,MLS#: 2629115 Originating MLS: Central Virginia Regional MLS
Facts & features
Interior
Bedrooms & bathrooms
- Bedrooms: 3
- Bathrooms: 2
- Full bathrooms: 2
Other
- Description: Tub & Shower
- Level: First
Heating
- Electric
Cooling
- Central Air, Electric
Appliances
- Included: Dishwasher, Electric Cooking, Electric Water Heater, Microwave, Refrigerator
- Laundry: Washer Hookup
Features
- Bedroom on Main Level, Dining Area, Double Vanity, En Suite Bathroom, Full Bath on Main Level, Fireplace, Granite Counters, Bath in Primary Bedroom, Walk-In Closet(s)
- Flooring: Vinyl, Wood
- Has basement: No
- Attic: Access Only
- Has fireplace: Yes
- Fireplace features: Masonry, Wood Burning
Interior area
- Total interior livable area: 1,440 sqft
- Finished area above ground: 1,440
- Finished area below ground: 0
Property
Parking
- Parking features: Driveway, Paved
- Has uncovered spaces: Yes
Features
- Levels: One
- Stories: 1
- Patio & porch: Rear Porch, Deck
- Exterior features: Deck, Lighting, Storage, Shed, Paved Driveway
- Pool features: None
- Fencing: Full,Fenced
Lot
- Size: 0.25 Acres
- Dimensions: 11064
- Features: Landscaped, Level
- Topography: Level
Details
- Parcel number: 778665551100000
- Zoning description: R7
Construction
Type & style
- Home type: SingleFamily
- Architectural style: Ranch
- Property subtype: Single Family Residence
Materials
- Frame, Vinyl Siding
- Roof: Composition,Shingle
Condition
- Resale
- New construction: No
- Year built: 1977
Utilities & green energy
- Sewer: Public Sewer
- Water: Public
Community & HOA
Community
- Features: Common Grounds/Area, Home Owners Association, Lake, Playground, Park, Pond
- Subdivision: Salem Woods
HOA
- Has HOA: Yes
- Services included: Common Areas
- HOA fee: $165 annually
Location
- Region: North Chesterfield
Financial & listing details
- Price per square foot: $241/sqft
- Tax assessed value: $272,400
- Annual tax amount: $2,424
- Date on market: 10/29/2026
- Ownership: Individuals
- Ownership type: Sole Proprietor
Estimated market value
$343,400
$326,000 - $361,000
$2,084/mo
Price history
| Date | Event | Price |
|---|---|---|
| 10/30/2026 | Listed for sale | $347,000+116.9%$241/sqft |
Source:  CVRMLS #2629115 Report a problem | ||
| 12/12/2016 | Sold | $160,000+3.2%$111/sqft |
Source: CVRMLS #1630231 Report a problem | ||
| 10/10/2016 | Price change | $155,000-3.1%$108/sqft |
Source: Fresh Start Realty #1630231 Report a problem | ||
| 9/3/2016 | Listed for sale | $159,950$111/sqft |
Source: Fresh Start Realty #1630231 Report a problem | ||
| 5/1/2016 | Listing removed | $159,950$111/sqft |
Source: Fresh Start Realty #1612290 Report a problem | ||
| 4/15/2016 | Listed for sale | $159,950+81.6%$111/sqft |
Source: Fresh Start Realty #1612290 Report a problem | ||
| 12/22/2015 | Sold | $88,100-19.9%$61/sqft |
Source: CVRMLS #1529858 Report a problem | ||
| 10/31/2015 | Listed for sale | $110,000-29.8%$76/sqft |
Source: Virginia Capital Realty #1529858 Report a problem | ||
| 10/15/2015 | Sold | $156,674$109/sqft |
Source: Public Record Report a problem | ||
Public tax history
| Year | Property taxes | Tax assessment |
|---|---|---|
| 2025 | $2,280 +1.8% | $256,200 +2.9% |
| 2024 | $2,240 +7.5% | $248,900 +8.7% |
| 2023 | $2,083 +7.5% | $228,900 +8.6% |
| 2022 | $1,938 +9.8% | $210,700 +13.3% |
| 2021 | $1,766 +5.7% | $185,900 +5.7% |
| 2020 | $1,671 +5.8% | $175,900 +5.8% |
| 2019 | $1,579 +0.4% | $166,200 +3.7% |
| 2018 | $1,572 +8.8% | $160,200 +8.3% |
| 2017 | $1,445 | $147,900 |
| 2016 | $1,445 +3.9% | $147,900 +4% |
| 2015 | $1,390 | $142,200 |
| 2014 | $1,390 | $142,200 +1.8% |
| 2013 | -- | $139,700 -1% |
| 2012 | -- | $141,100 -7.4% |
| 2011 | -- | $152,300 -4.8% |
| 2010 | -- | $159,900 -3.2% |
| 2009 | -- | $165,200 |
| 2008 | -- | $165,200 +15% |
| 2007 | -- | $143,600 +21.3% |
| 2005 | -- | $118,400 +10.6% |
| 2004 | -- | $107,100 +8.5% |
| 2003 | -- | $98,700 +14.4% |
| 2002 | -- | $86,300 +9.4% |
| 2001 | -- | $78,900 |
Find assessor info on the county website
Monthly payment
Est. payment
Payment breakdown
Explore the cost of this home by adjusting the details. Changes won't be saved.Climate risks
Neighborhood: 23237
Nearby schools
Schools provided by the listing agent
- Elementary: Salem
- Middle: Salem
- High: Bird
Source: CVRMLS. This data may not be complete. We recommend contacting the local school district to confirm school assignments for this home.
- $330,3004 bd2 ba1.6k sqft5506 Chanson Rd, North Chesterfield, VA 23237Off Market
- $301,5004 bd2 ba1.6k sqft5502 Chanson Rd, North Chesterfield, VA 23237Off Market
- $348,0005 bd2 ba1.7k sqft5505 Nordic Ln, North Chesterfield, VA 23237Off Market

- $301,6003 bd2 ba1.5k sqft5508 Chanson Rd, North Chesterfield, VA 23237Off Market

Similar homes
- $350,0004 bd2 ba1.5k sqft10112 Brittonwood Dr, North Chesterfield, VA 23237For Sale
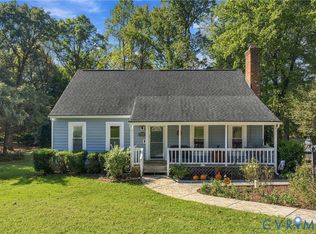 MLS ID #2626615, Donnell Cobb, Redfin Corporation. CVRMLS
- $360,0004 bd2 ba1.7k sqft10008 Brittonwood Dr, North Chesterfield, VA 23237For Sale
 MLS ID #2625606, Kyle Gragnani, Long & Foster REALTORS. CVRMLS
- $290,0003 bd2 ba1k sqft8708 Rainwater Rd, North Chesterfield, VA 23237For Sale
 MLS ID #2628315, Kyle Taylor, River City Elite Properties - Real Broker. CVRMLS
- $375,0003 bd3 ba1.5k sqft8928 Hawkbill Rd, North Chesterfield, VA 23237For Sale
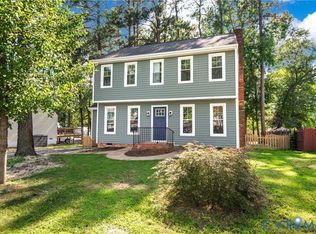 MLS ID #2620588, Becky Parker, Real Broker LLC. CVRMLS
