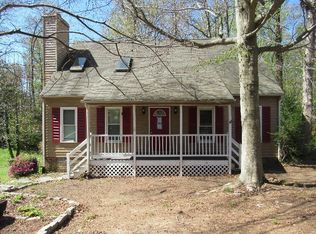
Welcome home! This beautifully maintained and well-cared-for property offers plenty of space, comfort, and thoughtful updates throughout. Move-in ready and offered at a great price, this home is ready for its next owners to settle in and make it their own.
Updates include a new water heater (2020), new roof and new siding (2022), new LVP flooring and fresh paint (2023), a new over-the-range microwave (2023), and a new refrigerator (2025).
Location is another great feature! Enjoy convenient access to Chippenham Parkway, Route 288, and I-95, making commuting around the Richmond area a breeze. The home is also conveniently located near schools, shopping, restaurants, churches, and everyday essentials.
With its spacious layout, numerous updates, convenient location, and evident pride of ownership, this home offers an excellent combination of comfort, value, and accessibility. This home is perfect as a primary residence or an investor looking for a rental (Washer & dryer included).
Move-in ready and waiting for you, schedule your showing today!
For sale
Price cut: $2.1K (11/9)
$314,950
4606 Mason Run Ct, North Chesterfield, VA 23234
3beds
1,458sqft
Single Family Residence
Built in 1986
9,844 Square Feet Lot
$314,500 Zestimate®
$216/sqft
$-- HOA
What's special
- 62 days
- 753
- 88
Likely to sell faster than
Zillow last checked:
Listing updated:
Listed by:
Graciela Orellana Alegria 804-484-9765,
Samson Properties 804-430-9410,
Elmer Diaz 804-640-6052,
Samson Properties
Source: CVRMLS,MLS#: 2624988 Originating MLS: Central Virginia Regional MLS
Facts & features
Interior
Bedrooms & bathrooms
- Bedrooms: 3
- Bathrooms: 2
- Full bathrooms: 2
Other
- Description: Tub & Shower
- Level: First
Other
- Description: Tub & Shower
- Level: Second
Heating
- Electric, Heat Pump
Cooling
- Electric, Heat Pump
Appliances
- Included: Dryer, Dishwasher, Electric Cooking, Electric Water Heater, Disposal, Microwave, Refrigerator, Stove, Washer
Features
- Bedroom on Main Level, Granite Counters, High Ceilings, Main Level Primary
- Flooring: Vinyl
- Basement: Crawl Space
- Attic: Access Only
Interior area
- Total interior livable area: 1,458 sqft
- Finished area above ground: 1,458
- Finished area below ground: 0
Property
Parking
- Parking features: Driveway, Off Street, Unpaved
- Has uncovered spaces: Yes
Features
- Patio & porch: Front Porch, Deck, Porch
- Exterior features: Deck, Porch, Storage, Shed, Unpaved Driveway
- Pool features: None
- Fencing: Fenced,Full
Lot
- Size: 9,844 Square Feet
- Features: Cul-De-Sac
Details
- Parcel number: 779678815700000
- Zoning description: R7
Construction
Type & style
- Home type: SingleFamily
- Architectural style: Cape Cod
- Property subtype: Single Family Residence
Materials
- Drywall, Frame, Vinyl Siding
- Roof: Shingle
Condition
- Resale
- New construction: No
- Year built: 1986
Utilities & green energy
- Sewer: Public Sewer
- Water: Public
Community & HOA
Community
- Security: Smoke Detector(s)
- Subdivision: Mason Woods
Location
- Region: North Chesterfield
Financial & listing details
- Price per square foot: $216/sqft
- Tax assessed value: $273,300
- Annual tax amount: $2,432
- Date on market: 9/10/2026
- Ownership: Individuals
- Ownership type: Sole Proprietor
Estimated market value
$314,500
$299,000 - $330,000
$2,143/mo
Price history
| Date | Event | Price |
|---|---|---|
| 11/9/2026 | Price change | $314,950-0.6%$216/sqft |
Source:  CVRMLS #2624988 Report a problem | ||
| 10/8/2026 | Price change | $317,000-0.8%$217/sqft |
Source: CVRMLS #2624988 Report a problem | ||
| 9/12/2026 | Listed for sale | $319,500+74.6%$219/sqft |
Source: CVRMLS #2624988 Report a problem | ||
| 8/29/2018 | Sold | $183,000+4.6%$126/sqft |
Source: CVRMLS #1825193 Report a problem | ||
| 7/20/2018 | Pending sale | $175,000$120/sqft |
Source: Long & Foster REALTORS #1825193 Report a problem | ||
| 7/18/2018 | Listed for sale | $175,000+35.1%$120/sqft |
Source: Long & Foster REALTORS #1825193 Report a problem | ||
| 9/13/2013 | Sold | $129,500+34.9%$89/sqft |
Source: CVRMLS #1315015 Report a problem | ||
| 12/14/2001 | Sold | $96,000+23.1%$66/sqft |
Source: Public Record Report a problem | ||
| 11/3/1997 | Sold | $78,000$53/sqft |
Source: Public Record Report a problem | ||
Public tax history
| Year | Property taxes | Tax assessment |
|---|---|---|
| 2025 | $2,415 +9.1% | $271,400 +10.3% |
| 2024 | $2,214 +8.9% | $246,000 +10.1% |
| 2023 | $2,033 +12.2% | $223,400 +13.5% |
| 2022 | $1,811 +9.5% | $196,900 +13.1% |
| 2021 | $1,654 +3.7% | $174,100 +3.7% |
| 2020 | $1,595 +9.5% | $167,900 +9.5% |
| 2019 | $1,457 +1.5% | $153,400 +5.2% |
| 2018 | $1,435 +12.5% | $145,800 +9.7% |
| 2017 | $1,276 | $132,900 +2% |
| 2016 | $1,276 +3% | $130,300 +3.1% |
| 2015 | $1,238 +1.1% | $126,400 +1.1% |
| 2014 | $1,225 | $125,000 +1.8% |
| 2013 | -- | $122,800 -9% |
| 2012 | -- | $135,000 -7.9% |
| 2011 | -- | $146,600 -2.9% |
| 2010 | -- | $151,000 -0.7% |
| 2009 | -- | $152,100 -0.5% |
| 2008 | -- | $152,900 +12.3% |
| 2007 | -- | $136,200 +28.1% |
| 2005 | -- | $106,300 +7.4% |
| 2004 | -- | $99,000 +9.5% |
| 2003 | -- | $90,400 +1.1% |
| 2002 | -- | $89,400 +5.7% |
| 2001 | -- | $84,600 |
Find assessor info on the county website
Monthly payment
Est. payment
Payment breakdown
Explore the cost of this home by adjusting the details. Changes won't be saved.Climate risks
Neighborhood: 23234
Nearby schools
Schools provided by the listing agent
- Elementary: Beulah
- Middle: Falling Creek
- High: Meadowbrook
Source: CVRMLS. This data may not be complete. We recommend contacting the local school district to confirm school assignments for this home.
- $318,9003 bd2 ba1.2k sqft4608 Mason Run Ct, North Chesterfield, VA 23234Off Market
- $293,7003 bd2 ba1.2k sqft4604 Mason Run Ct, North Chesterfield, VA 23234Off Market
- $288,3003 bd1 ba1.1k sqft4610 Mason Run Ct, North Chesterfield, VA 23234Off Market
- $299,3003 bd2 ba1.5k sqft4607 Mason Crest Dr, North Chesterfield, VA 23234Off Market
Similar homes
- $307,0003 bd2 ba1.5k sqft5931 Restingway Ln, North Chesterfield, VA 23234For Sale
 MLS ID #2623908, Katrina Davis-Young, 757 Realty. CVRMLS
- $290,0003 bd2 ba1.5k sqft6424 Meadowburm Dr, North Chesterfield, VA 23234For Sale
 MLS ID #2627445, Stefany Menjivar, Samson Properties. CVRMLS
- $287,0003 bd2 ba1k sqft8708 Rainwater Rd, North Chesterfield, VA 23237For Sale
 MLS ID #2628315, Kyle Taylor, River City Elite Properties - Real Broker. CVRMLS
- $284,9003 bd2 ba1k sqft5571 Heatherhill Dr, North Chesterfield, VA 23234For Sale
 MLS ID #2626259, Bruce Boardman, Long & Foster REALTORS. CVRMLS
