Welcome to 9330 S Carswell Street, a beautifully maintained home in the heart of North Chesterfield that perfectly blends modern comfort with everyday convenience. Built in 2017, this 4-bedroom, 2.5-bath residence offers nearly 2,000 square feet of thoughtfully designed living space featuring an open floor plan filled with natural light. The spacious kitchen flows seamlessly into the dining and living areas, creating the perfect setting for entertaining guests or enjoying quiet evenings at home. Upstairs, you'll find generously sized bedrooms, including a private primary suite designed for relaxation.
Step outside to a spacious backyard with endless possibilities for outdoor entertaining, gardening, or simply unwinding after a long day. An attached garage and ample storage provide added functionality to meet your everyday needs.
Ideally located in Chesterfield County, this home offers convenient access to Interstate 95 and Interstate 295, making travel to Downtown Richmond, Fort Gregg-Adams, shopping, dining, parks, and entertainment quick and easy. Whether you're a first-time homebuyer, looking for more space, or searching for a move-in ready home in a desirable location, this property checks all the boxes. Don't miss your opportunity to own a beautiful home in one of North Chesterfield's most convenient communities. Schedule your private tour today.
For sale
Price cut: $25K (8/21)
$424,999
9330 S Carswell St, North Chesterfield, VA 23237
4beds
1,944sqft
Single Family Residence
Built in 2017
9,892 Square Feet Lot
$423,800 Zestimate®
$219/sqft
$33/mo HOA
What's special
Attached garageSpacious backyardGenerously sized bedroomsAmple storage
- 36 days
- 380
- 22
Zillow last checked:
Listing updated:
Listed by:
LaToya Washington 804-874-6806,
Covenant Realty-Real Broker 804-874-6806,
Alexis Harris 804-564-5778,
Real Broker LLC
Source: CVRMLS,MLS#: 2621360 Originating MLS: Central Virginia Regional MLS
Originating MLS: Central Virginia Regional MLSFacts & features
Interior
Bedrooms & bathrooms
- Bedrooms: 4
- Bathrooms: 3
- Full bathrooms: 2
- 1/2 bathrooms: 1
Primary bedroom
- Level: Second
- Dimensions: 0 x 0
Bedroom 2
- Level: Second
- Dimensions: 0 x 0
Bedroom 3
- Level: Second
- Dimensions: 0 x 0
Bedroom 4
- Level: Second
- Dimensions: 0 x 0
Family room
- Level: First
- Dimensions: 0 x 0
Other
- Description: Tub & Shower
- Level: Second
Half bath
- Level: First
Kitchen
- Level: First
- Dimensions: 0 x 0
Kitchen
- Level: First
- Dimensions: 0 x 0
Living room
- Level: First
- Dimensions: 0 x 0
Office
- Level: First
- Dimensions: 0 x 0
Heating
- Electric, Forced Air
Cooling
- Central Air, Electric
Appliances
- Included: Dryer, Dishwasher, Electric Cooking, Microwave, Oven, Refrigerator, Washer
- Laundry: Washer Hookup, Dryer Hookup
Features
- Ceiling Fan(s), Dining Area, Separate/Formal Dining Room, French Door(s)/Atrium Door(s), Granite Counters, High Ceilings, High Speed Internet, Kitchen Island, Bath in Primary Bedroom, Pantry, Wired for Data, Walk-In Closet(s)
- Flooring: Partially Carpeted, Vinyl
- Doors: French Doors
- Windows: Screens
- Has basement: No
- Attic: Access Only
Interior area
- Total interior livable area: 1,944 sqft
- Finished area above ground: 1,944
- Finished area below ground: 0
Video & virtual tour
Property
Parking
- Total spaces: 1
- Parking features: Attached, Driveway, Garage, Paved
- Attached garage spaces: 1
- Has uncovered spaces: Yes
Features
- Levels: Two
- Stories: 2
- Exterior features: Hot Tub/Spa, Sprinkler/Irrigation, Paved Driveway
- Pool features: None
- Has spa: Yes
- Fencing: Fenced,Privacy,Vinyl
Lot
- Size: 9,892 Square Feet
- Features: Cul-De-Sac
Details
- Parcel number: 790669016500000
- Zoning description: R7
- Other equipment: Generator
Construction
Type & style
- Home type: SingleFamily
- Architectural style: Two Story
- Property subtype: Single Family Residence
Materials
- Drywall, Frame, Vinyl Siding
- Roof: Asphalt,Shingle
Condition
- Resale
- New construction: No
- Year built: 2017
Utilities & green energy
- Sewer: Public Sewer
- Water: Public
Community & HOA
Community
- Features: Home Owners Association
- Security: Smoke Detector(s)
- Subdivision: Oak Dale
HOA
- Has HOA: Yes
- Services included: Common Areas
- HOA fee: $100 quarterly
Location
- Region: North Chesterfield
Financial & listing details
- Price per square foot: $219/sqft
- Tax assessed value: $382,500
- Annual tax amount: $3,404
- Date on market: 8/4/2026
- Ownership: Individuals
- Ownership type: Sole Proprietor
Estimated market value
$423,800
$403,000 - $445,000
$2,668/mo
Price history
| Date | Event | Price |
|---|---|---|
| 8/21/2026 | Price change | $424,999-5.6%$219/sqft |
Source:  CVRMLS #2621360 Report a problem CVRMLS #2621360 Report a problem | ||
| 8/7/2026 | Listed for sale | $449,999+78.7%$231/sqft |
Source: CVRMLS #2621360 Report a problem | ||
| 7/13/2017 | Sold | $251,790+341.7%$130/sqft |
Source: Public Record Report a problem | ||
| 4/18/2017 | Sold | $57,000$29/sqft |
Source: Public Record Report a problem | ||
Public tax history
| Year | Property taxes | Tax assessment |
|---|---|---|
| 2025 | $3,164 +2.6% | $355,500 +3.7% |
| 2024 | $3,084 +8.2% | $342,700 +9.4% |
| 2023 | $2,851 +3.5% | $313,300 +4.6% |
| 2022 | $2,754 +5.3% | $299,400 +8.7% |
| 2021 | $2,616 +4.7% | $275,400 +4.7% |
| 2020 | $2,499 +1.2% | $263,000 +1.2% |
| 2019 | $2,468 +0.5% | $259,800 +1.6% |
| 2018 | $2,455 | $255,800 -2.3% |
| 2017 | -- | $261,900 |
Find assessor info on the county website
Monthly payment
Est. payment
Payment breakdown
Explore the cost of this home by adjusting the details. Changes won't be saved.Climate risks
Neighborhood: 23237
Nearby schools
Schools provided by the listing agent
- Elementary: Bellwood
- Middle: Salem
- High: Bird
Source: CVRMLS. This data may not be complete. We recommend contacting the local school district to confirm school assignments for this home.
- $400,8003 bd2 ba1.5k sqft9324 S Carswell St, North Chesterfield, VA 23237Off Market
- $437,8004 bd2 ba2.3k sqft9400 S Carswell St, North Chesterfield, VA 23237Off Market
- $371,3003 bd2 ba1.5k sqft9319 Margo Ct, North Chesterfield, VA 23237Off Market
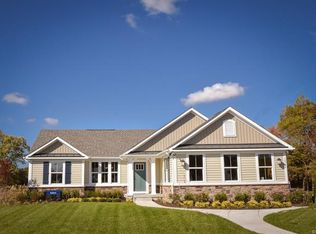
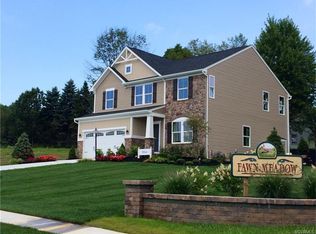
- $429,7003 bd2 ba2.5k sqft9325 Margo Ct, North Chesterfield, VA 23237Off Market
Similar homes
- $460,0005 bd3 ba2.5k sqft7519 Old Guild Rd, North Chesterfield, VA 23237For Sale
 MLS ID #2622388, Sheila Stanley, Compass. CVRMLS
 - $435,0004 bd3 ba2.2k sqft7037 Autumn Point Dr, North Chesterfield, VA 23234For Sale
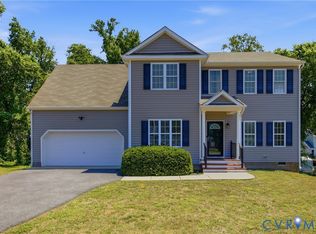 MLS ID #2613863, Yolanda Ewings, United Real Estate Richmond. CVRMLS
 - $449,9004 bd3 ba2.2k sqft5937 Autumnleaf Dr, North Chesterfield, VA 23234For Sale
 MLS ID #2620679, Annemarie Franz, RE/MAX Commonwealth. CVRMLS
 - $344,9503 bd2 ba1.6k sqft9715 Alfaree Rd, North Chesterfield, VA 23237For Sale
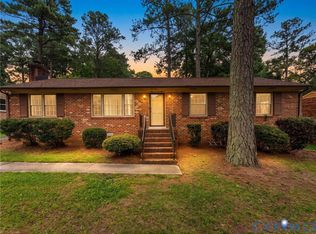 MLS ID #2618005, Richard Hague, BHG Base Camp. CVRMLS
