You’ll know before you reach the front door that this one is different...... Plus!!! This builder is giving a $5,000 credit up front!!!
Brand-new and never lived in, this modern farmhouse–inspired home sits on over half an acre at the end of a quiet cul-de-sac in the heart of Chester, VA, with a welcoming front door and brick steps that feel like a hug at the end of a long day.
Step inside and the light finds you first. Wide windows pour sun across warm wood-look floors, and the family room wraps around a fireplace with floating shelves begging for your favorite things. Just beyond, the kitchen is where memories will happen: shaker cabinets, granite counters, a butcher-block island, and a pantry that hides the mess. The dining room is ready for birthdays, and the rear deck waits for your morning coffee.
Here’s a quiet luxury: a first-floor bedroom with its own full bath. Overnight guests, parents, or your work-from-home dream, all with no stairs.
Now, keep reading, because the best part is upstairs and out back...
Climb the carpeted stairs to three more bedrooms, a laundry room with shelving, and your owner’s retreat. It has a double-vanity bath, a tiled shower and a 12' x 6.5' walk-in closet. Yes, you read that right.
Outside, the fenced backyard is room to play, plant and breathe. Three garage spaces, including a detached two-car garage with power and workshop space, hold the cars, the hobbies and the holiday bins. A floored attic adds even more room for storage,......Additional features include a fully conditioned crawl space...... You get all of this while Route 10 and I-95 are only minutes away.
Picture it: the first morning, coffee in hand and a fresh start in a BRAND NEW house!!!!!.
Schedule your private showing of 12921 Percival St today, before someone else gets to say "we're home..."
New construction
Price cut: $25.1K (11/19)
$449,900
12921 Percival St, Chester, VA 23831
4beds
1,984sqft
Farm, Single Family Residence
Built in 2026
0.53 Acres Lot
$449,900 Zestimate®
$227/sqft
$-- HOA
What's special
Granite countersOver half an acreQuiet cul-de-sacThree garage spacesFireplace with floating shelvesCarpeted stairsWarm wood-look floors
- 31 days
- 490
- 59
Zillow last checked:
Listing updated:
Listed by:
Matthew Henry 804-655-1060,
KW Metro Center 804-858-9000
Source: CVRMLS,MLS#: 2628347 Originating MLS: Central Virginia Regional MLS
Facts & features
Interior
Bedrooms & bathrooms
- Bedrooms: 4
- Bathrooms: 3
- Full bathrooms: 3
Primary bedroom
- Description: with en-suite bath, & 12x6.5 walk-in closet
- Level: Second
- Dimensions: 17.4 x 13.0
Bedroom 2
- Description: 1st level W/ full bath & closet, OR Office spacel
- Level: First
- Dimensions: 13.0 x 10.4
Bedroom 3
- Description: Closet, near hall bath and laundry
- Level: Second
- Dimensions: 13.0 x 11.4
Bedroom 4
- Description: Closet, near hall bath
- Level: Second
- Dimensions: 12.0 x 11.4
Additional room
- Description: Rear deck off family room with Brick columns
- Level: First
- Dimensions: 12.0 x 12.0
Additional room
- Description: Attached garage with ped door
- Level: First
- Dimensions: 23.0 x 13.5
Additional room
- Description: Detached 2-car garage with power
- Level: First
- Dimensions: 23.0 x 20.0
Additional room
- Description: Floored pull-down attic
- Level: Second
- Dimensions: 36.0 x 8.0
Dining room
- Description: Open concept dining area off Kichen
- Level: First
- Dimensions: 13.0 x 11.4
Family room
- Description: Ambiance fireplace, Built-in shelving, deck access
- Level: First
- Dimensions: 18.8 x 13.0
Foyer
- Description: Foyer
- Level: First
- Dimensions: 12.0 x 6.0
Other
- Description: Tub & Shower
- Level: First
Other
- Description: Tub & Shower
- Level: Second
Kitchen
- Description: Island kitchen, Granit, soft close, High flow vent
- Level: First
- Dimensions: 13.8 x 13.0
Laundry
- Description: With closet and shelving, washer over flow drain
- Level: Second
- Dimensions: 9.0 x 5.0
Heating
- Electric, Zoned
Cooling
- Zoned
Appliances
- Included: Dishwasher, Exhaust Fan, Electric Cooking, Electric Water Heater, Disposal, Oven, Smooth Cooktop, Stove
- Laundry: Washer Hookup, Dryer Hookup
Features
- Bookcases, Built-in Features, Bedroom on Main Level, Dining Area, Separate/Formal Dining Room, Double Vanity, Eat-in Kitchen, En Suite Bathroom, French Door(s)/Atrium Door(s), Full Bath on Main Level, Fireplace, Granite Counters, Kitchen Island, Bath in Primary Bedroom, Pantry, Recessed Lighting, Walk-In Closet(s), Workshop
- Doors: French Doors, Insulated Doors
- Windows: Thermal Windows
- Has basement: No
- Attic: Pull Down Stairs
- Number of fireplaces: 1
- Fireplace features: Electric, Insert
Interior area
- Total interior livable area: 1,984 sqft
- Finished area above ground: 1,984
- Finished area below ground: 0
Video & virtual tour
Property
Parking
- Total spaces: 3
- Parking features: Attached, Direct Access, Detached, Finished Garage, Garage
- Attached garage spaces: 3
Features
- Levels: Two
- Stories: 2
- Patio & porch: Rear Porch, Deck, Porch
- Exterior features: Deck, Out Building(s), Porch
- Pool features: None
- Fencing: Back Yard,Fenced
Lot
- Size: 0.53 Acres
- Features: Cul-De-Sac
Details
- Additional structures: Garage(s), Outbuilding
- Parcel number: 794650045200000
- Zoning description: R7
- Special conditions: Corporate Listing
Construction
Type & style
- Home type: SingleFamily
- Architectural style: Farmhouse,Modern,Two Story
- Property subtype: Farm, Single Family Residence
Materials
- Drywall, Frame, Vinyl Siding
Condition
- New Construction
- New construction: Yes
- Year built: 2026
Utilities & green energy
- Sewer: Public Sewer
- Water: Public
Community & HOA
Community
- Security: Smoke Detector(s)
- Subdivision: None
Location
- Region: Chester
Financial & listing details
- Price per square foot: $227/sqft
- Tax assessed value: $71,000
- Annual tax amount: $631
- Date on market: 10/21/2026
- Ownership: Corporate
- Ownership type: Corporation
Estimated market value
$449,900
$427,000 - $472,000
$2,727/mo
Price history
| Date | Event | Price |
|---|---|---|
| 11/19/2026 | Price change | $449,900-5.3%$227/sqft |
Source:  CVRMLS #2628347 Report a problem | ||
| 10/22/2026 | Listed for sale | $475,000+479.3%$239/sqft |
Source: CVRMLS #2628347 Report a problem | ||
| 4/30/2026 | Sold | $82,000$41/sqft |
Source: CVRMLS #2607835 Report a problem | ||
| 4/1/2026 | Pending sale | $82,000$41/sqft |
Source: CVRMLS #2607835 Report a problem | ||
| 3/31/2026 | Listed for sale | $82,000$41/sqft |
Source: CVRMLS #2607835 Report a problem | ||
Public tax history
| Year | Property taxes | Tax assessment |
|---|---|---|
| 2025 | $632 +1.8% | $71,000 +2.9% |
| 2024 | $621 -1.1% | $69,000 |
| 2023 | $628 +13.8% | $69,000 +15% |
| 2022 | $552 +1.9% | $60,000 +5.3% |
| 2021 | $542 +7.5% | $57,000 +7.5% |
| 2020 | $504 +8.2% | $53,000 +8.2% |
| 2019 | $466 | $49,000 |
| 2018 | $466 -1% | $49,000 |
| 2017 | $470 | $49,000 |
| 2016 | $470 | $49,000 |
| 2015 | $470 +33.3% | $49,000 |
| 2014 | $353 | $49,000 |
| 2013 | -- | $49,000 |
| 2012 | -- | $49,000 -2% |
| 2011 | -- | $50,000 -3.8% |
| 2010 | -- | $52,000 |
| 2009 | -- | $52,000 |
| 2008 | -- | $52,000 +15.6% |
| 2007 | -- | $45,000 +50% |
| 2005 | -- | $30,000 +15.4% |
| 2004 | -- | $26,000 |
| 2003 | -- | $26,000 |
| 2002 | -- | $26,000 |
| 2001 | -- | $26,000 |
Find assessor info on the county website
Monthly payment
Est. payment
Payment breakdown
Explore the cost of this home by adjusting the details. Changes won't be saved.Climate risks
Neighborhood: 23831
Nearby schools
Schools provided by the listing agent
- Elementary: Curtis
- Middle: Elizabeth Davis
- High: Thomas Dale
Source: CVRMLS. This data may not be complete. We recommend contacting the local school district to confirm school assignments for this home.
Similar homes
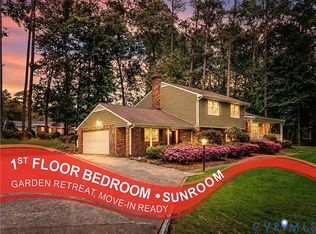
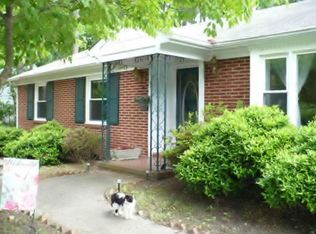
- $489,9003 bd3 ba2.4k sqft14225 Botsford Ave, Chester, VA 23831For Sale
 MLS ID #2627553, Chantelle Spradley, Fathom Realty Virginia. CVRMLS
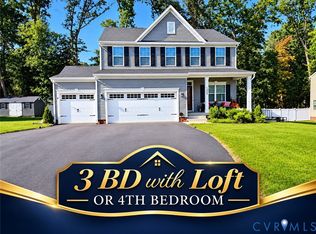
- $429,0003 bd3 ba1.6k sqft1713 Southcreek Dr, South Chesterfield, VA 23834For Sale
 MLS ID #2614695, Julie Crabtree, Real Broker LLC. CVRMLS
- $424,9994 bd3 ba1.9k sqft9330 S Carswell St, North Chesterfield, VA 23237For Sale
 MLS ID #2621360, LaToya Washington, Covenant Realty-Real Broker. CVRMLS
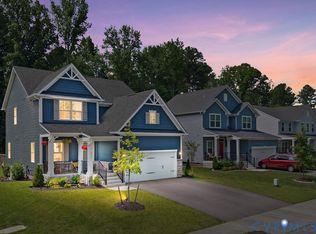
- $485,0004 bd3 ba2.1k sqft2006 Enon Station Dr, Chester, VA 23836For Sale
 MLS ID #2629566, Milton Nichols, United Real Estate Richmond. CVRMLS
