Why wait to build when this one is ready for you now? Welcome to 14225 Botsford Ave, a beautifully maintained 2024-built home offering 2,424 sq. ft. of stylish, comfortable living space. From the moment you step inside, you'll appreciate how well this home has been cared for—and how easy it is to picture yourself living here.
The kitchen is designed to impress with gorgeous light-colored stone countertops, a tiled backsplash, and a modern look that flows beautifully into the living areas. Vinyl flooring and carpet provide the perfect combination of style and comfort.
Upstairs, the spacious loft gives you options! Create a home office, media room, playroom, lounge, or take advantage of the existing closet and explore converting the space into a 4th bedroom. The oversized primary suite feels like your own private retreat, complete with a custom walk-in closet and spacious primary bath featuring dual shower heads.
With 3 bedrooms, 2.5 baths and 2,424 sq. ft., there is plenty of room to spread out without sacrificing the feel of a warm, inviting home. Conveniently located near I-95, shopping, dining and everyday necessities, this move-in-ready home gives you the newer construction feel without the wait. Even better, all appliances convey—including the refrigerator, washer and dryer—making your move that much easier. The current owner has taken wonderful care of this home, and now it’s ready for its next owner to make it their own.
Beautiful. Spacious. Move-in ready. Don’t just add this one to your favorites—come see why 14225 Botsford Ave should be at the top of your list!
Coming soon 10/28
$499,900
14225 Botsford Ave, Chester, VA 23831
3beds
2,424sqft
Single Family Residence
Built in 2024
0.28 Acres Lot
$466,900 Zestimate®
$206/sqft
$40/mo HOA
What's special
- 16 days
- 258
- 13
Zillow last checked:
Listing updated:
Listed by:
Chantelle Spradley 804-497-6996,
Fathom Realty Virginia 888-455-6040
Source: CVRMLS,MLS#: 2627553 Originating MLS: Central Virginia Regional MLS
Facts & features
Interior
Bedrooms & bathrooms
- Bedrooms: 3
- Bathrooms: 3
- Full bathrooms: 2
- 1/2 bathrooms: 1
Other
- Description: Shower
- Level: Second
Half bath
- Level: First
Heating
- Electric, Heat Pump
Cooling
- Central Air, Electric
Appliances
- Included: Dryer, Dishwasher, Electric Water Heater, Disposal, Microwave, Refrigerator, Range Hood, Stove, Washer
Features
- Breakfast Area, Ceiling Fan(s), Separate/Formal Dining Room, Eat-in Kitchen, Granite Counters, Kitchen Island, Pantry, Walk-In Closet(s)
- Flooring: Carpet, Vinyl
- Doors: Sliding Doors
- Windows: Thermal Windows
- Basement: Crawl Space
- Attic: Access Only
- Has fireplace: No
Interior area
- Total interior livable area: 2,424 sqft
- Finished area above ground: 2,424
- Finished area below ground: 0
Property
Parking
- Total spaces: 3
- Parking features: Attached, Driveway, Garage, Oversized, Paved
- Attached garage spaces: 3
- Has uncovered spaces: Yes
Features
- Levels: Two
- Stories: 2
- Patio & porch: Front Porch, Porch
- Exterior features: Porch, Paved Driveway
- Pool features: None
- Fencing: Back Yard,Fenced,Partial,Privacy
Lot
- Size: 0.28 Acres
Details
- Parcel number: 789641636900000
- Zoning description: R12
Construction
Type & style
- Home type: SingleFamily
- Architectural style: Colonial,Two Story
- Property subtype: Single Family Residence
Materials
- Brick, Drywall, Frame, Vinyl Siding
- Roof: Shingle
Condition
- Resale
- New construction: No
- Year built: 2024
Utilities & green energy
- Sewer: Public Sewer
- Water: Public
Community & HOA
Community
- Features: Common Grounds/Area
- Subdivision: Wellspring
HOA
- Has HOA: Yes
- Services included: Common Areas
- HOA fee: $480 annually
Location
- Region: Chester
Financial & listing details
- Price per square foot: $206/sqft
- Tax assessed value: $424,300
- Annual tax amount: $3,776
- Date on market: 10/8/2026
- Ownership: Individuals
- Ownership type: Sole Proprietor
Estimated market value
$466,900
$444,000 - $490,000
$2,896/mo
Price history
| Date | Event | Price |
|---|---|---|
| 7/18/2024 | Sold | $452,120+352.1%$187/sqft |
Source: Public Record Report a problem | ||
| 4/15/2024 | Sold | $100,000$41/sqft |
Source: Public Record Report a problem | ||
Public tax history
| Year | Property taxes | Tax assessment |
|---|---|---|
| 2025 | $3,776 +387.9% | $424,300 +1.8% |
| 2024 | $774 -1.1% | $416,900 +384.8% |
| 2023 | $783 | $86,000 |
Find assessor info on the county website
Monthly payment
Est. payment
Payment breakdown
Explore the cost of this home by adjusting the details. Changes won't be saved.Climate risks
Neighborhood: 23831
Nearby schools
Schools provided by the listing agent
- Elementary: Harrowgate
- Middle: Carver
- High: Thomas Dale
Source: CVRMLS. This data may not be complete. We recommend contacting the local school district to confirm school assignments for this home.
Similar homes
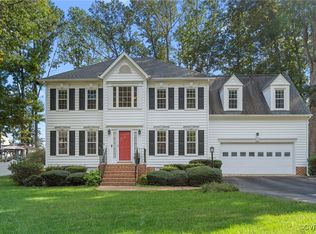
- $--4 bd3 ba2.2k sqft13819 Kentwood Forest Dr, Chester, VA 23831Auction
 Auction.com 2
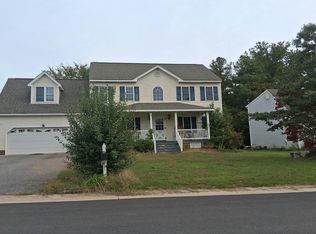
- $--5 bd4 ba3.3k sqft4706 Twin Cedars Rd, Chester, VA 23831Auction
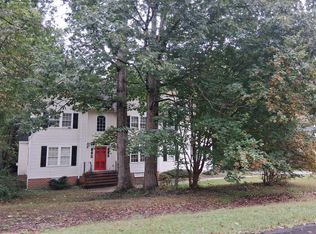 Auction.com 2
- $484,0005 bd3 ba2.4k sqft4042 Hiddenwell Ln, Chester, VA 23831For Sale
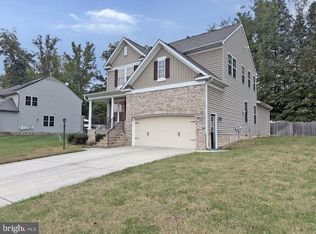
 MLS ID #VACF2001658, Giovanni SantaAna, Move4Free Realty, LLC. Bright MLS
- $525,0004 bd3 ba2.3k sqft10701 Michmar Dr, Chester, VA 23831For Sale
 MLS ID #2621835, Ronald Burnett, ERA Woody Hogg & Assoc. CVRMLS
- $516,9004 bd4 ba3.2k sqft13100 Rockridge Rd, Chester, VA 23831For SaleMLS ID #VACF2001486, Thomas Luster, Epique Realty. Bright MLS
