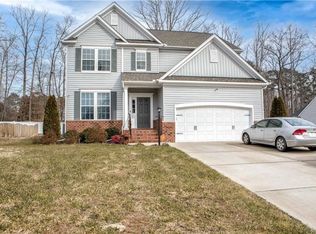
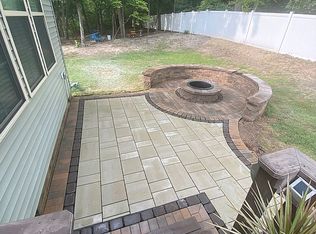
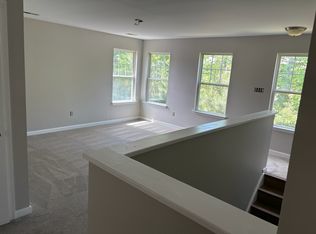
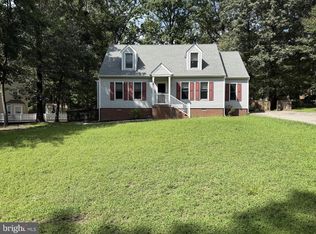
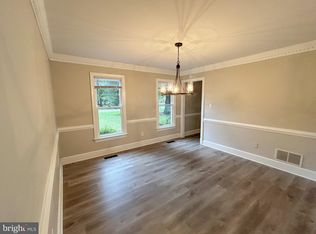
Beautiful brick and vinyl Craftsman located in a quiet, welcoming neighborhood with convenient access to shopping, dining, I-95, Route 288, and Fort Lee. The first-floor primary suite features a ceiling fan, walk-in closet, and spacious en suite bath with tile and glass shower, double vanity, and soaking tub. The open-concept kitchen and family room provide an ideal layout for everyday living and entertaining, highlighted by granite countertops, a large breakfast bar, pantry, and generous eat-in area. Easy-care wood-look laminate flooring flows throughout the main level, which also includes a bright flex room perfect for a home office. Sliding doors lead to a screened-in porch and deck overlooking the fenced backyard. Upstairs are four additional spacious bedrooms, each offering a large walk-in closet. With excellent storage, comfortable living spaces, and a neighborhood perfect for nearby and biking, this home is move-in ready and offers room for everyone. Some images in this listing have been virtually staged.
For sale
Price cut: $10K (10/22)
$484,000
4042 Hiddenwell Ln, Chester, VA 23831
5beds
2,480sqft
Single Family Residence
Built in 2016
0.28 Acres Lot
$481,100 Zestimate®
$195/sqft
$40/mo HOA
What's special
First-floor primary suiteFenced backyardComfortable living spacesEasy-care wood-look laminate flooringGranite countertopsBrick and vinyl craftsmanScreened-in porch
- 24 days
- 385
- 29
Zillow last checked:
Listing updated:
Listed by:
Giovanni SantaAna 703-618-8277,
Move4Free Realty, LLC 2023691460
Source: Bright MLS,MLS#: VACF2001658
Facts & features
Interior
Bedrooms & bathrooms
- Bedrooms: 5
- Bathrooms: 3
- Full bathrooms: 2
- 1/2 bathrooms: 1
- Main level bathrooms: 2
- Main level bedrooms: 1
Heating
- Forced Air, Natural Gas
Cooling
- Central Air, Electric
Appliances
- Included: Gas Water Heater
Features
- Has basement: No
- Has fireplace: No
Interior area
- Total structure area: 2,480
- Total interior livable area: 2,480 sqft
- Finished area above ground: 2,480
Property
Parking
- Total spaces: 2
- Parking features: Garage Faces Front, Inside Entrance, Garage Faces Side, Concrete, Attached
- Attached garage spaces: 2
- Has uncovered spaces: Yes
Accessibility
- Accessibility features: None
Features
- Levels: Three
- Stories: 3
- Pool features: None
Lot
- Size: 0.28 Acres
Details
- Additional structures: Above Grade
- Parcel number: 792641609800000
- Zoning: R12
- Special conditions: Standard
Construction
Type & style
- Home type: SingleFamily
- Architectural style: Colonial
- Property subtype: Single Family Residence
Materials
- Brick, Vinyl Siding
- Foundation: Slab
Condition
- New construction: No
- Year built: 2016
Utilities & green energy
- Sewer: Public Sewer
- Water: Public
Community & HOA
Community
- Subdivision: None Available
HOA
- Has HOA: Yes
- HOA fee: $120 quarterly
- HOA name: UNITED PROPERTY ASSOCIATES
Location
- Region: Chester
Financial & listing details
- Price per square foot: $195/sqft
- Tax assessed value: $422,000
- Annual tax amount: $3,756
- Date on market: 10/1/2026
- Listing agreement: Exclusive Right To Sell
- Listing terms: Cash,Conventional,FHA,VA Loan
- Ownership: Fee Simple
Estimated market value
$481,100
$457,000 - $505,000
$2,942/mo
Price history
| Date | Event | Price |
|---|---|---|
| 10/22/2026 | Price change | $484,000-2%$195/sqft |
Source:  Bright MLS #VACF2001658 Report a problem | ||
| 10/2/2026 | Listed for sale | $494,000+26.7%$199/sqft |
Source: Bright MLS #VACF2001658 Report a problem | ||
| 9/13/2021 | Sold | $390,000+1.3%$157/sqft |
Source:  CVRMLS #2123146 Report a problem | ||
| 8/14/2021 | Pending sale | $385,000$155/sqft |
Source:  RE/MAX International #2123146 Report a problem | ||
| 8/6/2021 | Listed for sale | $385,000+24.7%$155/sqft |
Source: RE/MAX International #2123146 Report a problem | ||
| 7/5/2016 | Sold | $308,810$125/sqft |
Source: CVRMLS #1604376 Report a problem | ||
Public tax history
| Year | Property taxes | Tax assessment |
|---|---|---|
| 2025 | $3,756 +2.4% | $422,000 +3.6% |
| 2024 | $3,667 +3.9% | $407,400 +5.1% |
| 2023 | $3,528 +3.9% | $387,700 +5.1% |
| 2022 | $3,395 +10.4% | $369,000 +14% |
| 2021 | $3,075 +2% | $323,700 +2% |
| 2020 | $3,013 +3.1% | $317,200 +3.1% |
| 2019 | $2,923 -1.7% | $307,700 |
| 2018 | $2,973 +312.9% | $307,700 |
| 2017 | $720 | $307,700 +310.3% |
| 2016 | $720 | $75,000 |
| 2015 | $720 | $75,000 |
| 2014 | -- | -- |
Find assessor info on the county website
Monthly payment
Est. payment
Payment breakdown
Explore the cost of this home by adjusting the details. Changes won't be saved.Climate risks
Neighborhood: 23831
Nearby schools
Schools provided by the listing agent
- District: Chesterfield County Public Schools
Source: Bright MLS. This data may not be complete. We recommend contacting the local school district to confirm school assignments for this home.
Similar homes
- $414,9004 bd3 ba2.4k sqft3455 Ivyridge Dr, Chester, VA 23831For Sale
 MLS ID #VACF2001620, Giovanni SantaAna, Move4Free Realty, LLC. Bright MLS
- $344,0003 bd2 ba1.8k sqft14519 Sonnenburg Dr, Chester, VA 23831For Sale
 MLS ID #VACF2001632, Giovanni SantaAna, Move4Free Realty, LLC. Bright MLS
- $569,0005 bd4 ba3.1k sqft610 Rivers Bend Cir, Chester, VA 23836For Sale
 MLS ID #VACF2001652, Giovanni SantaAna, Move4Free Realty, LLC. Bright MLS
- $389,9003 bd3 ba1.8k sqft304 Thornhill Dr, Chester, VA 23836For Sale
 MLS ID #VACF2001616, Giovanni SantaAna, Move4Free Realty, LLC. Bright MLS
- $385,0003 bd3 ba2.2k sqft7000 Koufax Ct, North Chesterfield, VA 23234For SaleMLS ID #VACF2001586, Giovanni SantaAna, Move4Free Realty, LLC. Bright MLS
