If you have drooled over builders' model homes or paged longingly through interior design magazines, you are going to want to see this property! Built in 2021 and upgraded throughout, this like new home in Harper's Mill has left no decorative stone unturned! Upon entering the two story foyer, you will be greeted by a dramatic staircase, gorgeous light wood floors throughout, and a dedicated home office to your right with custom built ins and french doors for privacy. Upon entering the rear of the home, you will be blown away by the expansive kitchen with white cabinets, quartz countertops, custom vent hood, gas stove, huge center island, upgraded appliances (including wine fridge), and a customized corner pantry. Open concept living opens to the great room, with a brick fronted gas fireplace, recessed lighting, and plantation shutters. Passing through the dining space, enter your dreamy 16 x 12 vaulted screened in porch with composite decking that overlooks your very private, tree-lined backyard. There is also a grilling deck off the porch with maintenance free composite decking. Don't forget the coveted FIRST FLOOR PRIMARY SUITE....a place you will not want to leave! The bedroom offers seamless wood flooring, tray ceiling, bay window, a spa like bath with soaking tub and beautiful shower, and a walk in closet which has been customized for maximum storage and style! First floor powder room and laundry (which includes a utility sink) round out the main floor.
Upstairs are 3 very generous bedrooms plus a huge bonus room--perfect for a 5th bedroom, theater room, mancave, or whatever fits your lifestyle. Not to be forgotten, there is a generous walk in attic with built in storage, as well as a huge attic overhead with tons of floored space...so storage needs are more than taken care of!
This home is better than new and truly functions how today's homeowners want to live life. Situated in the wonderful Harper's Mill Community with fantastic amenities and award winning schools, this one is sure to sell fast!
For sale
$650,000
15625 Henningford Rd, Chesterfield, VA 23832
4beds
2,974sqft
Single Family Residence
Built in 2021
6,024 Square Feet Lot
$644,400 Zestimate®
$219/sqft
$67/mo HOA
What's special
First floor primary suiteBrick fronted gas fireplaceHuge bonus roomOpen concept livingCustomized corner pantryRecessed lightingTwo story foyer
- 13 days
- 872
- 70
Likely to sell faster than
Zillow last checked:
Listing updated:
Listed by:
Rick Cox (804)595-1576,
The Rick Cox Realty Group 804-920-1738,
Melanie Sutherland 804-595-1576,
The Rick Cox Realty Group
Source: CVRMLS,MLS#: 2624551 Originating MLS: Central Virginia Regional MLS
Originating MLS: Central Virginia Regional MLSFacts & features
Interior
Bedrooms & bathrooms
- Bedrooms: 4
- Bathrooms: 4
- Full bathrooms: 3
- 1/2 bathrooms: 1
Primary bedroom
- Description: wood floors, en suite, custom closet
- Level: First
- Dimensions: 16.0 x 13.5
Bedroom 2
- Description: carpet, cf
- Level: Second
- Dimensions: 16.5 x 13.5
Bedroom 3
- Description: carpet, cf
- Level: Second
- Dimensions: 16.5 x 13.5
Bedroom 4
- Description: carpet, cf, WIC
- Level: Second
- Dimensions: 12.0 x 12.0
Additional room
- Description: screened porch, trex deck, valuted ceiling
- Level: First
- Dimensions: 16.0 x 12.0
Additional room
- Description: breakfast area
- Level: First
- Dimensions: 11.5 x 11.3
Additional room
- Description: loft
- Level: Second
- Dimensions: 17.7 x 12.5
Other
- Description: Tub & Shower
- Level: First
Other
- Description: Tub & Shower
- Level: Second
Great room
- Description: wood floors, gas fp
- Level: First
- Dimensions: 19.5 x 16.0
Half bath
- Level: First
Kitchen
- Description: center island, custom hood, custom pantry, wine fr
- Level: First
- Dimensions: 0 x 0
Laundry
- Description: tile floors, utility sink
- Level: First
- Dimensions: 0 x 0
Office
- Description: wood floors, custom built ins, french doors
- Level: First
- Dimensions: 11.5 x 13.0
Recreation
- Description: or 5th bedroom
- Level: Second
- Dimensions: 20.5 x 17.5
Heating
- Natural Gas, Zoned
Cooling
- Zoned
Appliances
- Included: Gas Water Heater, Tankless Water Heater
Features
- Bookcases, Built-in Features, Breakfast Area, Bay Window, Tray Ceiling(s), Ceiling Fan(s), Cathedral Ceiling(s), French Door(s)/Atrium Door(s), Fireplace, Granite Counters, Loft, Bath in Primary Bedroom, Main Level Primary, Pantry, Recessed Lighting, Walk-In Closet(s)
- Flooring: Carpet, Ceramic Tile, Wood
- Doors: French Doors
- Basement: Crawl Space
- Attic: Floored,Pull Down Stairs,Walk-In
- Number of fireplaces: 1
- Fireplace features: Gas
Interior area
- Total interior livable area: 2,974 sqft
- Finished area above ground: 2,974
- Finished area below ground: 0
Video & virtual tour
Property
Parking
- Total spaces: 2
- Parking features: Attached, Driveway, Garage, Paved
- Attached garage spaces: 2
- Has uncovered spaces: Yes
Features
- Levels: Two
- Stories: 2
- Patio & porch: Rear Porch, Front Porch, Screened
- Exterior features: Paved Driveway
- Pool features: Pool, Community
- Fencing: None
Lot
- Size: 6,024 Square Feet
Details
- Parcel number: 715661178600000
- Zoning description: R9
Construction
Type & style
- Home type: SingleFamily
- Architectural style: Craftsman
- Property subtype: Single Family Residence
Materials
- Drywall, Frame, Vinyl Siding
Condition
- Resale
- New construction: No
- Year built: 2021
Utilities & green energy
- Sewer: Public Sewer
- Water: Public
Community & HOA
Community
- Features: Clubhouse, Home Owners Association, Pool
- Subdivision: Harpers Mill
HOA
- Has HOA: Yes
- Services included: Association Management, Clubhouse, Pool(s), Recreation Facilities
- HOA fee: $800 annually
Location
- Region: Chesterfield
Financial & listing details
- Price per square foot: $219/sqft
- Tax assessed value: $614,000
- Annual tax amount: $5,464
- Date on market: 9/9/2026
- Ownership: Individuals
- Ownership type: Sole Proprietor
Estimated market value
$644,400
$612,000 - $677,000
$3,225/mo
Price history
| Date | Event | Price |
|---|---|---|
| 9/10/2026 | Listed for sale | $650,000+29.8%$219/sqft |
Source:  CVRMLS #2624551 Report a problem CVRMLS #2624551 Report a problem | ||
| 10/19/2021 | Sold | $500,840+11.8%$168/sqft |
Source: CVRMLS #2035125 Report a problem | ||
| 4/16/2021 | Pending sale | $447,806$151/sqft |
Source: CVRMLS #2035125 Report a problem | ||
| 3/4/2021 | Listing removed | -- |
Source:  CVRMLS Report a problem CVRMLS Report a problem | ||
| 1/27/2021 | Pending sale | $447,806$151/sqft |
Source: Virginia Colony Realty Inc #2035125 Report a problem | ||
| 1/27/2021 | Listed for sale | $447,806$151/sqft |
Source: Virginia Colony Realty Inc #2035125 Report a problem | ||
Public tax history
| Year | Property taxes | Tax assessment |
|---|---|---|
| 2025 | $5,323 +4.5% | $598,100 +5.6% |
| 2024 | $5,096 +3.5% | $566,200 +4.6% |
| 2023 | $4,925 +9.9% | $541,200 +11.1% |
| 2022 | $4,482 +475.4% | $487,200 +494.1% |
| 2021 | $779 +1.2% | $82,000 +1.2% |
| 2020 | $770 | $81,000 |
| 2019 | -- | -- |
Find assessor info on the county website
Monthly payment
Est. payment
Payment breakdown
Explore the cost of this home by adjusting the details. Changes won't be saved.Climate risks
Neighborhood: 23832
Nearby schools
Schools provided by the listing agent
- Elementary: Winterpock
- Middle: Deep Creek
- High: Cosby
Source: CVRMLS. This data may not be complete. We recommend contacting the local school district to confirm school assignments for this home.
- $537,1003 bd3 ba2.2k sqft15631 Henningford Rd, Chesterfield, VA 23832Off Market
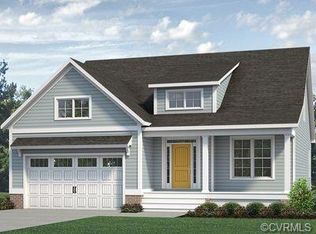
- $578,3004 bd3 ba2.4k sqft15619 Henningford Rd, Chesterfield, VA 23832Off Market
- $614,9003 bd2 ba2k sqft15637 Henningford Rd, Chesterfield, VA 23832Off Market
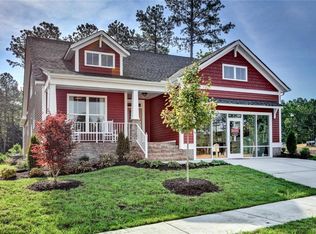
- $553,9003 bd3 ba2.4k sqft15613 Henningford Rd, Chesterfield, VA 23832Off Market
Similar homes
- $694,9005 bd5 ba3.5k sqft8800 Glen Royal Dr, Chesterfield, VA 23832For Sale
 MLS ID #2620089, Khaliyah Barakhyahu, EXP Realty, LLC. CVRMLS
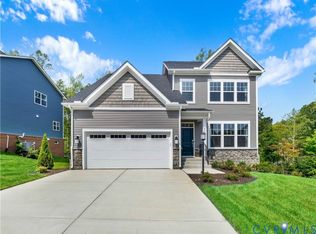
 - $649,9905 bd4 ba3.1k sqft8600 Clemet Dr, Chesterfield, VA 23832New Construction
 MLS ID #2611177, Gary Martin, Providence Hill Real Estate. CVRMLS
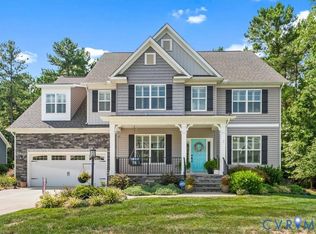
 - $785,0005 bd5 ba3.7k sqft8518 Glen Royal Dr, Chesterfield, VA 23832For Sale
 MLS ID #2622341, Kim Sebrell, Keller Williams Realty. CVRMLS
 - $674,9904 bd3 ba3.2k sqft16824 Copperland Ct, Chesterfield, VA 23832New Construction
 MLS ID #2622451, Victoria Clark, D R Horton Realty of Virginia,. CVRMLS
