Welcome to Copper Grove in Harpers Mill! Enjoy resort-style living with trails, pool, clubhouse, dog park, sports field, and playground. Just minutes from Richmond, Midlothian offers top-rated schools, great dining, and shopping at your fingertips.
Step inside the Hayden, a modern open-concept home designed for comfort and flexibility. The main level features a spacious living and dining area, a stylish kitchen with walk-in pantry, plus a bedroom, full bath, and flex room-perfect for guests or a home office.
Upstairs, the loft provides even more space to relax or play. The luxurious primary suite boasts two walk-in closets and a spa-like bath with dual vanities and a private water closet. Three additional bedrooms, a full bath, and laundry room complete this beautiful home built for today’s lifestyle! Photos and renderings are from builder's library, actual finishes and features may vary.
New construction
Price increase: $24.8K (9/14)
$624,740
16755 Dovekey Rd, Chesterfield, VA 23832
5beds
2,511sqft
Single Family Residence
Built in 2026
-- sqft lot
$623,900 Zestimate®
$249/sqft
$67/mo HOA
What's special
Modern open-concept homeLuxurious primary suite
- 32 days
- 25
- 1
Zillow last checked:
Listing updated:
Listed by:
Victoria Clark 804-510-9139,
D R Horton Realty of Virginia, 804-510-9139
Source: CVRMLS,MLS#: 2625141 Originating MLS: Central Virginia Regional MLS
Originating MLS: Central Virginia Regional MLSFacts & features
Interior
Bedrooms & bathrooms
- Bedrooms: 5
- Bathrooms: 3
- Full bathrooms: 3
Primary bedroom
- Level: Second
- Dimensions: 13.1 x 20.0
Bedroom 2
- Level: First
- Dimensions: 11.8 x 10.8
Bedroom 3
- Level: Second
- Dimensions: 12.5 x 11.4
Bedroom 4
- Level: Second
- Dimensions: 11.0 x 11.9
Bedroom 5
- Level: Second
- Dimensions: 11.0 x 11.9
Additional room
- Description: LOFT
- Level: Second
- Dimensions: 11.0 x 12.0
Dining room
- Level: First
- Dimensions: 11.3 x 10.2
Other
- Description: Tub & Shower
- Level: First
Other
- Description: Tub & Shower
- Level: Second
Kitchen
- Level: First
- Dimensions: 11.3 x 13.6
Living room
- Level: First
- Dimensions: 15.1 x 15.5
Office
- Description: Flex Room
- Level: First
- Dimensions: 12.1 x 11.5
Heating
- Natural Gas, Zoned
Cooling
- Zoned
Appliances
- Included: Dishwasher, Microwave, Oven, Tankless Water Heater
Features
- Bedroom on Main Level, Eat-in Kitchen, En Suite Bathroom, Full Bath on Main Level
- Flooring: Carpet, Ceramic Tile, Vinyl
- Has basement: No
- Attic: Access Only
Interior area
- Total interior livable area: 2,511 sqft
- Finished area above ground: 2,511
- Finished area below ground: 0
Property
Parking
- Total spaces: 2
- Parking features: Attached, Driveway, Garage, Paved
- Attached garage spaces: 2
- Has uncovered spaces: Yes
Features
- Levels: Two
- Stories: 2
- Exterior features: Paved Driveway
- Pool features: None, Community
- Fencing: None
Details
- Parcel number: 709661598000000
- Zoning description: RES
- Special conditions: Corporate Listing
Construction
Type & style
- Home type: SingleFamily
- Architectural style: Two Story
- Property subtype: Single Family Residence
Materials
- Drywall, Frame, Vinyl Siding
- Foundation: Slab
- Roof: Metal,Shingle
Condition
- New Construction,Under Construction
- New construction: Yes
- Year built: 2026
Utilities & green energy
- Sewer: Public Sewer
- Water: Public
Community & HOA
Community
- Features: Clubhouse, Home Owners Association, Playground, Pool
- Subdivision: Harpers Mill
HOA
- Has HOA: Yes
- Services included: Clubhouse, Common Areas, Pool(s)
- HOA fee: $800 annually
Location
- Region: Chesterfield
Financial & listing details
- Price per square foot: $249/sqft
- Tax assessed value: $160,000
- Date on market: 9/13/2026
- Ownership: Corporate
- Ownership type: Corporation
Estimated market value
$623,900
$593,000 - $655,000
$3,127/mo
Price history
| Date | Event | Price |
|---|---|---|
| 9/14/2026 | Price change | $624,740+4.1%$249/sqft |
Source:  CVRMLS #2625141 Report a problem CVRMLS #2625141 Report a problem | ||
| 8/18/2026 | Listed for sale | $599,990$239/sqft |
Source: CVRMLS #2622462 Report a problem | ||
Public tax history
Tax history is unavailable.
Monthly payment
Est. payment
Payment breakdown
Explore the cost of this home by adjusting the details. Changes won't be saved.Climate risks
Neighborhood: 23832
Nearby schools
Schools provided by the listing agent
- Elementary: Winterpock
- Middle: Deep Creek
- High: Cosby
Source: CVRMLS. This data may not be complete. We recommend contacting the local school district to confirm school assignments for this home.
- $643,7404 bd3 ba2.7k sqft16748 Dovekey Rd, Chesterfield, VA 23832New Construction
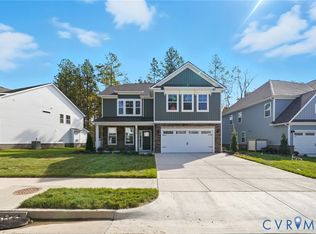
- $677,7405 bd4 ba3.1k sqft16742 Dovekey Rd, Chesterfield, VA 23832New Construction

- $631,7405 bd3 ba2.5k sqft16736 Dovekey Rd, Chesterfield, VA 23832New Construction
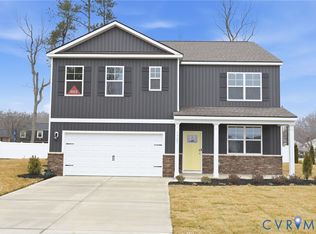
- $679,9905 bd4 ba3.1k sqft16737 Dovekey Rd, Chesterfield, VA 23832New Construction
Similar homes
- $589,0005 bd3 ba3k sqft8601 Forge Gate Ln, Chesterfield, VA 23832For Sale
 MLS ID #2625302, Rick Cox, The Rick Cox Realty Group. CVRMLS
 - $685,0005 bd5 ba3.5k sqft8800 Glen Royal Dr, Chesterfield, VA 23832For Sale
 MLS ID #2620089, Khaliyah Barakhyahu, EXP Realty, LLC. CVRMLS
 - $649,9005 bd3 ba3k sqft8024 Hartridge Dr, Chesterfield, VA 23832For Sale
 MLS ID #2617457, Regina Banks, United Real Estate Richmond. CVRMLS
 - $619,9905 bd4 ba3.1k sqft8600 Clemet Dr, Chesterfield, VA 23832New Construction
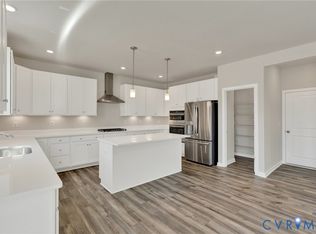 MLS ID #2611177, Gary Martin, Providence Hill Real Estate. CVRMLS
