Welcome to an extensively updated retreat set on a private 1.13-acre wooded lot with serene water views of Walton Lake. Step inside to find hardwood floors throughout the main level, bathed in natural light from abundant windows, skylights, all complemented by crisp neutral paint. The dramatic two-story family room features vaulted ceilings, expansive arched windows, and a classic wood-burning fireplace with wood mantle and soapstone hearth & surround. Seamlessly connected, the fully renovated kitchen boasts stylish painted cabinetry, quartz countertops, a breakfast bar, recessed lighting, and stainless steel appliances (including a gas stove). The light-drenched sunroom provides a peaceful setting to enjoy picturesque lake and wooded views. French doors exit out to large deck where you can enjoy a quiet cup of coffee or enjoy sun setting at the end of the day. Upstairs, find woodgrain LVP flooring spanning the entire second level, along with a versatile open loft. The primary suite offers a true spa escape with fully remodeled en-suite bath showcasing a custom tiled shower with glass door, dual vanity, soaking tub & linen closet. The renovated upper hall bath features quartz-topped dual vanity, updated lighting and 2 linen closets. Outdoor living is unmatched on the freshly updated rear deck (painted Fall 2026)—overlooking your private acreage down toward the water. Take an evening stroll along neighborhood paths to catch the sunset, or enjoy Walton Lake’s amenities, a 40-acre stocked fishing lake, kayak/canoe slips, walking trails, an Olympic-sized pool, kiddie pool, playground, tennis and pickleball courts, sand volleyball and sports fields.
Key Systems & Improvements: New Lower Level HVAC & Furnace (2026); Water heater, crawlspace insulation, and vapor barrier (2021), New irrigation controller (2025), Lawn freshly aerated and seeded (Fall 2026), Gutters and gutter guards (2018)
Meticulously maintained and move-in ready in prime Midlothian!
For sale
$625,000
12718 Lakestone Dr, Midlothian, VA 23114
4beds
2,902sqft
Single Family Residence
Built in 1990
1.13 Acres Lot
$-- Zestimate®
$215/sqft
$107/mo HOA
What's special
- 3 days
- 361
- 16
Zillow last checked:
Listing updated:
Listed by:
Susan Hinz susan@elevatehps.com,
Real Broker LLC 855-450-0442
Source: CVRMLS,MLS#: 2626677 Originating MLS: Central Virginia Regional MLS
Originating MLS: Central Virginia Regional MLSFacts & features
Interior
Bedrooms & bathrooms
- Bedrooms: 4
- Bathrooms: 3
- Full bathrooms: 2
- 1/2 bathrooms: 1
Primary bedroom
- Description: Dbl Closet & WIC, Prvt Bath, Clg Fan
- Level: Second
- Dimensions: 16.0 x 12.10
Bedroom 2
- Description: Dbl Closet, Clg Fan/Light
- Level: Second
- Dimensions: 13.0 x 10.0
Bedroom 3
- Description: Dbl Closet, Clg Fan/Light
- Level: Second
- Dimensions: 12.0 x 12.0
Bedroom 4
- Description: Dbl Closet, Skylights, Clg Fan/Light
- Level: Second
- Dimensions: 15.0 x 12.0
Dining room
- Description: HW, Crown, Chair Rail, Frame Molding
- Level: First
- Dimensions: 15.0 x 11.7
Family room
- Description: HW, Vaulted Clg, Rec lts, Brick F/P
- Level: First
- Dimensions: 20.0 x 13.9
Florida room
- Description: HW, 2 Skylights, Door to Deck
- Level: First
- Dimensions: 14.0 x 9.0
Foyer
- Description: H/W, Crown, Chair Rail, Frame Molding
- Level: First
- Dimensions: 7.0 x 5.0
Other
- Description: Tub & Shower
- Level: Second
Half bath
- Level: First
Kitchen
- Description: Double Windows, Breakfast Bar, Gas
- Level: First
- Dimensions: 22.0 x 13.9
Laundry
- Description: Skylight, Window, W/D
- Level: Second
- Dimensions: 8.0 x 5.0
Living room
- Description: HW, Crown, Fr Doors to Foyer
- Level: First
- Dimensions: 15.0 x 15.0
Heating
- Electric, Forced Air, Heat Pump, Natural Gas, Zoned
Cooling
- Electric, Heat Pump, Zoned
Appliances
- Included: Cooktop, Dishwasher, Gas Cooking, Disposal, Gas Water Heater, Microwave, Range, Water Heater
Features
- Bookcases, Built-in Features, Breakfast Area, Ceiling Fan(s), Cathedral Ceiling(s), Separate/Formal Dining Room, French Door(s)/Atrium Door(s), Granite Counters, High Ceilings, Bath in Primary Bedroom, Pantry, Walk-In Closet(s)
- Flooring: Vinyl, Wood
- Doors: French Doors
- Windows: Screens
- Basement: Crawl Space
- Attic: Floored,Pull Down Stairs
- Number of fireplaces: 1
- Fireplace features: Masonry, Wood Burning
Interior area
- Total interior livable area: 2,902 sqft
- Finished area above ground: 2,902
- Finished area below ground: 0
Property
Parking
- Total spaces: 1.5
- Parking features: Driveway, Garage Door Opener, Paved, Garage Faces Rear, Two Spaces, Garage Faces Side
- Garage spaces: 1.5
- Has uncovered spaces: Yes
Features
- Levels: Two
- Stories: 2
- Patio & porch: Rear Porch, Deck
- Exterior features: Deck, IrrigationSprinklers, Paved Driveway
- Pool features: Fenced, In Ground, Pool, Community
- Fencing: Fenced,Invisible
- Has view: Yes
- View description: Water
- Has water view: Yes
- Water view: Water
- Waterfront features: Lake
Lot
- Size: 1.13 Acres
Details
- Parcel number: 734698001000000
- Zoning description: R12
Construction
Type & style
- Home type: SingleFamily
- Architectural style: Colonial,Transitional
- Property subtype: Single Family Residence
Materials
- Brick Veneer, Block, Drywall, Frame, Hardboard
- Roof: Shingle
Condition
- Resale
- New construction: No
- Year built: 1990
Utilities & green energy
- Sewer: Public Sewer
- Water: Public
Community & HOA
Community
- Features: Basketball Court, Clubhouse, Home Owners Association, Lake, Playground, Pond, Pool, Sports Field, Tennis Court(s)
- Subdivision: Walton Lake
HOA
- Has HOA: Yes
- Services included: Common Areas, Pool(s), Recreation Facilities
- HOA fee: $320 quarterly
Location
- Region: Midlothian
Financial & listing details
- Price per square foot: $215/sqft
- Tax assessed value: $540,700
- Annual tax amount: $4,812
- Date on market: 10/6/2026
- Ownership: Individuals
- Ownership type: Sole Proprietor
Estimated market value
Not available
Estimated sales range
Not available
Not available
Price history
| Date | Event | Price |
|---|---|---|
| 10/7/2026 | Listed for sale | $625,000+95.9%$215/sqft |
Source:  CVRMLS #2626677 Report a problem CVRMLS #2626677 Report a problem | ||
| 11/30/2020 | Sold | $319,000$110/sqft |
Source: CVRMLS #2027362 Report a problem | ||
| 9/19/2020 | Pending sale | $319,000$110/sqft |
Source: Harvest Realty, Inc. #2027362 Report a problem | ||
| 9/17/2020 | Listed for sale | $319,000$110/sqft |
Source: Harvest Realty, Inc. #2027362 Report a problem | ||
Public tax history
| Year | Property taxes | Tax assessment |
|---|---|---|
| 2025 | $4,467 +9.6% | $501,900 +10.9% |
| 2024 | $4,074 +5.2% | $452,700 +6.4% |
| 2023 | $3,872 +2.1% | $425,500 +3.2% |
| 2022 | $3,794 +9.7% | $412,400 +13.3% |
| 2021 | $3,457 | $363,900 |
| 2020 | $3,457 +2.1% | $363,900 +2.1% |
| 2019 | $3,385 +2.3% | $356,300 +3.1% |
| 2018 | $3,308 +2.9% | $345,600 +3.2% |
| 2017 | $3,215 | $334,900 |
| 2016 | $3,215 -0.8% | $334,900 |
| 2015 | $3,240 +4.1% | $334,900 +4.1% |
| 2014 | $3,113 | $321,700 +9.1% |
| 2013 | -- | $294,900 -4.5% |
| 2012 | -- | $308,800 -6.5% |
| 2011 | -- | $330,400 -1.8% |
| 2010 | -- | $336,600 -7.9% |
| 2009 | -- | $365,400 -5% |
| 2008 | -- | $384,600 +13.6% |
| 2007 | -- | $338,600 +22.1% |
| 2005 | -- | $277,300 +13.7% |
| 2004 | -- | $243,900 +1.7% |
| 2003 | -- | $239,900 +1.7% |
| 2002 | -- | $235,900 |
| 2001 | -- | $235,900 |
Find assessor info on the county website
Monthly payment
Est. payment
Payment breakdown
Explore the cost of this home by adjusting the details. Changes won't be saved.Climate risks
Neighborhood: 23114
Nearby schools
Schools provided by the listing agent
- Elementary: Evergreen
- Middle: Tomahawk Creek
- High: Midlothian
Source: CVRMLS. This data may not be complete. We recommend contacting the local school district to confirm school assignments for this home.

Similar homes
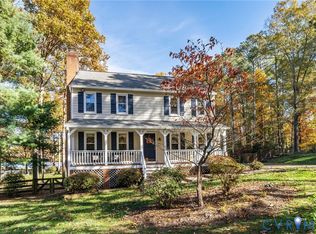
- $592,5004 bd3 ba2.6k sqft2505 Welrose Ct, Midlothian, VA 23113For SaleMLS ID #2627139, Sean Carlton, Long & Foster REALTORS. CVRMLS
- $525,0004 bd3 ba2.2k sqft1433 Shirlton Rd, Midlothian, VA 23114For Sale
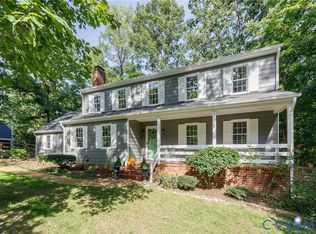 MLS ID #2624144, Meg Traynham, Providence Hill Real Estate. CVRMLS
 - $538,9004 bd3 ba2.4k sqft13411 Queensgate Rd, Midlothian, VA 23114For Sale
 MLS ID #2624402, Suzanne DuBois, Fiv Realty Co. CVRMLS
 - $614,9006 bd3 ba3k sqft1100 Goswick Ridge Rd, Midlothian, VA 23114For Sale
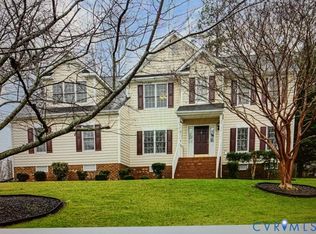 MLS ID #2625214, Cabell Childress, Long & Foster REALTORS. CVRMLS
