Skip main navigation
Sold for $600,000
  • $600,000

    12719 Lakestone Dr, Midlothian, VA 23114

    4beds
    2,867sqft
    Single Family Residence
    Built in 1993
    0.53 Acres Lot
    $630,000 Zestimate®
    $209/sqft
    $3,031 Estimated rent

    Home value

    $630,000

    $586,000 - $674,000

    $3,031/mo

    Zestimate® history
    Loading
    Loading...

    Owner options

    List your home for rent

    $3,031/mo

    Rent Zestimate®

    Find your next renter with Zillow Rental Manager. Plus, with online applications, you can quickly screen prospective tenants – for free.

    Learn more

    $3,031/mo

    Rent Zestimate®

    Refinance and save

    $3,900/mo

    Est. payment

    Refinancing to a lower rate could help reduce your monthly payments and save thousands over the life of the loan.

    See today's rates

    $3,900/mo

    Est. payment

    Explore your selling options

    Work with a Zillow partner agent

    Leverage their expertise and Zillow's premium Showcase listings to get your home seen by more buyers.

    Get started

    List with your own agent

    Get your home in front of millions of buyers by listing it on Zillow.

    Learn how to do it

    Sell it yourself

    Take full control of how buyers see your home on Zillow by listing For Sale by Owner (FSBO).

    List your home

    What's special

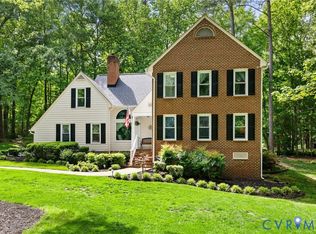
    Cozy gas fireplaceEnclosed porchFenced backyardBeautifully landscaped irrigated yardQuiet cul-de-sacIdeal for outdoor gatheringsGenerously sized bedrooms
    Situated on a quiet cul-de-sac in sought-after Walton Lake Pointe, this beautifully updated 4-bedroom, 2.5-bath home offers lake access for fishing and boating right across the street. Step into a soaring two-story foyer leading to a flexible living room/home office, elegant dining room with crown Moulding, and a newly renovated kitchen with quartzite countertops. The spacious living room flows seamlessly from the kitchen and has a cozy gas fireplace. Upstairs features three generously sized bedrooms and a spacious primary suite with vaulted ceilings, a walk-in closet, and ensuite with soaking tub and dual vanities. Recent updates include: roof 2 a new HVAC system, refinished hardwood floors, new LVP upstairs, and a resealed driveway. Enjoy the beautifully landscaped, irrigated yard with a fenced backyard, new retaining wall, enclosed porch, and patio—ideal for outdoor gatherings. Don’t miss this exceptional home in one of the area’s most desirable communities! Recent updates include: Roof 2016, HVAC 2021, and newer LVP upstairs.

    Zillow last checked:

    Listing updated:

    Listed by:

    Jenny Maraghy (804)405-7337,

    Compass,

    Laura Roesser 804-475-8579,

    Compass

    Bought with:

    Bentley Affendikis, 0225093204

    Joyner Fine Properties

    Andrew Affendikis, 0225196387

    Joyner Fine Properties

    Source: CVRMLS,MLS#: 2510418MLS LogoOriginating MLS: Central Virginia Regional MLS

    Facts & features

    Interior

    Bedrooms & bathrooms
    • Bedrooms: 4
    • Bathrooms: 3
    • Full bathrooms: 2
    • 1/2 bathrooms: 1
    Primary bedroom
    • Description: LVP floors, WIC, private bath, high ceilings
    • Level: Second
    • Dimensions: 19.0 x 15.11
    Bedroom 2
    • Description: LVP, closet, cFan
    • Level: Second
    • Dimensions: 19.3 x 16.11
    Bedroom 3
    • Description: LVP, closet, cFan
    • Level: Second
    • Dimensions: 12.5 x 9.5
    Bedroom 4
    • Description: LVP, closet, cFan
    • Level: Second
    • Dimensions: 15.3 x 100.11
    Dining room
    • Description: Wood floors, chandelier, wainscoting
    • Level: First
    • Dimensions: 13.4 x 12.11
    Family room
    • Description: Wood floors, fireplace, cFan
    • Level: First
    • Dimensions: 20.3 x 13.5
    Other
    • Description: Tub & Shower
    • Level: Second
    Half bath
    • Level: First
    Kitchen
    • Description: Wood floors, stainless, quartzite, elect. cooking
    • Level: First
    • Dimensions: 13.5 x 12.0
    Laundry
    • Description: Full sized W/D hookup
    • Level: First
    • Dimensions: 7.5 x 5.7
    Living room
    • Description: Wood floors, cFan, crown moulding
    • Level: First
    • Dimensions: 15.11 x 13.5
    Heating
    • Electric, Natural Gas, Zoned
    Cooling
    • Zoned
    Appliances
    • Included: Dryer, Dishwasher, Disposal, Gas Water Heater, Microwave, Oven, Refrigerator, Stove, Washer
    • Laundry: Washer Hookup, Dryer Hookup
    Features
    • Breakfast Area, Bay Window, Ceiling Fan(s), Dining Area, Separate/Formal Dining Room, Double Vanity, Eat-in Kitchen, Fireplace, Granite Counters, High Ceilings, Jetted Tub, Bath in Primary Bedroom, Pantry, Walk-In Closet(s)
    • Flooring: Vinyl, Wood
    • Basement: Crawl Space
    • Attic: Walk-up
    • Number of fireplaces: 1
    • Fireplace features: Gas
    Interior area
    • Total interior livable area: 2,867 sqft
    • Finished area above ground: 2,867
    • Finished area below ground: 0

    Property

    Parking
    • Total spaces: 2
    • Parking features: Attached, Garage, Garage Faces Rear, Garage Faces Side
    • Attached garage spaces: 2
    Features
    • Levels: Two
    • Stories: 2
    • Patio & porch: Rear Porch, Screened, Deck
    • Exterior features: Deck, Storage, Shed
    • Pool features: None
    • Has spa: Yes
    • Fencing: Back Yard,Fenced
    Lot
    • Size: 0.53 Acres
    Details
    • Parcel number: 734697208300000
    • Zoning description: R12

    Construction

    Type & style
    • Home type: SingleFamily
    • Architectural style: Two Story
    • Property subtype: Single Family Residence
    Materials
    • Drywall, Frame, Hardboard
    • Roof: Composition,Shingle
    Condition
    • Resale
    • New construction: No
    • Year built: 1993

    Utilities & green energy

    • Sewer: Public Sewer
    • Water: Public

    Community & HOA

    Community
    • Subdivision: The Pointe
    HOA
    • Has HOA: Yes
    • Services included: Association Management, Common Areas, Pool(s), Recreation Facilities, Snow Removal
    • HOA fee: $320 quarterly
    Location
    • Region: Midlothian

    Financial & listing details

    • Price per square foot: $209/sqft
    • Tax assessed value: $477,400
    • Annual tax amount: $4,296
    • Date on market: 1/20/2026
    • Ownership: Individuals
    • Ownership type: Sole Proprietor

    Price history

    DateEventPrice
    5/23/2025Sold$600,000+2.6%$209/sqft
    Source: CVRMLS #2510418 Report a problem
    4/26/2025Pending sale$585,000$204/sqft
    Source: CVRMLS #2510418 Report a problem
    4/24/2025Listed for sale$585,000+58.2%$204/sqft
    Source: CVRMLS #2510418 Report a problem
    4/28/2017Sold$369,900$129/sqft
    Source: CVRMLS #1708432 Report a problem
    3/10/2017Listed for sale$369,900+3.3%$129/sqft
    Source: Coach House Realty LLC #1708432 Report a problem
    5/27/2016Sold$358,000+2.3%$125/sqft
    Source: CVRMLS #1607959 Report a problem
    3/17/2016Listed for sale$350,000+5.4%$122/sqft
    Source: Valentine Properties #1607959 Report a problem
    5/1/2013Sold$332,000-6.5%$116/sqft
    Source: Public Record Report a problem
    3/3/2008Sold$355,000$124/sqft
    Source: Public Record Report a problem

    Public tax history

    YearProperty taxesTax assessment
    2025$4,715 +9.7%$529,800 +11%
    2024$4,297 +5%$477,400 +6.1%
    2023$4,093 +2%$449,800 +3.1%
    2022$4,012 +11.1%$436,100 +14.7%
    2021$3,613 $380,300
    2020$3,613 +1.2%$380,300 +1.2%
    2019$3,570 +3.4%$375,800 +4.2%
    2018$3,453 +1.3%$360,800 +2.3%
    2017$3,410 $352,600
    2016$3,410 +1.1%$352,600 +1.1%
    2015$3,372 +4.9%$348,600 +4.9%
    2014$3,215 $332,300 +8.3%
    2013-- $306,700 -3.7%
    2012-- $318,400 -6.5%
    2011-- $340,600 -1.4%
    2010-- $345,600 -8.8%
    2009-- $379,100 -4.3%
    2008-- $396,200 +12.9%
    2007-- $350,900 +22.4%
    2005-- $286,700 +15.3%
    2004-- $248,600 +1.6%
    2003-- $244,600 +1.8%
    2002-- $240,300
    2001-- $240,300
    Find assessor info on the county website

    Neighborhood: 23114

    Nearby schools

    GreatSchools rating
    Schools provided by the listing agent
    • Elementary: Evergreen
    • Middle: Tomahawk Creek
    • High: Midlothian

    Source: CVRMLS. This data may not be complete. We recommend contacting the local school district to confirm school assignments for this home.

    Get a cash offer in 3 minutes
    Find out how much your home could sell for in as little as 3 minutes with a no-obligation cash offer.
    Estimated market value
    $630,000
    Get a cash offer in 3 minutes
    Find out how much your home could sell for in as little as 3 minutes with a no-obligation cash offer.
    Estimated market value
    $630,000