Stunning 3,000+ Sq. Ft. Two-Story Home in a Sought-After Neighborhood
Welcome home to this beautifully appointed two-story residence offering over 3,000 square feet of thoughtfully designed living space. The versatile floor plan features a first-floor bedroom and full bath, perfect for guests, multi-generational living, or a private retreat.
The main level showcases durable luxury vinyl plank flooring, a dedicated home office, and a gourmet kitchen designed to impress with abundant cabinetry, premium finishes, and a convenient butler's pantry. The adjoining morning room is filled with natural light from expansive windows and provides the perfect setting for casual dining and everyday living.
Upstairs, the spacious primary suite offers a luxurious owner's bath complete with a soaking tub, oversized tiled shower, and generous California style walk-in closet. Four additional large bedrooms, each with walk-in closets, and three full bathrooms provide plenty of space and comfort for family and guests.
Outdoor living is equally impressive with a welcoming covered front porch, rear deck, patio featuring a fire pit set, and a dedicated basketball pad with an in-ground hoop—ideal for entertaining and recreation. Additional highlights include a two-car garage, gas heat, irrigation system, and a location in an exceptional neighborhood known for its appeal and community atmosphere.
This remarkable home combines space, functionality, and outstanding amenities, making it the perfect place to call home.
For sale
Price cut: $15K (9/15)
$599,950
10536 Brightstone Dr, Midlothian, VA 23112
5beds
3,068sqft
Single Family Residence
Built in 2019
0.33 Acres Lot
$597,500 Zestimate®
$196/sqft
$54/mo HOA
What's special
Irrigation systemTwo-car garageWelcoming covered front porchRear deckDedicated home officeSpacious primary suite
- 125 days
- 347
- 45
Zillow last checked:
Listing updated:
Listed by:
Kathy Carmichael 804-683-0011,
ERA Woody Hogg & Assoc 804-559-4644
Source: CVRMLS,MLS#: 2615163 Originating MLS: Central Virginia Regional MLS
Originating MLS: Central Virginia Regional MLSFacts & features
Interior
Bedrooms & bathrooms
- Bedrooms: 5
- Bathrooms: 4
- Full bathrooms: 4
Primary bedroom
- Description: Carpet, Walk-in closet, En Suite Bath
- Level: Second
- Dimensions: 17.8 x 15.3
Bedroom 2
- Description: Carpet, En suite bath, W/I closet
- Level: Second
- Dimensions: 11.6 x 11.6
Bedroom 3
- Description: Carpet, Walk-in closet
- Level: Second
- Dimensions: 12.9 x 12.6
Bedroom 4
- Description: Carpet, Walk-in closet
- Level: Second
- Dimensions: 12.1 x 11.0
Bedroom 5
- Description: Carpet, full bath access
- Level: First
- Dimensions: 14.8 x 11.3
Additional room
- Description: Loft Area, Flex room, carpet
- Level: Second
- Dimensions: 0 x 0
Family room
- Description: 9' ceiling, LVP flooring, wired for surroundsound
- Level: First
- Dimensions: 19.7 x 1.8
Foyer
- Description: LVP flooring
- Level: First
- Dimensions: 11.0 x 7.7
Other
- Description: Tub & Shower
- Level: First
Other
- Description: Tub & Shower
- Level: Second
Kitchen
- Description: 42" cabinets, LPV, Granite, SS, recessed
- Level: First
- Dimensions: 19.9 x 17.8
Laundry
- Level: Second
- Dimensions: 6.7 x 5.2
Office
- Description: LVP flooring, can be used as a dining room
- Level: First
- Dimensions: 11.19 x 11.0
Sitting room
- Description: Vaulted ceiling, LVP flooring
- Level: First
- Dimensions: 19.9 x 11.3
Heating
- Forced Air, Natural Gas
Cooling
- Central Air
Appliances
- Included: Dishwasher, Disposal, Gas Water Heater, Microwave, Refrigerator, Range Hood
Features
- Bedroom on Main Level, Butler's Pantry, Ceiling Fan(s), Double Vanity, Eat-in Kitchen, En Suite Bathroom, Full Bath on Main Level, Granite Counters, High Ceilings, Kitchen Island, Loft, Bath in Primary Bedroom
- Flooring: Ceramic Tile, Laminate, Partially Carpeted, Wood
- Basement: Crawl Space
- Attic: Pull Down Stairs
Interior area
- Total interior livable area: 3,068 sqft
- Finished area above ground: 3,068
- Finished area below ground: 0
Property
Parking
- Total spaces: 2
- Parking features: Attached, Direct Access, Driveway, Garage, Oversized, Paved
- Attached garage spaces: 2
- Has uncovered spaces: Yes
Features
- Levels: Two
- Stories: 2
- Patio & porch: Front Porch, Patio, Deck, Porch
- Exterior features: Deck, Porch, Paved Driveway
- Pool features: Pool, Community
- Fencing: None
Lot
- Size: 0.33 Acres
- Features: Cul-De-Sac
Details
- Parcel number: 727659305500000
- Zoning description: R12
Construction
Type & style
- Home type: SingleFamily
- Architectural style: Transitional
- Property subtype: Single Family Residence
Materials
- Frame, Vinyl Siding
Condition
- Resale
- New construction: No
- Year built: 2019
Utilities & green energy
- Sewer: Public Sewer
- Water: Public
Community & HOA
Community
- Features: Clubhouse, Home Owners Association, Pool
- Subdivision: Collington
HOA
- Has HOA: Yes
- Services included: Clubhouse, Pool(s)
- HOA fee: $646 annually
Location
- Region: Midlothian
Financial & listing details
- Price per square foot: $196/sqft
- Tax assessed value: $536,700
- Annual tax amount: $4,447
- Date on market: 6/15/2026
- Ownership: Individuals
- Ownership type: Sole Proprietor
Estimated market value
$597,500
$568,000 - $627,000
$3,403/mo
Price history
| Date | Event | Price |
|---|---|---|
| 9/15/2026 | Price change | $599,950-2.4%$196/sqft |
Source:  CVRMLS #2615163 Report a problem CVRMLS #2615163 Report a problem | ||
| 8/2/2026 | Listed for sale | $614,950$200/sqft |
Source: CVRMLS #2615163 Report a problem | ||
| 7/21/2026 | Listing removed | $614,950$200/sqft |
Source: CVRMLS #2615163 Report a problem | ||
| 6/24/2026 | Price change | $614,950-2.2%$200/sqft |
Source: CVRMLS #2615163 Report a problem | ||
| 6/4/2026 | Listed for sale | $629,000+68.4%$205/sqft |
Source: CVRMLS #2615163 Report a problem | ||
| 3/29/2019 | Sold | $373,477$122/sqft |
Source: Public Record Report a problem | ||
| 9/12/2018 | Listing removed | -- |
Source: Stanley Martin Companies Report a problem | ||
| 8/18/2018 | Listed for sale | -- |
Source: Stanley Martin Companies Report a problem | ||
Public tax history
| Year | Property taxes | Tax assessment |
|---|---|---|
| 2025 | $4,447 +0.4% | $499,700 +1.5% |
| 2024 | $4,430 +17.8% | $492,200 +19.1% |
| 2023 | $3,760 -1% | $413,200 +0.1% |
| 2022 | $3,799 +4.6% | $412,900 +8% |
| 2021 | $3,631 +2% | $382,200 +2% |
| 2020 | $3,560 +399.6% | $374,700 -15.5% |
| 2019 | $713 +1.4% | $443,300 +499.1% |
| 2018 | $703 +1.7% | $74,000 |
| 2017 | $691 | $74,000 +2.8% |
| 2016 | $691 | $72,000 |
| 2015 | $691 | $72,000 |
| 2014 | -- | -- |
Find assessor info on the county website
Monthly payment
Est. payment
Payment breakdown
Explore the cost of this home by adjusting the details. Changes won't be saved.Climate risks
Neighborhood: 23112
Nearby schools
Schools provided by the listing agent
- Elementary: Spring Run
- Middle: Bailey Bridge
- High: Manchester
Source: CVRMLS. This data may not be complete. We recommend contacting the local school district to confirm school assignments for this home.
- $504,5003 bd3 ba2.3k sqft10530 Brightstone Dr, Midlothian, VA 23112Off Market
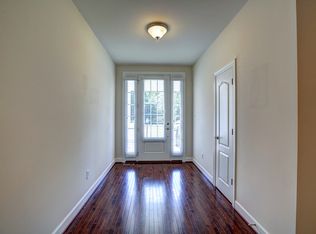
- $527,8003 bd2 ba2.3k sqft10542 Brightstone Dr, Midlothian, VA 23112Off Market
- $549,1003 bd2 ba2.7k sqft10543 Pembrooke Dock Pl, Midlothian, VA 23112Off Market
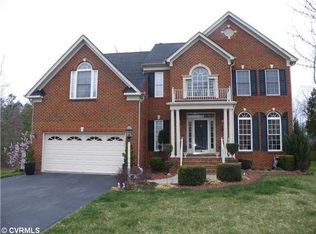
- $591,7005 bd3 ba3.7k sqft10524 Brightstone Dr, Midlothian, VA 23112Off Market
Similar homes
- $599,9995 bd3 ba2.8k sqft9319 Lavenham Ct, Midlothian, VA 23112For Sale
 MLS ID #2621968, Cary Ridenhour, EXP Realty LLC. CVRMLS
 - $599,9505 bd3 ba2.9k sqft9518 Deering Ct, Midlothian, VA 23112For Sale
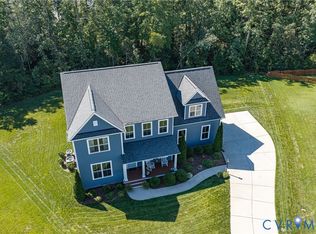 MLS ID #2623868, Jason Ciatteo, Joyner Fine Properties. CVRMLS
 - $645,0004 bd3 ba3.3k sqft9507 Simonsville Rd, Midlothian, VA 23112For Sale
 MLS ID #2623878, Jason Ciatteo, Joyner Fine Properties. CVRMLS
 - $599,0004 bd4 ba3.2k sqft5900 Harbourwood Pl, Midlothian, VA 23112For Sale
 MLS ID #2618631, Betsy Dotterer, The Steele Group. CVRMLS
