***Save on the first 12 months of your mortgage! Seller offering a 1/1 temporary rate buydown with an acceptable offer funded by seller's preferred lender! And 1 year of HOA Dues PAID*** This absolutely beautiful move-in ready home is waiting for its new owner! Located in the highly sought after Harpers Mill subdivision, this two-years young home was quality built by Eastwood Homes, Richmond's homebuilder of the year. Come inside to be ushered throughout the entire house on beautiful LVP floors. The 9-foot ceilings on both levels make the entire home feel spacious no matter what room you are in. The large formal dining room is showcased with details such as picture frame moldings and a chair rail. The expansive family room is centered around a gas fireplace and seamlessly flows into the custom kitchen with a breakfast nook. 42" cabinets and an oversized island provide ample amounts of cabinet storage and countertop space. The upgraded Quartz counters flow throughout the kitchen and into the butler's pantry. The breakfast nook feeds into a lovely 3-season room complete with WeatherMaster vinyl windows all installed by Turnkey Solutions. There is a first-floor bedroom and full bath that is also accessed from the 3-season room. Venture upstairs to your grand primary suite complete with luxurious en suite bathroom. A corner soaking tub is waiting for you after a long day at work. The upstairs loft serves as the perfect space to relax without having to go downstairs. Three additional bedrooms, multiple bathrooms and a laundry room complete this level. Outside your doors, your home is nestled at the end of a cul de sac lot with irrigation in a quiet enclave of Harpers Mill. The newly installed Tesla whole house generator keeps your home up and running if power is ever lost. The solar panels provide enough monthly credit to offset nearly all of the electric bills. Access to the pool and clubhouse, the playground, the nearby YMCA, walking and jogging paths, and beautiful homes, all make this neighborhood desirable!
For sale
Price cut: $20K (10/3)
$800,000
9254 Moldova Rd, Chesterfield, VA 23832
5beds
3,816sqft
Single Family Residence
Built in 2024
0.33 Acres Lot
$796,900 Zestimate®
$210/sqft
$67/mo HOA
What's special
Beautiful lvp floorsLarge formal dining roomUpgraded quartz countersCorner soaking tub
- 53 days
- 455
- 24
Zillow last checked:
Listing updated:
Listed by:
Robert Ransome 804-241-4525,
Ransome Realty Group 804-393-0251
Source: CVRMLS,MLS#: 2624288 Originating MLS: Central Virginia Regional MLS
Originating MLS: Central Virginia Regional MLSFacts & features
Interior
Bedrooms & bathrooms
- Bedrooms: 5
- Bathrooms: 5
- Full bathrooms: 4
- 1/2 bathrooms: 1
Primary bedroom
- Description: LVP flooring, Ceiling fan, en suite bath
- Level: Second
- Dimensions: 16.0 x 15.0
Bedroom 2
- Description: LVP flooring
- Level: Second
- Dimensions: 14.1 x 11.1
Bedroom 3
- Description: LVP flooring
- Level: Second
- Dimensions: 12.3 x 13.0
Bedroom 4
- Description: LVP flooring
- Level: Second
- Dimensions: 15.5 x 11.10
Bedroom 5
- Description: LVP flooring, Access to three season room
- Level: First
- Dimensions: 12.0 x 13.11
Additional room
- Description: Breakfast nook
- Level: First
- Dimensions: 12.0 x 13.0
Additional room
- Description: Upstairs loft with LVP flooring
- Level: Second
- Dimensions: 15.7 x 22.10
Additional room
- Description: Three season room
- Level: First
- Dimensions: 28.8 x 8.0
Dining room
- Description: LVP flooring, Picture frame molding
- Level: First
- Dimensions: 16.3 x 11.1
Family room
- Description: LVP, Fireplace
- Level: First
- Dimensions: 17.2 x 18.4
Foyer
- Description: LVP flooring, Two stories
- Level: First
- Dimensions: 11.10 x 5.11
Other
- Description: Shower
- Level: First
Other
- Description: Tub & Shower
- Level: Second
Half bath
- Level: First
Kitchen
- Description: Quartz tops, 42" cabinets, Stainless apps
- Level: First
- Dimensions: 12.0 x 15.5
Laundry
- Description: Laundry tub
- Level: Second
- Dimensions: 5.10 x 8.6
Office
- Description: LVP flooring
- Level: First
- Dimensions: 11.1 x 11.11
Heating
- Electric, Natural Gas, Zoned
Cooling
- Zoned
Appliances
- Included: Cooktop, Dishwasher, Gas Cooking, Disposal, Microwave, Oven, Range, Tankless Water Heater
- Laundry: Washer Hookup, Dryer Hookup
Features
- Bedroom on Main Level, Butler's Pantry, Breakfast Area, Ceiling Fan(s), Separate/Formal Dining Room, Double Vanity, Fireplace, Granite Counters, High Ceilings, Kitchen Island, Loft, Bath in Primary Bedroom, Walk-In Closet(s)
- Flooring: Vinyl
- Windows: Screens
- Basement: Crawl Space
- Attic: Pull Down Stairs
- Number of fireplaces: 1
- Fireplace features: Gas
Interior area
- Total interior livable area: 3,816 sqft
- Finished area above ground: 3,816
- Finished area below ground: 0
Property
Parking
- Total spaces: 2
- Parking features: Attached, Driveway, Garage, Garage Door Opener, Off Street, Paved, Garage Faces Rear, Garage Faces Side, Storage
- Attached garage spaces: 2
- Has uncovered spaces: Yes
Features
- Levels: Two
- Stories: 2
- Patio & porch: Front Porch, Porch
- Exterior features: Irrigation Sprinklers, Porch, Paved Driveway
- Pool features: Pool, Community
- Fencing: Back Yard,Fenced
Lot
- Size: 0.33 Acres
- Features: Cul-De-Sac
Details
- Parcel number: 713660252400000
- Zoning description: R12
Construction
Type & style
- Home type: SingleFamily
- Architectural style: Two Story,Transitional
- Property subtype: Single Family Residence
Materials
- Frame, Stone, Vinyl Siding
- Roof: Shingle
Condition
- Resale
- New construction: No
- Year built: 2024
Utilities & green energy
- Sewer: Public Sewer
- Water: Public
Green energy
- Energy efficient items: Solar Panel(s) Leased
- Energy generation: Solar
Community & HOA
Community
- Features: Common Grounds/Area, Clubhouse, Community Pool, Home Owners Association, Playground, Pool, Sports Field, Trails/Paths
- Subdivision: Harpers Mill
HOA
- Has HOA: Yes
- Amenities included: Management
- Services included: Association Management, Clubhouse, Common Areas, Pool(s), Recreation Facilities
- HOA fee: $800 annually
Location
- Region: Chesterfield
Financial & listing details
- Price per square foot: $210/sqft
- Tax assessed value: $721,500
- Annual tax amount: $6,421
- Date on market: 9/2/2026
- Ownership: Individuals
- Ownership type: Sole Proprietor
Estimated market value
$796,900
$757,000 - $837,000
$4,322/mo
Price history
| Date | Event | Price |
|---|---|---|
| 10/3/2026 | Price change | $800,000-2.4%$210/sqft |
Source:  CVRMLS #2624288 Report a problem CVRMLS #2624288 Report a problem | ||
| 9/4/2026 | Listed for sale | $820,000+5.1%$215/sqft |
Source: CVRMLS #2624288 Report a problem | ||
| 12/30/2024 | Sold | $779,990$204/sqft |
Source: CVRMLS #2430707 Report a problem | ||
| 12/7/2024 | Pending sale | $779,990$204/sqft |
Source: CVRMLS #2430707 Report a problem | ||
| 11/27/2024 | Listed for sale | $779,990+7.3%$204/sqft |
Source:  Eastwood Homes Report a problem Eastwood Homes Report a problem | ||
| 5/1/2024 | Pending sale | $727,205$191/sqft |
Source: CVRMLS #2410836 Report a problem | ||
| 5/1/2024 | Listed for sale | $727,205$191/sqft |
Source: CVRMLS #2410836 Report a problem | ||
Public tax history
Tax history is unavailable.
Monthly payment
Est. payment
Payment breakdown
Explore the cost of this home by adjusting the details. Changes won't be saved.Climate risks
Neighborhood: 23832
Nearby schools
Schools provided by the listing agent
- Elementary: Winterpock
- Middle: Deep Creek
- High: Cosby
Source: CVRMLS. This data may not be complete. We recommend contacting the local school district to confirm school assignments for this home.
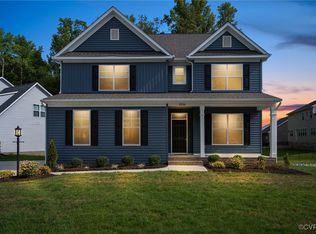

Similar homes
- $685,0005 bd5 ba3.5k sqft8800 Glen Royal Dr, Chesterfield, VA 23832For Sale
 MLS ID #2620089, Khaliyah Barakhyahu, EXP Realty, LLC. CVRMLS
 - $634,0005 bd4 ba3.3k sqft14901 Badestowe Dr, Chesterfield, VA 23832For Sale
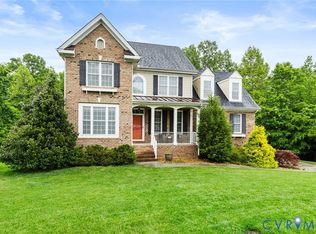 MLS ID #2621649, Karen Loewen, Compass. CVRMLS
 - $589,0005 bd3 ba3k sqft8601 Forge Gate Ln, Chesterfield, VA 23832For Sale
 MLS ID #2625302, Rick Cox, The Rick Cox Realty Group. CVRMLS
 - $645,0006 bd4 ba3.9k sqft15606 Talland Dr, Chesterfield, VA 23832For Sale
 MLS ID #2617389, Jonathan Minerick, Homecoin.com. CVRMLS
