Tucked at the end of a quiet cul-de-sac on a beautifully landscaped half-acre lot, this impressive 6-bedroom, 5-bath home offers more than 4,100 square feet of thoughtfully designed living space filled with natural light.
The main level features hardwood floors, a custom staircase, an open layout, and a gourmet kitchen that flows seamlessly into the main living areas. A first-floor guest suite with a full bath adds flexibility for visitors, a home office, or multigenerational living.
Upstairs, the spacious primary suite is joined by four additional bedrooms and three full baths. The finished third floor includes a private bonus suite with a full bath, perfect for a sixth bedroom, media room, playroom, or gym.
Outside, enjoy a fully fenced backyard, mature landscaping, a covered rear porch, four-sided irrigation, and a spacious 3-car garage. With generous living space, thoughtful updates, and a private cul-de-sac setting, this home offers an exceptional combination of comfort, style, and functionality.
For sale
Price cut: $20K (9/21)
$815,000
14806 Creekbrook Pl, Midlothian, VA 23113
6beds
4,113sqft
Single Family Residence
Built in 2013
0.55 Acres Lot
$806,300 Zestimate®
$198/sqft
$46/mo HOA
What's special
Fully fenced backyardOpen layoutGenerous living spaceMature landscapingPrivate cul-de-sac settingQuiet cul-de-sacBeautifully landscaped half-acre lot
- 53 days
- 1,750
- 146
Likely to sell faster than
Zillow last checked:
Listing updated:
Listed by:
Victoria Mathurin membership@therealbrokerage.com,
Real Broker LLC 855-450-0442
Source: CVRMLS,MLS#: 2623588 Originating MLS: Central Virginia Regional MLS
Originating MLS: Central Virginia Regional MLSFacts & features
Interior
Bedrooms & bathrooms
- Bedrooms: 6
- Bathrooms: 5
- Full bathrooms: 5
Rooms
- Room types: Center Hall
Other
- Description: Tub & Shower
- Level: First
Other
- Description: Tub & Shower
- Level: Second
Other
- Description: Tub & Shower
- Level: Third
Heating
- Natural Gas, Zoned
Cooling
- Zoned
Appliances
- Included: Double Oven, Dishwasher, Gas Cooking, Disposal, Microwave, Refrigerator, Stove, Water Heater, Washer
Features
- Bedroom on Main Level, Ceiling Fan(s), Dining Area, Double Vanity, Eat-in Kitchen, En Suite Bathroom, Full Bath on Main Level, Granite Counters, Kitchen Island, Bath in Primary Bedroom, Pantry, Recessed Lighting, Walk-In Closet(s)
- Flooring: Ceramic Tile, Vinyl
- Windows: Thermal Windows
- Has basement: No
- Attic: Floored,Partially Finished
- Number of fireplaces: 1
- Fireplace features: Gas
Interior area
- Total interior livable area: 4,113 sqft
- Finished area above ground: 4,113
- Finished area below ground: 0
Property
Parking
- Total spaces: 3
- Parking features: Attached, Direct Access, Driveway, Garage, Garage Door Opener, Paved, Two Spaces
- Attached garage spaces: 3
- Has uncovered spaces: Yes
Features
- Levels: Two and One Half
- Stories: 2.5
- Patio & porch: Rear Porch, Front Porch, Deck, Porch
- Exterior features: Deck, Sprinkler/Irrigation, Lighting, Porch, Paved Driveway
- Pool features: None
- Fencing: Back Yard,Fenced
Lot
- Size: 0.55 Acres
- Features: Cul-De-Sac
Details
- Parcel number: 720713134500000
- Zoning description: R25
Construction
Type & style
- Home type: SingleFamily
- Architectural style: Two Story
- Property subtype: Single Family Residence
Materials
- Block, Drywall, Frame, HardiPlank Type
- Roof: Shingle
Condition
- Resale
- New construction: No
- Year built: 2013
Utilities & green energy
- Sewer: Public Sewer
- Water: Public
Community & HOA
Community
- Features: Home Owners Association
- Security: Smoke Detector(s)
- Subdivision: Brookcreek Crossing
HOA
- Has HOA: Yes
- Services included: Common Areas, Snow Removal
- HOA fee: $550 annually
Location
- Region: Midlothian
Financial & listing details
- Price per square foot: $198/sqft
- Tax assessed value: $794,600
- Annual tax amount: $7,071
- Date on market: 8/27/2026
- Ownership: Individuals
- Ownership type: Sole Proprietor
Estimated market value
$806,300
$766,000 - $847,000
$3,549/mo
Price history
| Date | Event | Price |
|---|---|---|
| 9/21/2026 | Price change | $815,000-2.4%$198/sqft |
Source:  CVRMLS #2623588 Report a problem CVRMLS #2623588 Report a problem | ||
| 9/11/2026 | Price change | $834,950-0.6%$203/sqft |
Source: CVRMLS #2623588 Report a problem | ||
| 8/29/2026 | Listed for sale | $839,950+1.8%$204/sqft |
Source: CVRMLS #2623588 Report a problem | ||
| 9/5/2025 | Sold | $825,000+1.2%$201/sqft |
Source: CVRMLS #2521734 Report a problem | ||
| 8/16/2025 | Pending sale | $814,900$198/sqft |
Source: CVRMLS #2521734 Report a problem | ||
| 8/15/2025 | Listed for sale | $814,900+85.6%$198/sqft |
Source: CVRMLS #2521734 Report a problem | ||
| 9/30/2016 | Sold | $439,000+1.5%$107/sqft |
Source: CVRMLS #1623083 Report a problem | ||
| 6/17/2013 | Sold | $432,624$105/sqft |
Source: CVRMLS #1303679 Report a problem | ||
Public tax history
| Year | Property taxes | Tax assessment |
|---|---|---|
| 2025 | $6,041 +3.5% | $678,800 +4.6% |
| 2024 | $5,839 +13.3% | $648,800 +14.5% |
| 2023 | $5,154 +8.4% | $566,400 +9.6% |
| 2022 | $4,755 +4.4% | $516,900 +7.8% |
| 2021 | $4,555 +2.9% | $479,500 +2.9% |
| 2020 | $4,427 +3.6% | $466,000 +3.6% |
| 2019 | $4,273 -0.6% | $449,800 |
| 2018 | $4,298 +2.9% | $449,800 +3.2% |
| 2017 | $4,178 | $435,900 +0.8% |
| 2016 | $4,178 -3.8% | $432,600 -3.9% |
| 2015 | $4,345 +7.2% | $450,000 +7.3% |
| 2014 | $4,052 | $419,500 |
| 2013 | -- | -- |
Find assessor info on the county website
Monthly payment
Est. payment
Payment breakdown
Explore the cost of this home by adjusting the details. Changes won't be saved.Climate risks
Neighborhood: 23113
Nearby schools
Schools provided by the listing agent
- Elementary: Watkins
- Middle: Midlothian
- High: Midlothian
Source: CVRMLS. This data may not be complete. We recommend contacting the local school district to confirm school assignments for this home.


Similar homes
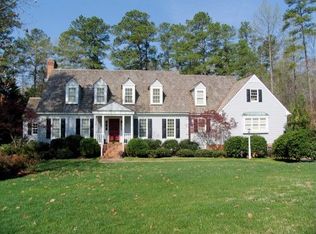
- $799,9004 bd3 ba2.8k sqft3220 Winterfield Rd, Midlothian, VA 23113For Sale
 MLS ID #2613126, Joan Small, ProFound Property Group LLC. CVRMLS
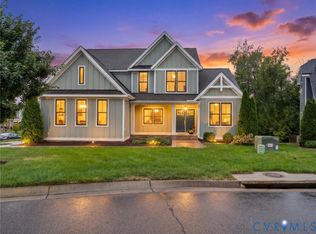
 - $960,0005 bd4 ba3.7k sqft16407 Old Castle Rd, Midlothian, VA 23112For Sale
 MLS ID #2622245, Shelly McGee, Joyner Fine Properties. CVRMLS
 - $735,0005 bd5 ba3.2k sqft15100 Litton Dr, Midlothian, VA 23112For Sale
 MLS ID #2626127, Meagan Arline, Real Broker LLC. CVRMLS
 - $775,0004 bd5 ba4.3k sqft3079 Saint Marys Way, Powhatan, VA 23139For Sale
 MLS ID #2624555, Rick Cox, The Rick Cox Realty Group. CVRMLS
