Stunning custom home in the award winning, Hallsley neighborhood. This former Bel Arbor Model Home showcases exceptional craftsmanship and designer finishes throughout! This 6-bedroom, 4.5-bath residence welcomes you through a custom mahogany front door into a spacious open floor plan featuring wide-plank hardwood flooring, elegant moldings, reclaimed wood beams, and designer lighting throughout. The kitchen is a chef's dream with custom cabinetry, Wolf gas range, oven, and microwave, Miele dishwasher, Sub-Zero refrigerator, plus a serving bar with mini refrigerator. The adjoining breakfast area opens to the expansive deck, creating seamless indoor-outdoor living. A striking 150-year-old reclaimed wood arch from Richmond's historic Shockoe Bottom adds distinctive character to the home. The inviting great room features a floor-to-ceiling stone gas fireplace with custom built-ins and opens to the spectacular tiled deck with an stunning outdoor stone fireplace, perfect for entertaining or relaxing year-round. The luxurious primary suite boasts a tray ceiling with wood beams and crown molding and ensuite bath including dual vanities, soaking tub with tile surround, and a beautifully tiled walk-in shower. The laundry/mudroom offers a pantry, built-in cubbies, utility sink, abundant cabinetry, and a convenient pedestrian door to the backyard. Upstairs you will find 5 more spacious bedrooms, all with direct access to a bathroom. One features a private ensuite bath, while the other four share a Jack-and-Jill bathroom, providing comfort and privacy for family or guests. The third-floor bonus room offers endless possibilities as a recreation room, home gym, playroom, or media space. Additional highlights include two walk-in attic storage areas, a conditioned crawl space, and a rear wrought-iron fenced backyard. Ideally located just a stone's throw from the neighborhood pool, and minutes from the best restaurants and shopping Midlothian has to offer, this home offers luxury, comfort, and timeless style in every detail.
For sale
Price cut: $50K (9/25)
$1,150,000
1978 Farnborough Dr, Midlothian, VA 23112
6beds
4,415sqft
Single Family Residence
Built in 2014
0.38 Acres Lot
$1,136,300 Zestimate®
$260/sqft
$125/mo HOA
What's special
- 75 days
- 1,202
- 53
Zillow last checked:
Listing updated:
Listed by:
Andrew Smith andy@seibertre.com,
Real Broker LLC 855-450-0442,
Dave Seibert 804-201-7220,
Real Broker LLC
Source: CVRMLS,MLS#: 2618155 Originating MLS: Central Virginia Regional MLS
Originating MLS: Central Virginia Regional MLSFacts & features
Interior
Bedrooms & bathrooms
- Bedrooms: 6
- Bathrooms: 5
- Full bathrooms: 4
- 1/2 bathrooms: 1
Primary bedroom
- Description: tray ceiling, beamed, crown molding, en suite
- Level: First
- Dimensions: 0 x 0
Bedroom 2
- Description: en-suite bath, ceiling fan
- Level: Second
- Dimensions: 0 x 0
Bedroom 3
- Description: jack & jill bath, ceiling fan
- Level: Second
- Dimensions: 0 x 0
Bedroom 4
- Description: WIC, ceiling fan, jack & jill bath
- Level: Second
- Dimensions: 0 x 0
Bedroom 5
- Description: WIC, ceiling fan, jack & jill bath
- Level: Second
- Dimensions: 0 x 0
Additional room
- Description: playroom/office/reading nook off bedroom 3
- Level: Second
- Dimensions: 0 x 0
Additional room
- Description: bedroom 6, ceiling fan, jack & jill bath
- Level: Second
- Dimensions: 0 x 0
Dining room
- Description: tray ceiling, crown molding, wainscoting
- Level: First
- Dimensions: 0 x 0
Foyer
- Description: wrought iron staircase balusters, wainscoting
- Level: First
- Dimensions: 0 x 0
Other
- Description: Tub & Shower
- Level: First
Other
- Description: Tub & Shower
- Level: Second
Great room
- Description: stone gas FP, built-ins, tray ceiling, wood beams,
- Level: First
- Dimensions: 0 x 0
Half bath
- Level: First
Kitchen
- Description: custom cabinets, serving bar, island
- Level: First
- Dimensions: 0 x 0
Laundry
- Description: built-ins, pantry, sink, granite counters
- Level: First
- Dimensions: 0 x 0
Recreation
- Description: bonus room, includes 2 walk-in attics
- Level: Third
- Dimensions: 0 x 0
Sitting room
- Description: breakfast nook, bead board, walk to patio
- Level: First
- Dimensions: 0 x 0
Heating
- Electric, Heat Pump, Zoned
Cooling
- Central Air, Zoned
Appliances
- Included: Propane Water Heater
- Laundry: Washer Hookup, Dryer Hookup
Features
- Beamed Ceilings, Bookcases, Built-in Features, Bedroom on Main Level, Breakfast Area, Ceiling Fan(s), Separate/Formal Dining Room, En Suite Bathroom, Full Bath on Main Level, Granite Counters, High Ceilings, Kitchen Island, Pantry, Walk-In Closet(s)
- Flooring: Partially Carpeted, Tile, Wood
- Windows: Thermal Windows
- Basement: Crawl Space
- Attic: Walk-In
- Number of fireplaces: 1
- Fireplace features: Gas
Interior area
- Total interior livable area: 4,415 sqft
- Finished area above ground: 4,415
- Finished area below ground: 0
Property
Parking
- Total spaces: 2
- Parking features: Attached, Driveway, Garage, Garage Door Opener, Off Street, Paved
- Attached garage spaces: 2
- Has uncovered spaces: Yes
Features
- Levels: Two and One Half
- Stories: 2.5
- Patio & porch: Front Porch, Deck, Porch
- Exterior features: Awning(s), Deck, IrrigationSprinklers, Lighting, Porch, Paved Driveway
- Pool features: Pool, Community
- Fencing: Back Yard,Fenced,Partial,Wrought Iron
Lot
- Size: 0.38 Acres
Details
- Parcel number: 713697066600000
- Zoning description: R15
- Special conditions: Relocation
Construction
Type & style
- Home type: SingleFamily
- Architectural style: Transitional
- Property subtype: Single Family Residence
Materials
- Brick, HardiPlank Type
- Roof: Composition,Shingle
Condition
- Resale
- New construction: No
- Year built: 2014
Utilities & green energy
- Sewer: Public Sewer
- Water: Public
Community & HOA
Community
- Features: Clubhouse, Playground, Pool, Tennis Court(s), Trails/Paths
- Subdivision: Hallsley
HOA
- Has HOA: Yes
- Amenities included: Landscaping, Management
- Services included: Association Management, Clubhouse, Common Areas, Pool(s), Snow Removal, Trash
- HOA fee: $375 quarterly
Location
- Region: Midlothian
Financial & listing details
- Price per square foot: $260/sqft
- Tax assessed value: $1,126,200
- Annual tax amount: $10,023
- Date on market: 7/28/2026
- Ownership: Relocation
Estimated market value
$1,136,300
$1.08M - $1.19M
$4,800/mo
Price history
| Date | Event | Price |
|---|---|---|
| 9/25/2026 | Price change | $1,150,000-4.2%$260/sqft |
Source:  CVRMLS #2618155 Report a problem CVRMLS #2618155 Report a problem | ||
| 8/13/2026 | Listed for sale | $1,199,950$272/sqft |
Source: CVRMLS #2618155 Report a problem | ||
| 8/5/2026 | Pending sale | $1,199,950$272/sqft |
Source: CVRMLS #2618155 Report a problem | ||
| 7/21/2026 | Listed for sale | $1,199,950+23.1%$272/sqft |
Source: CVRMLS #2618155 Report a problem | ||
| 9/8/2022 | Sold | $975,000-2%$221/sqft |
Source: CVRMLS #2221565 Report a problem | ||
| 8/7/2022 | Pending sale | $995,000$225/sqft |
Source: CVRMLS #2221565 Report a problem | ||
| 8/3/2022 | Listed for sale | $995,000+47.4%$225/sqft |
Source: CVRMLS #2221565 Report a problem | ||
| 4/19/2016 | Sold | $675,000-5.6%$153/sqft |
Source: CVRMLS #1530454 Report a problem | ||
| 2/2/2016 | Price change | $715,000-2%$162/sqft |
Source: Long & Foster REALTORS #1530454 Report a problem | ||
| 1/7/2016 | Price change | $729,950-1.4%$165/sqft |
Source: Long & Foster REALTORS #1530454 Report a problem | ||
| 11/20/2015 | Price change | $739,950-1.3%$168/sqft |
Source: Long & Foster REALTORS #1530454 Report a problem | ||
| 11/11/2015 | Price change | $750,000+0.1%$170/sqft |
Source: Long & Foster REALTORS #1530454 Report a problem | ||
| 9/12/2015 | Price change | $749,500-2.7%$170/sqft |
Source: Long & Foster REALTORS #1400565 Report a problem | ||
| 8/13/2015 | Listed for sale | $769,950-2.5%$174/sqft |
Source: Long & Foster REALTORS #1400565 Report a problem | ||
| 1/10/2015 | Price change | $789,950-2.5%$179/sqft |
Source: Long & Foster Real Estate #1400565 Report a problem | ||
| 9/4/2014 | Listed for sale | $809,950+2.5%$183/sqft |
Source: Long & Foster Real Estate #1400565 Report a problem | ||
| 5/16/2014 | Listing removed | $789,950$179/sqft |
Source: Long & Foster Real Estate #1400565 Report a problem | ||
| 2/28/2014 | Price change | $789,950+4%$179/sqft |
Source: Long & Foster Real Estate #1400565 Report a problem | ||
| 11/26/2013 | Price change | $759,500+3%$172/sqft |
Source: Long & Foster Real Estate #1318670 Report a problem | ||
| 7/18/2013 | Listed for sale | $737,500+514.6%$167/sqft |
Source: Long & Foster Real Estate #1318670 Report a problem | ||
| 12/21/2012 | Sold | $120,000-79.6%$27/sqft |
Source: Public Record Report a problem | ||
| 10/27/2012 | Listed for sale | $587,500-18.3%$133/sqft |
Source: Midlothian Partners LLC dba Keller Williams Midlothian #1226359 Report a problem | ||
| 7/23/2012 | Listing removed | $719,500$163/sqft |
Source: Roseland Realty Company #1120510 Report a problem | ||
| 7/20/2011 | Listed for sale | $719,500+45.6%$163/sqft |
Source: Roseland Realty Company #1120239 Report a problem | ||
| 6/4/2011 | Listing removed | $494,000$112/sqft |
Source: Roseland Realty Company #1112308 Report a problem | ||
| 4/28/2011 | Listed for sale | $494,000$112/sqft |
Source: Roseland Realty Company #1112308 Report a problem | ||
Public tax history
| Year | Property taxes | Tax assessment |
|---|---|---|
| 2025 | $9,317 +1.4% | $1,046,900 +2.5% |
| 2024 | $9,191 +14.9% | $1,021,200 +16.2% |
| 2023 | $7,996 +10.3% | $878,700 +11.5% |
| 2022 | $7,248 +9.5% | $787,800 +13.1% |
| 2021 | $6,619 +0.7% | $696,700 +0.7% |
| 2020 | $6,571 +4.8% | $691,700 +4.8% |
| 2019 | $6,272 +1.1% | $660,200 +1.5% |
| 2018 | $6,206 +9.9% | $650,600 +2.9% |
| 2017 | $5,649 | $632,000 +7.6% |
| 2016 | $5,649 +3.4% | $587,100 +3.1% |
| 2015 | $5,465 +396.8% | $569,300 +3.7% |
| 2014 | $1,100 | $548,800 +390% |
| 2013 | -- | $112,000 |
| 2012 | -- | $112,000 -2.6% |
| 2011 | -- | $115,000 -11.5% |
| 2010 | -- | $130,000 |
| 2009 | -- | $130,000 +8.3% |
| 2008 | -- | $120,000 +20% |
| 2007 | -- | $100,000 |
Find assessor info on the county website
Monthly payment
Est. payment
Payment breakdown
Explore the cost of this home by adjusting the details. Changes won't be saved.Climate risks
Neighborhood: 23112
Nearby schools
Schools provided by the listing agent
- Elementary: Old Hundred
- Middle: Midlothian
- High: Midlothian
Source: CVRMLS. This data may not be complete. We recommend contacting the local school district to confirm school assignments for this home.
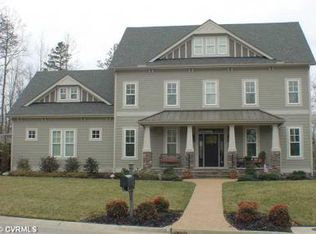
- $927,8004 bd4 ba3.2k sqft1966 Farnborough Dr, Midlothian, VA 23112Off Market
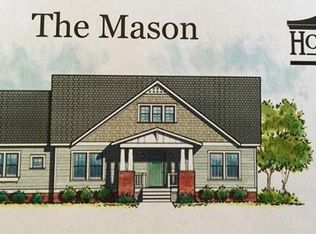
- $827,7004 bd2 ba2.4k sqft2000 Farnborough Dr, Midlothian, VA 23112Off Market
- $1,319,4005 bd4 ba4.2k sqft15906 Drumone Rd, Midlothian, VA 23112Off Market
- $953,1005 bd3 ba3.2k sqft1960 Farnborough Dr, Midlothian, VA 23112Off Market
Similar homes
- $1,295,0006 bd5 ba4.1k sqft16206 Mitchells Mill Ct, Midlothian, VA 23112For Sale
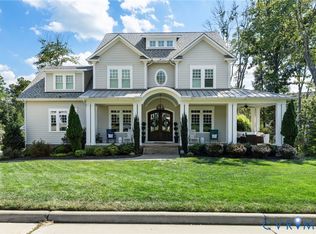 MLS ID #2623293, Laura Stayin, Long & Foster REALTORS. CVRMLS
 - $960,0005 bd4 ba3.7k sqft16407 Old Castle Rd, Midlothian, VA 23112For Sale
 MLS ID #2622245, Shelly McGee, Joyner Fine Properties. CVRMLS
 - $1,450,0005 bd5 ba5.1k sqft16212 Old Castle Rd, Midlothian, VA 23112For Sale
 MLS ID #2621971, Caitlin Yeatman, Long & Foster REALTORS. CVRMLS
 - $1,199,0006 bd6 ba4.9k sqft7714 Rock Cress Pl, Moseley, VA 23120For Sale
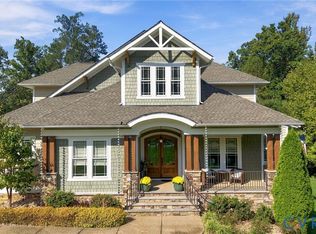 MLS ID #2627024, Lyndsay Jones, Real Broker LLC. CVRMLS
