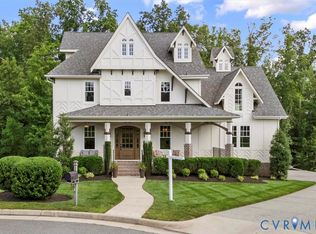
Welcome to one of Hallsley's premier custom homes, where timeless architecture and exceptional craftsmanship come together in spectacular fashion. Expertly built by the renowned Dumont Homes, 1925 Muswell Court offers 5 bedrooms, 4 full baths, 2 half baths, and 5,822 square feet of thoughtfully designed living space. Every detail reflects quality, from the extensive custom molding, exposed beams, intricate trim work, plantation shutters, and rich hardwood floors to the designer finishes throughout. The gourmet kitchen features premium appliances, upgraded inset cabinetry, a spacious walk-in pantry, and seamless flow into the family room. A custom bar with wine and beverage refrigeration makes entertaining effortless. The first-floor primary suite is a luxurious retreat with a spa-inspired bath featuring a classic clawfoot soaking tub and custom closet system, while a private first-floor guest suite offers ideal accommodations for family or visitors. The finished walk-out basement is an entertainer's dream with a stunning custom bar featuring live-edge countertops, built-in kegerator, expansive recreation space, private bedroom with ensuite bath, dedicated sauna, and a large partially finished gym. Upstairs you'll find spacious secondary bedrooms, a loft with an oversized window seat, and an enormous unfinished storage area offering excellent expansion potential. Enjoy year-round outdoor living from the four-season porch with tiled floors and a flexible vinyl and screened enclosure system overlooking a professionally curated backyard complete with a brick wood-burning fireplace. Located in the heart of Hallsley with award-winning amenities including a resort-style clubhouse, pool with waterslide, walking and biking trails, fishing pond, parks, and dog park, this extraordinary residence is a rare opportunity to own one of Richmond's finest custom luxury homes.
For sale
Price cut: $41K (9/28)
$1,649,000
1925 Muswell Ct, Midlothian, VA 23112
5beds
5,822sqft
Single Family Residence
Built in 2017
0.37 Acres Lot
$1,617,800 Zestimate®
$283/sqft
$125/mo HOA
What's special
First-floor primary suiteBrick wood-burning fireplaceFinished walk-out basementLarge partially finished gymBuilt-in kegeratorDesigner finishes throughoutIntricate trim work
- 67 days
- 653
- 26
Likely to sell faster than
Zillow last checked:
Listing updated:
Listed by:
Charlie Bickel membership@therealbrokerage.com,
Real Broker LLC 855-450-0442
Source: CVRMLS,MLS#: 2619606 Originating MLS: Central Virginia Regional MLS
Originating MLS: Central Virginia Regional MLSFacts & features
Interior
Bedrooms & bathrooms
- Bedrooms: 5
- Bathrooms: 6
- Full bathrooms: 4
- 1/2 bathrooms: 2
Primary bedroom
- Description: custom trim, luxurious bath, custom closet,ceramic
- Level: First
- Dimensions: 17.0 x 16.0
Bedroom 2
- Description: Office/bedroom, full bath, 2nd br on main level
- Level: First
- Dimensions: 13.0 x 13.0
Bedroom 3
- Level: Second
- Dimensions: 13.0 x 12.0
Bedroom 4
- Level: Second
- Dimensions: 21.0 x 13.0
Bedroom 5
- Description: in-law/guest suite, full bath
- Level: Basement
- Dimensions: 15.0 x 16.0
Additional room
- Description: Full bar, inset cabinets & drawers
- Level: Basement
- Dimensions: 14.0 x 20.0
Additional room
- Description: wet bar, eating area, guest suite
- Level: Basement
- Dimensions: 16.0 x 16.0
Additional room
- Description: Large walk-in storage,
- Level: Basement
- Dimensions: 0 x 0
Dining room
- Description: Shiplap accent wall ,custom ceiling, brick arches
- Level: First
- Dimensions: 15.0 x 11.0
Family room
- Description: Gas fp, beams, entry eze breeze porch, brick arch
- Level: First
- Dimensions: 16.0 x 21.0
Foyer
- Description: Open staircase, custom trim
- Level: First
- Dimensions: 12.0 x 9.0
Other
- Description: Tub & Shower
- Level: Basement
Other
- Description: Tub & Shower
- Level: First
Other
- Description: Tub & Shower
- Level: Second
Half bath
- Level: Basement
Half bath
- Level: First
Kitchen
- Description: Inset cabinets/drawers, wolf, sub-zero, L pantry
- Level: First
- Dimensions: 16.0 x 13.0
Laundry
- Description: ceramic tile, cabinets, countertop
- Level: First
- Dimensions: 7.0 x 9.0
Office
- Description: Office area on 2nd level
- Level: Second
- Dimensions: 16.0 x 11.0
Recreation
- Description: TV, fireplace, desk, powder room
- Level: Basement
- Dimensions: 34.0 x 16.0
Sitting room
- Description: Built-in coffee bar, built-in wine bar, bev drawer
- Level: First
- Dimensions: 17.0 x 16.0
Heating
- Electric, Hot Water, Propane, Zoned
Cooling
- Central Air, Zoned
Appliances
- Included: Built-In Oven, Dishwasher, Gas Cooking, Disposal, Microwave, Refrigerator, Tankless Water Heater
Features
- Beamed Ceilings, Bookcases, Built-in Features, Bedroom on Main Level, Breakfast Area, Dining Area, En Suite Bathroom, French Door(s)/Atrium Door(s), Full Bath on Main Level, Fireplace, Granite Counters, High Ceilings, Kitchen Island, Main Level Primary, Pantry, Recessed Lighting, Walk-In Closet(s), Window Treatments
- Flooring: Ceramic Tile, Partially Carpeted
- Doors: French Doors
- Windows: Window Treatments
- Basement: Full,Walk-Out Access
- Attic: Walk-In
- Number of fireplaces: 2
- Fireplace features: Gas
Interior area
- Total interior livable area: 5,822 sqft
- Finished area above ground: 3,582
- Finished area below ground: 2,240
Property
Parking
- Total spaces: 2
- Parking features: Driveway, Paved, Garage Faces Rear, Garage Faces Side
- Garage spaces: 2
- Has uncovered spaces: Yes
Features
- Levels: Two
- Stories: 2
- Patio & porch: Front Porch, Patio, Screened, Porch
- Exterior features: Sprinkler/Irrigation, Lighting, Porch, Paved Driveway
- Pool features: None, Community
- Fencing: None
Lot
- Size: 0.37 Acres
- Features: Cul-De-Sac
Details
- Parcel number: 708697959900000
- Zoning description: R15
Construction
Type & style
- Home type: SingleFamily
- Architectural style: Cape Cod,Craftsman
- Property subtype: Single Family Residence
Materials
- Drywall, Frame, Hardboard
- Roof: Composition
Condition
- Resale
- New construction: No
- Year built: 2017
Utilities & green energy
- Sewer: Public Sewer
- Water: Public
Community & HOA
Community
- Features: Common Grounds/Area, Clubhouse, Home Owners Association, Lake, Playground, Pond, Pool, Tennis Court(s), Trails/Paths
- Subdivision: Hallsley
HOA
- Has HOA: Yes
- Services included: Clubhouse, Common Areas, Pool(s), Trash
- HOA fee: $375 quarterly
Location
- Region: Midlothian
Financial & listing details
- Price per square foot: $283/sqft
- Tax assessed value: $1,586,200
- Annual tax amount: $14,117
- Date on market: 7/30/2026
- Ownership: Individuals
- Ownership type: Sole Proprietor
Estimated market value
$1,617,800
$1.54M - $1.70M
$5,185/mo
Price history
| Date | Event | Price |
|---|---|---|
| 9/28/2026 | Price change | $1,649,000-2.4%$283/sqft |
Source:  CVRMLS #2619606 Report a problem CVRMLS #2619606 Report a problem | ||
| 8/24/2026 | Price change | $1,690,000-3.4%$290/sqft |
Source: CVRMLS #2619606 Report a problem | ||
| 7/31/2026 | Listed for sale | $1,750,000+29.6%$301/sqft |
Source: CVRMLS #2619606 Report a problem | ||
| 3/31/2022 | Sold | $1,350,000+39.2%$232/sqft |
Source: Public Record Report a problem | ||
| 8/17/2018 | Sold | $970,000-14.2%$167/sqft |
Source: CVRMLS #1728705 Report a problem | ||
| 2/9/2018 | Listed for sale | $1,130,000+956.1%$194/sqft |
Source: Napier REALTORS ERA #1728705 Report a problem | ||
| 1/12/2016 | Sold | $107,000$18/sqft |
Source: Public Record Report a problem | ||
Public tax history
| Year | Property taxes | Tax assessment |
|---|---|---|
| 2025 | $13,135 +1.9% | $1,475,800 +3% |
| 2024 | $12,894 +7.5% | $1,432,700 +8.7% |
| 2023 | $11,998 +5.1% | $1,318,500 +6.3% |
| 2022 | $11,416 +5.8% | $1,240,900 +9.3% |
| 2021 | $10,786 +5.8% | $1,135,400 +5.8% |
| 2020 | $10,199 +4.9% | $1,073,600 +4.9% |
| 2019 | $9,727 +2.9% | $1,023,900 +3.2% |
| 2018 | $9,450 +794.9% | $992,100 +3.3% |
| 2017 | $1,056 | $960,200 +772.9% |
| 2016 | $1,056 | $110,000 |
Find assessor info on the county website
Monthly payment
Est. payment
Payment breakdown
Explore the cost of this home by adjusting the details. Changes won't be saved.Climate risks
Neighborhood: 23112
Nearby schools
Schools provided by the listing agent
- Elementary: Old Hundred
- Middle: Midlothian
- High: Midlothian
Source: CVRMLS. This data may not be complete. We recommend contacting the local school district to confirm school assignments for this home.
Similar homes

- $1,750,0006 bd6 ba5.5k sqft2337 Cheverton Ln, Midlothian, VA 23112For Sale
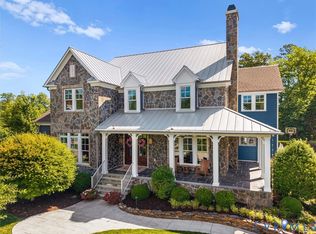 MLS ID #2620623, Kate McGinty, Open Gate Realty Group. CVRMLS
 - $1,495,0005 bd5 ba5.1k sqft16212 Old Castle Rd, Midlothian, VA 23112For Sale
 MLS ID #2621971, Caitlin Yeatman, Long & Foster REALTORS. CVRMLS
 - $1,295,0006 bd5 ba4.1k sqft16206 Mitchells Mill Ct, Midlothian, VA 23112For Sale
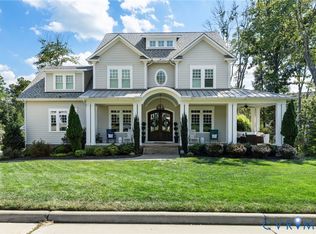 MLS ID #2623293, Laura Stayin, Long & Foster REALTORS. CVRMLS
 - $960,0005 bd4 ba3.7k sqft16407 Old Castle Rd, Midlothian, VA 23112For Sale
 MLS ID #2622245, Shelly McGee, Joyner Fine Properties. CVRMLS
