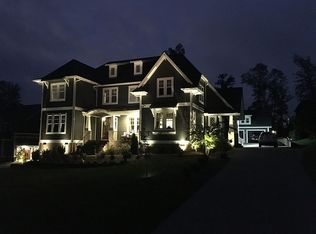
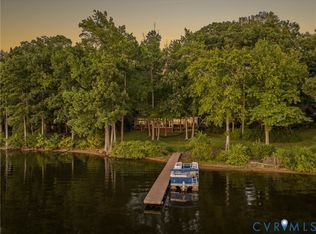
$25K SELLER CREDIT TOWARD CLOSING COSTS—USE IT TO BUY DOWN YOUR RATE. ASK YOUR LENDER WHAT RATE THAT GETS YOU. Exceptional custom-built home in the award-winning community of Hallsley, this craftsman-style home, with its high peaks, extensive stonework, and large front porch, sits on a .63 acre lot, one of the most private homesites in the community. The exterior features updated Hardie siding and a complete repaint. The backyard firepit and patio are surrounded by protected forest that will never be developed. The gourmet kitchen was fully remodeled in July 2024 with state-of-the-art appliances, an over-sized Cristalo Premium quartzite island, and custom lighting. A large pantry, scullery, and custom cabinets provide extensive storage. The main level boasts solid oak floors, a first-floor bedroom with ensuite bath, screened porch, and a drop zone between the kitchen and garage. The open-concept flow leads to an inviting living area with a fireplace, and a separate window-lined dining area offers abundant natural light. The second floor has 3 bedrooms, 2 full ensuite bathrooms, a laundry room, and two unfinished areas perfect for storage. The luxurious primary bedroom has a private balcony overlooking the back yard, plus two custom walk-in closets with built-in wardrobe cabinets. One of the four bedrooms was converted into a home office overlooking the back yard, with a custom built-in desk and cabinet drawers featuring USB ports and outlets (easily converted back to a walk-in closet). The walkout basement is a fully independent living space with a family room, gas fireplace, full kitchen, bedroom with a recently updated ensuite full bath, and a walk-in closet with laundry. Other features include high efficiency Trane heat pumps, an automated Hydrawise irrigation system, a full exterior lighting package, and additional storage above the detached garage. Located in a resort-style neighborhood with clubhouse, water park, and trails, this home combines practicality with true pride of ownership.
Pending
$1,399,950
16030 Drumone Rd, Midlothian, VA 23112
6beds
4,497sqft
Single Family Residence
Built in 2015
0.63 Acres Lot
$-- Zestimate®
$311/sqft
$125/mo HOA
What's special
Extensive stoneworkUpdated hardie sidingFull exterior lighting packageSurrounded by protected forestHigh peaksOpen-concept flowBackyard firepit and patio
- 84 days
- 862
- 18
Zillow last checked:
Listing updated:
Listed by:
Chris Elliott 804-404-5566,
Keller Williams Realty 804-282-5901
Source: CVRMLS,MLS#: 2604385 Originating MLS: Central Virginia Regional MLS
Originating MLS: Central Virginia Regional MLSFacts & features
Interior
Bedrooms & bathrooms
- Bedrooms: 6
- Bathrooms: 6
- Full bathrooms: 5
- 1/2 bathrooms: 1
Primary bedroom
- Description: CF, Private Balcony, Ensuite, 2 WICs
- Level: Second
- Dimensions: 15.11 x 14.11
Primary bedroom
- Description: CF, WIC w/ W/D Hook Ups, Ensuite
- Level: Basement
- Dimensions: 12.11 x 12.8
Bedroom 2
- Description: Ensuite, WIC, CF
- Level: First
- Dimensions: 13.11 x 12.0
Bedroom 3
- Description: WIC, CF, Carpet, Ensuite
- Level: Second
- Dimensions: 19.8 x 13.0
Bedroom 4
- Description: Jack/Jill Bath, Carpet, WIC
- Level: Second
- Dimensions: 11.10 x 19.8
Bedroom 5
- Description: Office: Custom Desk, CF, Jack/Jill Bath
- Level: Second
- Dimensions: 12.11 x 12.8
Additional room
- Description: Butler's Pantry: Sink, Cabinet, Storage
- Level: First
- Dimensions: 9.0 x 8.5
Additional room
- Description: Mudroom: Coat Closet, Storage, Garage Access
- Level: First
- Dimensions: 13.6 x 6.2
Additional room
- Description: InLaw Suite: Kitchenette, Ethanol FP, Ext Door
- Level: Basement
- Dimensions: 21.6 x 15.3
Dining room
- Description: Windows, Wood Fl., Open to Kitchen
- Level: First
- Dimensions: 14.11 x 9.9
Other
- Description: Tub & Shower
- Level: Basement
Other
- Description: Tub & Shower
- Level: First
Other
- Description: Tub & Shower
- Level: Second
Half bath
- Level: First
Kitchen
- Description: Island, Custom Lighting, Granite Counters
- Level: First
- Dimensions: 16.0 x 19.11
Laundry
- Description: Granite Counter, Storage, Sink, Shelf
- Level: Second
- Dimensions: 9.8 x 11.11
Living room
- Description: Gas FP, Ext Door, Wood Floor, CF
- Level: First
- Dimensions: 13.11 x 17.11
Heating
- Electric, Heat Pump, Propane, Zoned
Cooling
- Heat Pump, Zoned
Appliances
- Included: Built-In Oven, Dishwasher, Disposal, Microwave, Propane Water Heater, Range Hood, Stove, Tankless Water Heater
- Laundry: Washer Hookup, Dryer Hookup
Features
- Bookcases, Built-in Features, Bedroom on Main Level, Butler's Pantry, Ceiling Fan(s), Dining Area, Double Vanity, Eat-in Kitchen, En Suite Bathroom, French Door(s)/Atrium Door(s), Full Bath on Main Level, Fireplace, Granite Counters, High Ceilings, Kitchen Island, Bath in Primary Bedroom, Recessed Lighting, Walk-In Closet(s)
- Doors: French Doors
- Basement: Finished,Partial
- Attic: Access Only
- Number of fireplaces: 2
- Fireplace features: Gas, Insert
Interior area
- Total interior livable area: 4,497 sqft
- Finished area above ground: 3,560
- Finished area below ground: 937
Property
Parking
- Total spaces: 3
- Parking features: Attached, Garage
- Attached garage spaces: 3
Features
- Levels: Two
- Stories: 2
- Patio & porch: Rear Porch, Deck, Front Porch
- Pool features: Community, Pool
- Fencing: Back Yard,Fenced
Lot
- Size: 0.63 Acres
Details
- Parcel number: 711697764400000
- Zoning description: R15
Construction
Type & style
- Home type: SingleFamily
- Architectural style: Transitional
- Property subtype: Single Family Residence
Materials
- Frame, HardiPlank Type
Condition
- Resale
- New construction: No
- Year built: 2015
Utilities & green energy
- Sewer: Public Sewer
- Water: Public
Community & HOA
Community
- Features: Basketball Court, Common Grounds/Area, Clubhouse, Home Owners Association, Lake, Playground, Park, Pond, Trails/Paths
- Subdivision: Hallsley
HOA
- Has HOA: Yes
- Services included: Clubhouse, Common Areas, Recreation Facilities
- HOA fee: $375 quarterly
Location
- Region: Midlothian
Financial & listing details
- Price per square foot: $311/sqft
- Tax assessed value: $1,104,900
- Annual tax amount: $9,833
- Date on market: 7/2/2026
- Ownership: Individuals
- Ownership type: Sole Proprietor
Estimated market value
Not available
Estimated sales range
Not available
Not available
Price history
| Date | Event | Price |
|---|---|---|
| 9/9/2026 | Pending sale | $1,399,950$311/sqft |
Source:  CVRMLS #2604385 Report a problem CVRMLS #2604385 Report a problem | ||
| 8/5/2026 | Listed for sale | $1,399,950$311/sqft |
Source: CVRMLS #2604385 Report a problem | ||
| 7/22/2026 | Pending sale | $1,399,950$311/sqft |
Source: CVRMLS #2604385 Report a problem | ||
| 6/24/2026 | Listed for sale | $1,399,950$311/sqft |
Source: CVRMLS #2604385 Report a problem | ||
| 5/4/2026 | Listing removed | $1,399,950$311/sqft |
Source: CVRMLS #2604385 Report a problem | ||
| 3/23/2026 | Pending sale | $1,399,950$311/sqft |
Source: CVRMLS #2604385 Report a problem | ||
| 3/16/2026 | Listed for sale | $1,399,950+23.3%$311/sqft |
Source: CVRMLS #2604385 Report a problem | ||
| 10/26/2022 | Sold | $1,135,000$252/sqft |
Source: CVRMLS #2225329 Report a problem | ||
| 9/17/2022 | Pending sale | $1,135,000$252/sqft |
Source: CVRMLS #2225329 Report a problem | ||
| 9/10/2022 | Listed for sale | $1,135,000+54.4%$252/sqft |
Source: CVRMLS #2225329 Report a problem | ||
| 7/9/2015 | Sold | $734,903+444.6%$163/sqft |
Source: Public Record Report a problem | ||
| 9/16/2014 | Sold | $134,950$30/sqft |
Source: Public Record Report a problem | ||
Public tax history
| Year | Property taxes | Tax assessment |
|---|---|---|
| 2025 | $9,834 +1.4% | $1,104,900 +2.5% |
| 2024 | $9,700 +14.2% | $1,077,800 +15.4% |
| 2023 | $8,498 +0.6% | $933,800 +1.7% |
| 2022 | $8,445 +10.6% | $917,900 +14.2% |
| 2021 | $7,636 +0.6% | $803,800 +0.6% |
| 2020 | $7,589 +4.1% | $798,800 +4.1% |
| 2019 | $7,292 +2% | $767,600 +2.4% |
| 2018 | $7,146 +8% | $749,600 +7.4% |
| 2017 | $6,615 | $697,800 +1.5% |
| 2016 | $6,615 +474.3% | $687,800 +473.2% |
| 2015 | $1,152 +7.1% | $120,000 +7.1% |
| 2014 | $1,075 | $112,000 |
Find assessor info on the county website
Monthly payment
Est. payment
Payment breakdown
Explore the cost of this home by adjusting the details. Changes won't be saved.Climate risks
Neighborhood: 23112
Nearby schools
Schools provided by the listing agent
- Elementary: Old Hundred
- Middle: Midlothian
- High: Midlothian
Source: CVRMLS. This data may not be complete. We recommend contacting the local school district to confirm school assignments for this home.
Similar homes
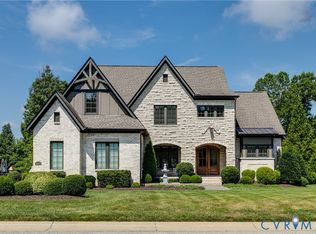
- $1,199,9506 bd5 ba4.4k sqft1978 Farnborough Dr, Midlothian, VA 23112For Sale
 MLS ID #2618155, Andrew Smith, Real Broker LLC. CVRMLS
 - $1,295,0006 bd5 ba4.1k sqft16206 Mitchells Mill Ct, Midlothian, VA 23112For Sale
 MLS ID #2623293, Laura Stayin, Long & Foster REALTORS. CVRMLS
 - $1,495,0004 bd5 ba5.1k sqft16212 Old Castle Rd, Midlothian, VA 23112For Sale
 MLS ID #2621971, Caitlin Yeatman, Long & Foster REALTORS. CVRMLS
 - $1,395,0004 bd4 ba4.1k sqft13714 Winterberry Rdg, Midlothian, VA 23112For Sale
 MLS ID #2621944, Kevin Currie, Hometown Realty. CVRMLS
