Tucked at the end of a quiet cul-de-sac in Hallsley, this home sits on a large, private lot and features a walk-out basement that opens seamlessly to multiple outdoor living spaces. Offering 5 bedrooms and 4.5 bathrooms, the layout is designed for both everyday living and entertaining. The main level includes a private home office and a spacious, open-concept living area. The kitchen is anchored by an oversized island that flows into the family room and dining space - both generously sized and ideal for gathering. Just off the main living area, a large mudroom w/ built in desk and cubbies, connects to the attached two-car garage. The large screened porch w/ two heaters, skylights and built in tv leads to a separate large deck with two separate sets of stairs leading down to the lower patio. The second floor includes a private primary suite with a well-appointed bathroom w/ heated floors and large custom closet - also on this level is a bedroom with an en suite bath and large walk in closet, along with two additional generously sized bedrooms connected by a Jack and Jill bathroom. The walk-out basement includes a private bedroom, full bath, a large rec room space and opens to a covered patio with a seating area beneath the porch, along with additional patio space surrounding a firepit. The beautifully landscaped backyard is fenced, with the property extending well beyond the fence line, along with additional open space beyond the property itself. In addition to the attached garage, the property includes an oversized detached garage with unfinished space above - ideal for future expansion, a home office, gym, or additional storage. Both garages are equipped with dedicated 240V outlets for electric vehicle charging. The home also includes an unfinished 3rd floor, great for additional storage or future expansion. Set on one of Hallsley’s more private lot settings, this home offers a rare combination of space, flexibility, and privacy within the neighborhood.
Sold for $1,415,500
$1,415,500
1912 Limbeck Ln, Midlothian, VA 23112
5beds
5,528sqft
Single Family Residence
Built in 2015
0.67 Acres Lot
$1,429,300 Zestimate®
$256/sqft
$4,767 Estimated rent
Home value
$1,429,300
$1.34M - $1.53M
$4,767/mo
Zestimate® history
Owner options
List your home for rent
$4,767/mo
Rent Zestimate®
Find your next renter with Zillow Rental Manager. Plus, with online applications, you can quickly screen prospective tenants – for free.
$4,767/mo
Rent Zestimate®
Refinance and save
$9,217/mo
Est. payment
Refinancing to a lower rate could help reduce your monthly payments and save thousands over the life of the loan.
$9,217/mo
Est. payment
Explore your selling options
Work with a Zillow partner agent
Leverage their expertise and Zillow's premium Showcase listings to get your home seen by more buyers.
Get startedList with your own agent
Get your home in front of millions of buyers by listing it on Zillow.
Learn how to do itSell it yourself
Take full control of how buyers see your home on Zillow by listing For Sale by Owner (FSBO).
List your homeWhat's special
Private home officeLarge private lotAttached two-car garageQuiet cul-de-sac
Zillow last checked:
Listing updated:
Listed by:
Kate McGinty 571-289-5126,
Open Gate Realty Group,
Kelly Dunn 804-307-6576,
Open Gate Realty Group
Bought with:
Cassie Dickerson, 0225239321
Liz Moore & Associates
Source: CVRMLS,MLS#: 2608817 Originating MLS: Central Virginia Regional MLS
Originating MLS: Central Virginia Regional MLSFacts & features
Interior
Bedrooms & bathrooms
- Bedrooms: 5
- Bathrooms: 5
- Full bathrooms: 4
- 1/2 bathrooms: 1
Primary bedroom
- Description: Private Bath, Huge Walk-in Closet
- Level: Second
- Dimensions: 18.10 x 25.9
Bedroom 2
- Description: Private Bath, Walk-in Closet, Carpet
- Level: Second
- Dimensions: 15.10 x 19.7
Bedroom 3
- Description: Jack & Jill Bath, Walk-in Closet, Carpet
- Level: Second
- Dimensions: 13.3 x 17.0
Bedroom 4
- Description: Jack & Jill Bath, Carpet
- Level: Second
- Dimensions: 12.10 x 17.0
Bedroom 5
- Description: Full Bath, Carpet
- Level: Basement
- Dimensions: 11.10 x 14.1
Additional room
- Description: Mud room, Built-ins, Tile Floor
- Level: First
- Dimensions: 9.9 x 12.11
Additional room
- Description: Screened porch, Ceiling Fan, Skylights
- Level: First
- Dimensions: 13.0 x 18.0
Additional room
- Description: Billiard Room, Carpet, Recessed Lights
- Level: Basement
- Dimensions: 13.2 x 16.10
Additional room
- Description: Unfinished, Walk-up Attic
- Level: Third
- Dimensions: 15.2 x 32.9
Dining room
- Description: HW Floors, Wainscoting, Windows
- Level: First
- Dimensions: 12.10 x 17.5
Family room
- Description: Gas FP, Coffered Ceiling, Built-ins
- Level: First
- Dimensions: 20.4 x 26.3
Foyer
- Description: Tile Floor, Crown Molding
- Level: First
- Dimensions: 16.8 x 18.2
Other
- Description: Tub & Shower
- Level: Basement
Other
- Description: Tub & Shower
- Level: Second
Half bath
- Level: First
Kitchen
- Description: SS Appliances, Pantry, Backsplash, Pendant Lights
- Level: First
- Dimensions: 14.3 x 20.3
Laundry
- Description: Built-ins, Sink, Butcher block counter
- Level: Second
- Dimensions: 9.2 x 11.7
Office
- Description: HW Floor
- Level: First
- Dimensions: 10.2 x 10.9
Recreation
- Description: Carpet, Recessed Lights
- Level: Basement
- Dimensions: 23.11 x 42.1
Heating
- Electric, Propane, Zoned
Cooling
- Heat Pump, Zoned
Appliances
- Included: Tankless Water Heater
Features
- Bookcases, Built-in Features, Ceiling Fan(s), Dining Area, Double Vanity, Fireplace, Granite Counters, High Ceilings, Kitchen Island, Bath in Primary Bedroom, Pantry, Recessed Lighting, Walk-In Closet(s)
- Flooring: Carpet, Tile, Wood
- Basement: Full,Finished
- Attic: Walk-up
- Number of fireplaces: 1
- Fireplace features: Gas
Interior area
- Total interior livable area: 5,528 sqft
- Finished area above ground: 3,929
- Finished area below ground: 1,599
Property
Parking
- Total spaces: 3
- Parking features: Attached, Direct Access, Driveway, Detached, Garage, Garage Door Opener, Paved, Two Spaces, Storage
- Attached garage spaces: 3
- Has uncovered spaces: Yes
Features
- Levels: Two and One Half
- Stories: 2.5
- Patio & porch: Front Porch, Patio, Screened
- Exterior features: Paved Driveway
- Pool features: None, Community
- Fencing: None
Lot
- Size: 0.67 Acres
- Features: Cul-De-Sac
Details
- Parcel number: 711697916700000
- Zoning description: R15
Construction
Type & style
- Home type: SingleFamily
- Architectural style: Tudor
- Property subtype: Single Family Residence
Materials
- Brick, HardiPlank Type
- Roof: Composition,Shingle
Condition
- Resale
- New construction: No
- Year built: 2015
Utilities & green energy
- Sewer: Public Sewer
- Water: Public
Community & HOA
Community
- Features: Clubhouse, Home Owners Association, Lake, Playground, Pond, Pool, Tennis Court(s), Trails/Paths
- Subdivision: Hallsley
HOA
- Has HOA: Yes
- Amenities included: Landscaping
- Services included: Clubhouse, Common Areas, Pool(s), Recreation Facilities, Snow Removal, Trash
- HOA fee: $375 quarterly
Location
- Region: Midlothian
Financial & listing details
- Price per square foot: $256/sqft
- Tax assessed value: $1,226,400
- Annual tax amount: $10,162
- Date on market: 5/12/2026
- Ownership: Individuals
- Ownership type: Sole Proprietor
Price history
| Date | Event | Price |
|---|---|---|
| 5/15/2026 | Sold | $1,415,500-2.4%$256/sqft |
Source:  CVRMLS #2608817 Report a problem CVRMLS #2608817 Report a problem | ||
| 4/13/2026 | Pending sale | $1,450,000$262/sqft |
Source: CVRMLS #2608817 Report a problem | ||
| 4/9/2026 | Listed for sale | $1,450,000+123.1%$262/sqft |
Source: CVRMLS #2608817 Report a problem | ||
| 5/19/2015 | Sold | $650,000+441.7%$118/sqft |
Source: Public Record Report a problem | ||
| 3/14/2014 | Sold | $120,000$22/sqft |
Source: Public Record Report a problem | ||
Public tax history
| Year | Property taxes | Tax assessment |
|---|---|---|
| 2025 | $10,163 +1.4% | $1,141,900 +2.5% |
| 2024 | $10,027 +15.8% | $1,114,100 +17.1% |
| 2023 | $8,660 +1.6% | $951,700 +2.7% |
| 2022 | $8,525 +10.5% | $926,600 +14.1% |
| 2021 | $7,717 +0.6% | $812,300 +0.6% |
| 2020 | $7,669 +4.1% | $807,300 +4.1% |
| 2019 | $7,368 +2.1% | $775,600 +2.4% |
| 2018 | $7,219 +2.9% | $757,300 +2.3% |
| 2017 | $7,015 | $740,200 +1.5% |
| 2016 | $7,015 +191.7% | $729,400 +3.8% |
| 2015 | $2,405 +123.7% | $702,400 +527.1% |
| 2014 | $1,075 | $112,000 |
Find assessor info on the county website
Neighborhood: 23112
Nearby homes
- $1,548,1005 bd4 ba3.8k sqft1906 Limbeck Ln, Midlothian, VA 23112Off Market
- $---- bd-- ba-- sqft16006 Drumone Rd, Midlothian, VA 23112Off Market
- $1,004,7004 bd5 ba4k sqft1918 Limbeck Ln, Midlothian, VA 23112Off Market
- $1,047,8004 bd4 ba3.3k sqft1924 Limbeck Ln, Midlothian, VA 23112Off Market
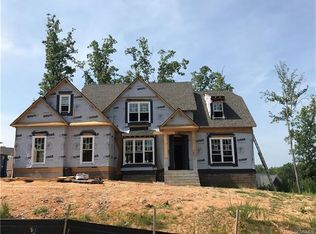
- $1,392,8006 bd4 ba4.8k sqft16024 Drumone Rd, Midlothian, VA 23112Off Market
- $1,399,9506 bd6 ba4.4k sqft16030 Drumone Rd, Midlothian, VA 23112Pending
- $1,274,6006 bd6 ba4.9k sqft1919 Limbeck Ln, Midlothian, VA 23112Off Market
- $1,930,0005 bd5 ba5.2k sqft1900 Limbeck Ln, Midlothian, VA 23112Sold
Nearby schools
GreatSchools rating
- 8/10Old Hundred ElementaryGrades: PK-5Distance: 0.9 mi
- 9/10Midlothian Middle SchoolGrades: 6-8Distance: 3.9 mi
- 8/10Midlothian High SchoolGrades: 9-12Distance: 3.1 mi
Schools provided by the listing agent
- Elementary: Old Hundred
- Middle: Midlothian
- High: Midlothian
Source: CVRMLS. This data may not be complete. We recommend contacting the local school district to confirm school assignments for this home.
Get a cash offer in 3 minutes
Find out how much your home could sell for in as little as 3 minutes with a no-obligation cash offer.
Estimated market value
$1,429,300
Get a cash offer in 3 minutes
Find out how much your home could sell for in as little as 3 minutes with a no-obligation cash offer.
Estimated market value
$1,429,300
- Virginia
- Chesterfield County
- Midlothian
- 23112
- 1912 Limbeck Ln
