Home is READY! Welcome home to the Westwood built by Homesmith Construction in New Market! Spanning over 3171 sq ft, this 4 Bedroom 3.5 bath home gleams with upgrades and style. Step onto your masonry front porch and enter into the expansive 2 story foyer. Off the foyer, find a private guest bedroom with separate en suite bath, perfect for guests both long term and short. Across the foyer offers a quiet study with french doors for busy meetings. Through, the family area offers expansive openness with family room, kitchen and dining room all open to each other. Stunning attention to detail with painted cabinetry, ss appliances, and engineered hardwoods throughout the home. Check out the hidden pantry perfect for additional storage space. Open the sliders and let the air come in from your screen porch off the family room. The mudroom features cubbies and easy entrance into the oversized 2 car garage. Upstairs, open hallway leads you to the primary bedroom featuring tons of light, walk in closet and a spa like bathroom with large shower and standalone tub. Through one of the closets, the laundry room is attached for easy access. Two additional bedrooms upstairs share a large bathroom and tons of closet space. The unfinished 3rd floor is roughed in to be completed, while currently offers plenty of storage space. Home is estimated to be completed in May 2025. Come see the difference with Homesmith!
Sold for $880,000
$880,000
15812 W Millington Dr, Midlothian, VA 23112
4beds
3,171sqft
Single Family Residence
Built in 2025
-- sqft lot
$914,900 Zestimate®
$278/sqft
$3,948 Estimated rent
Home value
$914,900
$851,000 - $979,000
$3,948/mo
Zestimate® history
Owner options
List your home for rent
$3,948/mo
Rent Zestimate®
Find your next renter with Zillow Rental Manager. Plus, with online applications, you can quickly screen prospective tenants – for free.
$3,948/mo
Rent Zestimate®
Refinance and save
$5,542/mo
Est. payment
Refinancing to a lower rate could help reduce your monthly payments and save thousands over the life of the loan.
$5,542/mo
Est. payment
Explore your selling options
Work with a Zillow partner agent
Leverage their expertise and Zillow's premium Showcase listings to get your home seen by more buyers.
Get startedList with your own agent
Get your home in front of millions of buyers by listing it on Zillow.
Learn how to do itSell it yourself
Take full control of how buyers see your home on Zillow by listing For Sale by Owner (FSBO).
List your homeWhat's special
Masonry front porchHidden pantrySs appliancesPainted cabinetryWalk in closet
Zillow last checked:
Listing updated:
Listed by:
Lauren Renschler 804-639-4663,
Long & Foster REALTORS,
Kyle Yeatman 804-516-6413,
Long & Foster REALTORS
Bought with:
Sophie Bowen, 0225258676
EXP Realty LLC
Monica Kincaid, 0225224549
EXP Realty LLC
Source: CVRMLS,MLS#: 2431822 Originating MLS: Central Virginia Regional MLS
Originating MLS: Central Virginia Regional MLSFacts & features
Interior
Bedrooms & bathrooms
- Bedrooms: 4
- Bathrooms: 4
- Full bathrooms: 3
- 1/2 bathrooms: 1
Primary bedroom
- Description: Carpet, large walk-in closet, en suite bath
- Level: Second
- Dimensions: 18.0 x 14.0
Bedroom 2
- Description: en suite bath, walk-in closet
- Level: First
- Dimensions: 13.4 x 12.0
Bedroom 3
- Description: Carpet, large closet space
- Level: Second
- Dimensions: 13.4 x 11.8
Bedroom 4
- Description: Carpet, large closet space
- Level: Second
- Dimensions: 13.4 x 12.0
Dining room
- Description: Hardwoods, wainscoting, crown molding
- Level: First
- Dimensions: 17.8 x 10.0
Other
- Description: Tub & Shower
- Level: First
Other
- Description: Tub & Shower
- Level: Second
Great room
- Description: Hardwood floors, custom millwork, gas fireplace
- Level: First
- Dimensions: 25.0 x 16.4
Half bath
- Level: First
Kitchen
- Description: Hardwoods, large island w/quartz, walk-in pantry
- Level: First
- Dimensions: 13.8 x 12.0
Laundry
- Description: Tile, washer/dryer, custom cabinetry
- Level: Second
- Dimensions: 7.10 x 6.3
Office
- Description: Hardwood floors, custom millwork, French. doors
- Level: First
- Dimensions: 14.0 x 10.7
Heating
- Heat Pump, Natural Gas, Zoned
Cooling
- Electric, Zoned
Appliances
- Included: Dishwasher, Gas Cooking, Disposal, Gas Water Heater, Microwave, Tankless Water Heater
- Laundry: Washer Hookup, Dryer Hookup
Features
- Dining Area, Double Vanity, Fireplace, Granite Counters, High Ceilings, Kitchen Island, Bath in Primary Bedroom, Pantry, Recessed Lighting, Walk-In Closet(s)
- Flooring: Carpet, Tile, Vinyl
- Doors: Sliding Doors
- Basement: Crawl Space
- Attic: Walk-up
- Number of fireplaces: 1
- Fireplace features: Gas
Interior area
- Total interior livable area: 3,171 sqft
- Finished area above ground: 3,171
Property
Parking
- Total spaces: 2
- Parking features: Attached, Driveway, Garage, Garage Door Opener, Oversized, Paved, Garage Faces Rear, Garage Faces Side
- Attached garage spaces: 2
- Has uncovered spaces: Yes
Features
- Levels: Two
- Stories: 2
- Patio & porch: Rear Porch, Screened, Deck
- Exterior features: Deck, Paved Driveway
- Pool features: Pool, Community
- Fencing: None
Lot
- Features: Landscaped, Level
Details
- Parcel number: 713694368800000
- Zoning description: R12
- Special conditions: Corporate Listing
Construction
Type & style
- Home type: SingleFamily
- Architectural style: Custom,Two Story
- Property subtype: Single Family Residence
Materials
- Drywall, Frame, Vinyl Siding
- Roof: Composition,Shingle
Condition
- New Construction,Under Construction
- New construction: Yes
- Year built: 2025
Utilities & green energy
- Sewer: Public Sewer
- Water: Public
Community & HOA
Community
- Features: Common Grounds/Area, Clubhouse, Home Owners Association, Playground, Pool, Tennis Court(s)
- Security: Smoke Detector(s)
- Subdivision: Newmarket
HOA
- Has HOA: Yes
- Amenities included: Landscaping
- Services included: Association Management, Common Areas, Pool(s), Recreation Facilities
- HOA fee: $275 quarterly
Location
- Region: Midlothian
Financial & listing details
- Price per square foot: $278/sqft
- Tax assessed value: $286,900
- Annual tax amount: $2,553
- Date on market: 4/28/2025
- Ownership: Corporate
- Ownership type: Corporation
Price history
| Date | Event | Price |
|---|---|---|
| 10/17/2025 | Sold | $880,000-1.7%$278/sqft |
Source:  CVRMLS #2431822 Report a problem CVRMLS #2431822 Report a problem | ||
| 10/5/2025 | Pending sale | $894,900$282/sqft |
Source: CVRMLS #2431822 Report a problem | ||
| 1/3/2025 | Listed for sale | $894,900+10.4%$282/sqft |
Source:  Long & Foster Broker Feed #2431822 Report a problem Long & Foster Broker Feed #2431822 Report a problem | ||
| 7/1/2024 | Listing removed | -- |
Source: Long & Foster Broker Feed #2217870 Report a problem | ||
| 6/24/2022 | Listed for sale | $810,400$256/sqft |
Source: CVRMLS #2217870 Report a problem | ||
Public tax history
| Year | Property taxes | Tax assessment |
|---|---|---|
| 2025 | $2,553 +93% | $286,900 +95.2% |
| 2024 | $1,323 +2.4% | $147,000 +3.5% |
| 2023 | $1,292 +6.4% | $142,000 +7.6% |
| 2022 | $1,214 | $132,000 |
Find assessor info on the county website
Neighborhood: 23112
Nearby homes
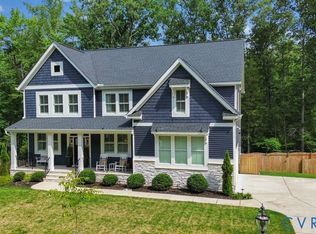
- $789,0005 bd4 ba3.2k sqft15912 W Millington Dr, Midlothian, VA 23112For Sale
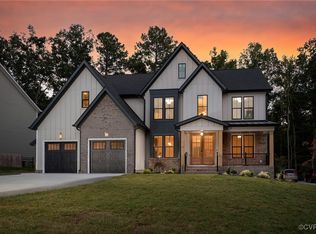
- $969,7005 bd4 ba3.3k sqft15943 W Millington Dr, Midlothian, VA 23112Sold
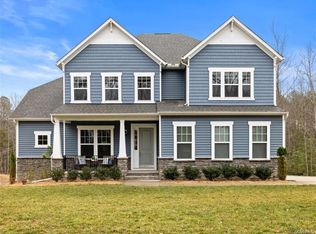
- $815,5005 bd4 ba3.5k sqft15813 W Millington Dr, Midlothian, VA 23112Off Market
- $808,8004 bd4 ba3.4k sqft15555 Sultree Dr, Midlothian, VA 23112Off Market
- $955,8005 bd4 ba4.7k sqft15807 W Millington Dr, Midlothian, VA 23112Off Market
- $760,8004 bd3 ba2.6k sqft15819 W Millington Dr, Midlothian, VA 23112Off Market
- $566,0003 bd3 ba2.8k sqft2201 Swamp Fox Rd, Midlothian, VA 23112Off Market
- $1,526,2004 bd4 ba5.7k sqft2211 Swamp Fox Rd, Midlothian, VA 23112Off Market
Nearby schools
GreatSchools rating
- 8/10Old Hundred ElementaryGrades: PK-5Distance: 1 mi
- 9/10Midlothian Middle SchoolGrades: 6-8Distance: 3.9 mi
- 8/10Midlothian High SchoolGrades: 9-12Distance: 3.2 mi
Schools provided by the listing agent
- Elementary: Old Hundred
- Middle: Midlothian
- High: Midlothian
Source: CVRMLS. This data may not be complete. We recommend contacting the local school district to confirm school assignments for this home.
Get a cash offer in 3 minutes
Find out how much your home could sell for in as little as 3 minutes with a no-obligation cash offer.
Estimated market value
$914,900
Get a cash offer in 3 minutes
Find out how much your home could sell for in as little as 3 minutes with a no-obligation cash offer.
Estimated market value
$914,900
- Virginia
- Chesterfield County
- Midlothian
- 23112
- 15812 W Millington Dr
Nearby cities
Nearby zip codes
Other Midlothian Topics
