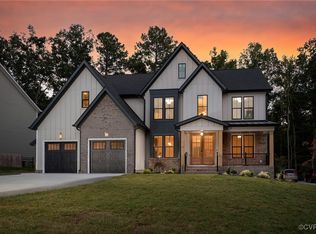
This Gorgeous Craftsman Inspired NewMarket home is like new and shows like a model. The current owners have taken such exceptional care of this beautiful 5 bedroom 3.5 bath home! Mature landscaping, plantation shutters, a covered front porch & fenced in yard give this home tons of curb appeal. Inside the inviting wide foyer has engineered hardwood floors and opens to an executive office, along with a sitting room that has custom built bookcases. The Family room has exposed wood beams, a gas fireplace and easy flow into the STUNNING chef's kitchen with a morning room, counter-height seating, quartz countertops, gas cooking, custom hood-vent and a newly installed WIC pantry. There is also a functional drop-zone for everyday living. Treat your guest to a private 1st floor suite that is spacious with a full bathroom, that is nicely tucked away for privacy. The 2nd level offers a large loft area, 3 secondary bedrooms, laundry room & hall bath with a double vanity. The Primary Suite is a personal oasis, with a sitting area for reading & relaxing, a walk-in closet & spa-like bath, you will absolutely love the walk-in shower. The outdoor living area checks all the boxes with a covered porch, a tree-lined backyard & stampled concrete patio that is perfect for hosting family & friends. This home is truly move in ready, there is nothing to do but unpack and enjoy your new home along with the incredible amenities of your community! This is a wonderful opportunity, especially if you have been looking to live in the Old Hundred Elementary, Midlo Middle & High school district to be enrolled before the new year starts. Plus there is one more bonus- Christmas decorating will be a breeze with a flip of a switch with a permanent light package that has color changing options....holidays will never be the same! Make your appointment today to see your dream home!
Pending
Price cut: $10K (7/22)
$789,000
15912 W Millington Dr, Midlothian, VA 23112
5beds
3,240sqft
:
Get pre-qualified$4,940/mo
Single Family Residence
Built in 2022
0.28 Acres Lot
$-- Zestimate®
$244/sqft
$100/mo HOA
What's special
- 44 days |
- 1,197 |
- 60 |
Likely to sell faster than
Zillow last checked:
Listing updated:
Listed by:
Gayle Peace jolewis@lizmoore.com,
Liz Moore & Associates 804-594-5870
Source: CVRMLS,MLS#: 2616441 Originating MLS: Central Virginia Regional MLS
Originating MLS: Central Virginia Regional MLSFacts & features
Interior
Bedrooms & bathrooms
- Bedrooms: 5
- Bathrooms: 4
- Full bathrooms: 3
- 1/2 bathrooms: 1
Primary bedroom
- Description: Sitting Area & WIC
- Level: Second
- Dimensions: 0 x 0
Bedroom 2
- Description: 1st Floor Guest Suite(Full Bath)
- Level: First
- Dimensions: 0 x 0
Bedroom 3
- Description: Carpet
- Level: Second
- Dimensions: 0 x 0
Bedroom 4
- Description: Carpet
- Level: Second
- Dimensions: 0 x 0
Bedroom 5
- Description: Carpet
- Level: Second
- Dimensions: 0 x 0
Additional room
- Description: Covered Porch
- Level: First
- Dimensions: 0 x 0
Other
- Description: Tub & Shower
- Level: First
Other
- Description: Tub & Shower
- Level: Second
Great room
- Description: Wooden Beams & Gas Fireplace
- Level: First
- Dimensions: 0 x 0
Half bath
- Level: First
Kitchen
- Description: Quartz, SS Appliances & Gas Cooking
- Level: First
- Dimensions: 0 x 0
Living room
- Description: Engineered Hardwoods & Custom Built-Ins
- Level: First
- Dimensions: 0 x 0
Office
- Description: Engineered Hardwoods
- Level: First
- Dimensions: 0 x 0
Recreation
- Description: Carpet
- Level: Second
- Dimensions: 0 x 0
Sitting room
- Description: Engineered Hardwoods & Tons of Natural Light
- Level: First
- Dimensions: 0 x 0
Heating
- Forced Air, Hot Water, Natural Gas, Zoned
Cooling
- Central Air, Electric, Zoned
Appliances
- Included: Built-In Oven, Dishwasher, Exhaust Fan, Gas Cooking, Disposal, Gas Water Heater, Microwave, Refrigerator, Trash Compactor, Tankless Water Heater
- Laundry: Washer Hookup, Dryer Hookup
Features
- Beamed Ceilings, Bookcases, Built-in Features, Bedroom on Main Level, Ceiling Fan(s), Dining Area, Double Vanity, Eat-in Kitchen, Fireplace, Granite Counters, High Ceilings, Kitchen Island, Loft, Bath in Primary Bedroom, Multiple Primary Suites, Pantry, Recessed Lighting, Walk-In Closet(s)
- Flooring: Ceramic Tile, Partially Carpeted, Wood
- Doors: Insulated Doors
- Windows: Screens, Thermal Windows
- Basement: Crawl Space
- Attic: Access Only
- Number of fireplaces: 1
- Fireplace features: Gas
Interior area
- Total interior livable area: 3,240 sqft
- Finished area above ground: 3,240
- Finished area below ground: 0
Video & virtual tour
Property
Parking
- Total spaces: 2
- Parking features: Attached, Direct Access, Driveway, Garage, Oversized, Paved, Garage Faces Rear, Garage Faces Side
- Attached garage spaces: 2
- Has uncovered spaces: Yes
Features
- Levels: Two
- Stories: 2
- Patio & porch: Rear Porch, Front Porch, Deck, Porch
- Exterior features: Deck, Sprinkler/Irrigation, Lighting, Porch, Paved Driveway
- Pool features: In Ground, Pool, Community
- Fencing: Back Yard,Fenced,Wood
Lot
- Size: 0.28 Acres
- Features: Landscaped
Details
- Parcel number: 712694575800000
- Zoning description: R12
Construction
Type & style
- Home type: SingleFamily
- Architectural style: Craftsman,Two Story
- Property subtype: Single Family Residence
Materials
- Block, Drywall, Frame, Vinyl Siding
Condition
- Resale
- New construction: No
- Year built: 2022
Utilities & green energy
- Sewer: Public Sewer
- Water: Public
Community & HOA
Community
- Features: Common Grounds/Area, Clubhouse, Community Pool, Home Owners Association, Playground, Park, Pool, Trails/Paths, Curbs, Gutter(s), Sidewalks
- Subdivision: Newmarket
HOA
- Has HOA: Yes
- Amenities included: Management
- Services included: Clubhouse, Pool(s), Recreation Facilities, Reserve Fund, Trash
- HOA fee: $300 quarterly
Location
- Region: Midlothian
Financial & listing details
- Price per square foot: $244/sqft
- Tax assessed value: $691,400
- Annual tax amount: $6,153
- Date on market: 6/25/2026
- Ownership: Individuals
- Ownership type: Sole Proprietor
Estimated market value
Not available
Estimated sales range
Not available
Not available
Price history
| Date | Event | Price |
|---|---|---|
| 8/2/2026 | Pending sale | $789,000$244/sqft |
Source:  CVRMLS #2616441 Report a problem CVRMLS #2616441 Report a problem | ||
| 7/22/2026 | Price change | $789,000-1.3%$244/sqft |
Source: CVRMLS #2616441 Report a problem | ||
| 6/26/2026 | Listed for sale | $799,000+4.4%$247/sqft |
Source: CVRMLS #2616441 Report a problem | ||
| 6/27/2024 | Sold | $765,000-1.3%$236/sqft |
Source: CVRMLS #2410803 Report a problem | ||
| 5/22/2024 | Pending sale | $774,995$239/sqft |
Source: CVRMLS #2410803 Report a problem | ||
| 4/29/2024 | Listed for sale | $774,995$239/sqft |
Source: CVRMLS #2410803 Report a problem | ||
Public tax history
Tax history is unavailable.
Monthly payment
Est. payment
Payment breakdown
Explore the cost of this home by adjusting the details. Changes won't be saved.Climate risks
Neighborhood: 23112
Nearby schools
GreatSchools rating
- 8/10Old Hundred ElementaryGrades: PK-5Distance: 1 mi
- 9/10Midlothian Middle SchoolGrades: 6-8Distance: 3.9 mi
- 8/10Midlothian High SchoolGrades: 9-12Distance: 3.2 mi
Schools provided by the listing agent
- Elementary: Old Hundred
- Middle: Midlothian
- High: Midlothian
Source: CVRMLS. This data may not be complete. We recommend contacting the local school district to confirm school assignments for this home.
- $969,7005 bd4 ba3.3k sqft15943 W Millington Dr, Midlothian, VA 23112Sold
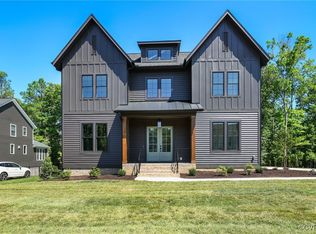
- $880,0004 bd4 ba3.1k sqft15812 W Millington Dr, Midlothian, VA 23112Sold
- $808,8004 bd4 ba3.4k sqft15555 Sultree Dr, Midlothian, VA 23112Off Market
- $575,4003 bd3 ba2.8k sqft2201 Swamp Fox Rd, Midlothian, VA 23112Off Market
- $861,1005 bd4 ba3.9k sqft15719 W Millington Dr, Midlothian, VA 23112Off Market
- $957,1005 bd4 ba4.7k sqft15807 W Millington Dr, Midlothian, VA 23112Off Market
- $792,7005 bd3 ba3.4k sqft15549 Sultree Dr, Midlothian, VA 23112Off Market
- $814,2005 bd4 ba3.5k sqft15813 W Millington Dr, Midlothian, VA 23112Off Market
A local agent can set up tours, give advice and negotiate with sellers.
Similar homes
- $860,0004 bd4 ba3.4k sqft2112 Avada Dr, Midlothian, VA 23112For Sale
 MLS ID #2614875, Joe Delaney, BHHS PenFed Realty. CVRMLS
 - $689,9905 bd3 ba3.1k sqft3200 Barkham Dr, Midlothian, VA 23112For Sale
 MLS ID #2600150, Landon Whitt, Real Broker LLC. CVRMLS
 - $615,0005 bd3 ba2.8k sqft4043 Cambrian Cir, Midlothian, VA 23112For Sale
 MLS ID #2620083, Abby Moncrief, Providence Hill Real Estate. CVRMLS
 - $719,9006 bd4 ba3.4k sqft3718 Wivenhall Dr, Midlothian, VA 23112For Sale
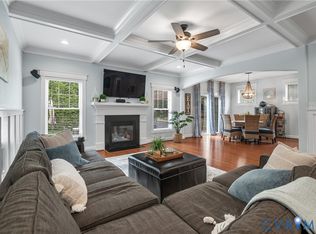 MLS ID #2609368, Rick Cox, The Rick Cox Realty Group. CVRMLS
 - $599,0004 bd3 ba2.9k sqft5700 Sandstone Ridge Rd, Midlothian, VA 23112For SaleMLS ID #2620676, Gayle Peace, Liz Moore & Associates. CVRMLS
- $834,6004 bd3 ba2.8k sqft3220 Winterfield Rd, Midlothian, VA 23113For SaleMLS ID #2613126, Joan Small, ProFound Property Group LLC. CVRMLS
- $885,0005 bd4 ba3k sqft15125 Heaton Dr, Midlothian, VA 23112For SaleMLS ID #2615332, Jenni Comer, Real Broker LLC. CVRMLS
- $764,9005 bd4 ba3k sqft4666 Lake Summer Loop, Moseley, VA 23120For SaleMLS ID #2615191, Emily Still, Long & Foster REALTORS. CVRMLS
- $599,0004 bd4 ba3.6k sqft3211 Barnes Spring Ter, Midlothian, VA 23112For SaleMLS ID #2620425, Christopher Craddock, EXP Realty, LLC. CVRMLS
- $849,9504 bd3 ba3.4k sqft15237 Barford Dr, Midlothian, VA 23112New ConstructionCVRMLS
- $709,9503 bd3 ba2.8k sqft3226 Shallowford Landing Ter, Midlothian, VA 23112For SaleMLS ID #2608519, Debbie Crevier-Kent, Cottage Street Realty LLC. CVRMLS
- $931,5103 bd4 ba3.1k sqft3601 Ampfield Way, Midlothian, VA 23112New ConstructionMLS ID #2618294, Nikki Axman, Providence Hill Real Estate. CVRMLS
- $824,9005 bd4 ba3k sqft4612 Singing Bird Dr, Moseley, VA 23120For SaleMLS ID #2619895, Lauren Renschler, Long & Foster REALTORS. CVRMLS
- from $739,9003 bd3 ba3k sqftCamellia Plan, RounTrey, Midlothian, VA 23112New ConstructionSchell Brothers
- $699,9005 bd5 ba3.5k sqft8800 Glen Royal Dr, Chesterfield, VA 23832For SaleMLS ID #2620089, Khaliyah Barakhyahu, EXP Realty, LLC. CVRMLS
- $750,0005 bd4 ba3k sqft118 Willway Dr, Manakin Sabot, VA 23103For SaleMLS ID #2618383, Jenny Maraghy, Compass. CVRMLS
- $615,0005 bd4 ba2.8k sqft15301 Spiral Pl, Chesterfield, VA 23832For SaleMLS ID #2614712, Rick Cox, The Rick Cox Realty Group. CVRMLS
- $699,9904 bd4 ba2.2k sqft2033 Moseley Rd, Moseley, VA 23120For SaleMLS ID #2618692, Jonathan Minerick, Homecoin.com. CVRMLS
- $725,0004 bd3 ba2.9k sqft1495 Dominion Springs Rd, Powhatan, VA 23139For SaleMLS ID #2614639, Missy Hunt, Real Broker LLC. CVRMLS
- $650,0005 bd4 ba3.3k sqft14901 Badestowe Dr, Chesterfield, VA 23832For SaleMLS ID #2611804, Karen Loewen, Compass. CVRMLS
