Welcome Home! Back on the market after several updates and renovations, providing a like new construction feel!! This beautiful 2 story transitional dwelling offers gorgeous hardwood floors throughout the first floor, open kitchen with granite countertops, stainless appliances, and a large bar with plenty of space for all of your nights cooking at home! This open floor plan boasts a 2 story foyer, formal dining room with elegant wainscoting, an exceptional great room w/ a gas fireplace for those special evenings. Upstairs the primary bedroom features a spacious en-suite bath w/ a garden tub, with a large glass walk-in shower, plus an exceptional walk in closet. Fresh paint throughout the entire home, along with new flooring in the laundry room and the secondary bathroom. This property also offers a 2 car attached garage, extra storage in the detached shed, stamped concrete all the way around the home, a country style front porch, and a large rear deck. PLUS, there are no buildable lots behind the property on this side of the road. This EXCEPTIONAL backyard will be sure to WOW anyone! With so much to offer, this property gives you plenty of reasons why it would be perfect for you and your family!
For sale
Price cut: $15K (8/28)
$674,990
3200 Barkham Dr, Midlothian, VA 23112
5beds
3,156sqft
Single Family Residence
Built in 2013
0.25 Acres Lot
$-- Zestimate®
$214/sqft
$94/mo HOA
What's special
Open floor planStainless appliancesExceptional backyardCountry style front porchLarge rear deckGarden tubLarge glass walk-in shower
- 138 days
- 547
- 50
Likely to sell faster than
Zillow last checked:
Listing updated:
Listed by:
Landon Whitt membership@therealbrokerage.com,
Real Broker LLC 855-450-0442
Source: CVRMLS,MLS#: 2600150 Originating MLS: Central Virginia Regional MLS
Originating MLS: Central Virginia Regional MLSFacts & features
Interior
Bedrooms & bathrooms
- Bedrooms: 5
- Bathrooms: 3
- Full bathrooms: 2
- 1/2 bathrooms: 1
Primary bedroom
- Description: Carpet, Lrg Prim. Bath w/ Sep
- Level: Second
- Dimensions: 15.0 x 19.0
Bedroom 2
- Description: Carpet
- Level: Second
- Dimensions: 12.0 x 14.0
Bedroom 3
- Description: Carpet
- Level: Second
- Dimensions: 11.0 x 15.0
Bedroom 4
- Description: Carpet
- Level: Second
- Dimensions: 12.0 x 13.0
Additional room
- Description: Garage
- Level: First
- Dimensions: 24.0 x 24.0
Additional room
- Description: Detached Shed
- Level: First
- Dimensions: 8.0 x 10.0
Additional room
- Description: Deck
- Level: First
- Dimensions: 14.0 x 23.0
Dining room
- Description: Custom Wainscoting, Chandelier, Hardwood
- Level: First
- Dimensions: 13.0 x 14.0
Foyer
- Description: 2 Stories, Hardwood
- Level: First
- Dimensions: 9.0 x 13.0
Other
- Description: Tub & Shower
- Level: Second
Half bath
- Level: First
Kitchen
- Description: Hardwood,SS Appliance, Granite CT, Breakfast Bar
- Level: First
- Dimensions: 13.0 x 25.0
Living room
- Description: GA FP Lighted CF, Hardwood
- Level: First
- Dimensions: 17.0 x 20.0
Office
- Description: Carpet
- Level: First
- Dimensions: 12.0 x 15.0
Recreation
- Description: Carpet, Loft
- Level: Second
- Dimensions: 13.0 x 13.0
Heating
- Forced Air, Natural Gas, Zoned
Cooling
- Zoned
Appliances
- Included: Gas Water Heater
Features
- Flooring: Carpet, Wood
- Basement: Crawl Space
- Attic: Walk-up
- Number of fireplaces: 1
- Fireplace features: Gas
Interior area
- Total interior livable area: 3,156 sqft
- Finished area above ground: 3,156
- Finished area below ground: 0
Property
Parking
- Total spaces: 2
- Parking features: Attached, Garage, Garage Door Opener
- Attached garage spaces: 2
Features
- Levels: Two
- Stories: 2
- Patio & porch: Front Porch, Deck, Porch
- Exterior features: Deck, Hot Tub/Spa, Porch, Storage, Shed
- Pool features: None
- Has spa: Yes
- Fencing: None
Lot
- Size: 0.25 Acres
Details
- Additional structures: Gazebo
- Parcel number: 718691725000000
- Zoning description: R9
Construction
Type & style
- Home type: SingleFamily
- Architectural style: Two Story
- Property subtype: Single Family Residence
Materials
- Drywall, Frame, Vinyl Siding
- Roof: Composition,Shingle
Condition
- Resale
- New construction: No
- Year built: 2013
Utilities & green energy
- Sewer: Public Sewer
- Water: Public
Community & HOA
Community
- Subdivision: Rountrey
HOA
- Has HOA: Yes
- Services included: Association Management, Clubhouse, Common Areas, Pool(s), Recreation Facilities
- HOA fee: $283 quarterly
Location
- Region: Midlothian
Financial & listing details
- Price per square foot: $214/sqft
- Tax assessed value: $599,300
- Annual tax amount: $5,333
- Date on market: 5/30/2026
- Ownership: Individuals
- Ownership type: Sole Proprietor
Estimated market value
Not available
Estimated sales range
Not available
Not available
Price history
| Date | Event | Price |
|---|---|---|
| 8/28/2026 | Price change | $674,990-2.2%$214/sqft |
Source:  CVRMLS #2600150 Report a problem CVRMLS #2600150 Report a problem | ||
| 8/1/2026 | Price change | $689,990-3.5%$219/sqft |
Source: CVRMLS #2600150 Report a problem | ||
| 7/15/2026 | Price change | $714,990-2.1%$227/sqft |
Source: CVRMLS #2600150 Report a problem | ||
| 6/29/2026 | Price change | $729,990-2.7%$231/sqft |
Source: CVRMLS #2600150 Report a problem | ||
| 6/18/2026 | Listed for sale | $749,990+7.1%$238/sqft |
Source: CVRMLS #2600150 Report a problem | ||
| 4/1/2026 | Listing removed | $699,990$222/sqft |
Source: CVRMLS #2600150 Report a problem | ||
| 1/21/2026 | Pending sale | $699,990$222/sqft |
Source: CVRMLS #2600150 Report a problem | ||
| 1/10/2026 | Price change | $699,990-3.4%$222/sqft |
Source: CVRMLS #2600150 Report a problem | ||
| 1/3/2026 | Listed for sale | $724,9000%$230/sqft |
Source: CVRMLS #2600150 Report a problem | ||
| 1/1/2026 | Listing removed | $724,990$230/sqft |
Source: CVRMLS #2514867 Report a problem | ||
| 12/26/2025 | Listed for sale | $724,990-3.3%$230/sqft |
Source: CVRMLS #2514867 Report a problem | ||
| 6/7/2025 | Listed for sale | $749,990+44.2%$238/sqft |
Source: CVRMLS #2514867 Report a problem | ||
| 12/3/2021 | Sold | $520,000+1%$165/sqft |
Source: CVRMLS #2132184 Report a problem | ||
| 10/28/2021 | Pending sale | $515,000$163/sqft |
Source: CVRMLS #2132184 Report a problem | ||
| 10/27/2021 | Listed for sale | $515,000+43%$163/sqft |
Source: CVRMLS #2132184 Report a problem | ||
| 8/16/2013 | Sold | $360,018$114/sqft |
Source: Public Record Report a problem | ||
Public tax history
| Year | Property taxes | Tax assessment |
|---|---|---|
| 2025 | $5,334 -1.1% | $599,300 |
| 2024 | $5,394 +5.9% | $599,300 +7.1% |
| 2023 | $5,091 +10.4% | $559,500 +11.6% |
| 2022 | $4,614 +7% | $501,500 +10.5% |
| 2021 | $4,310 +3.3% | $453,700 +3.3% |
| 2020 | $4,174 +1% | $439,400 +1% |
| 2019 | $4,133 +1% | $435,100 +1.6% |
| 2018 | $4,092 +5.6% | $428,100 +5.9% |
| 2017 | $3,876 | $404,200 +0.4% |
| 2016 | $3,876 +3.6% | $402,400 +3.6% |
| 2015 | $3,741 +3.1% | $388,400 +3.5% |
| 2014 | $3,628 | $375,300 +341.5% |
| 2013 | -- | $85,000 +3.7% |
| 2012 | -- | $82,000 |
Find assessor info on the county website
Monthly payment
Est. payment
Payment breakdown
Explore the cost of this home by adjusting the details. Changes won't be saved.Climate risks
Neighborhood: 23112
Nearby schools
Schools provided by the listing agent
- Elementary: Old Hundred
- Middle: Tomahawk Creek
- High: Midlothian
Source: CVRMLS. This data may not be complete. We recommend contacting the local school district to confirm school assignments for this home.

Similar homes
- $735,0005 bd5 ba3.2k sqft15100 Litton Dr, Midlothian, VA 23112For Sale
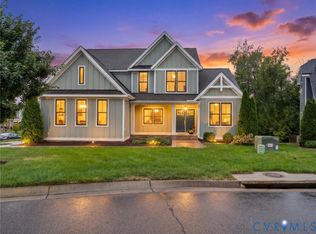 MLS ID #2626127, Meagan Arline, Real Broker LLC. CVRMLS
 - $721,0006 bd4 ba3.4k sqft3718 Wivenhall Dr, Midlothian, VA 23112For Sale
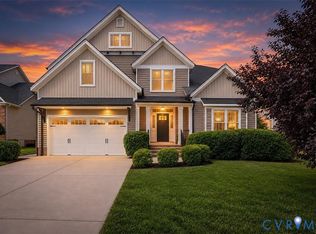 MLS ID #2624588, Rick Cox, The Rick Cox Realty Group. CVRMLS
 - $599,9005 bd4 ba3k sqft2304 Millcrest Ter, Midlothian, VA 23112For Sale
 MLS ID #2623373, Kathie Hogg, Napier REALTORS ERA. CVRMLS
 - $499,0005 bd3 ba2.6k sqft2506 Cascade Meadows Dr, Midlothian, VA 23112For Sale
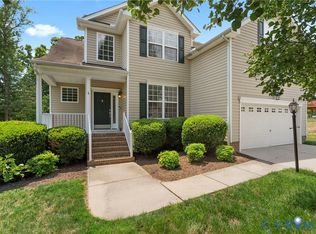 MLS ID #2616811, Jen Lowery, Redfin Corporation. CVRMLS
