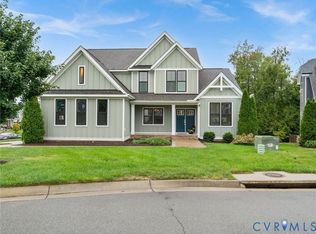
Simply Gorgeous - The Main Street Home - "The Jefferson Model" with 5 bedrooms and 3 full baths including a 1st floor guest bedroom with a full bath directly off the bedroom space that offers well-appointed details throughout the entire home. Upon entrance into the foyer space you gain a sense of welcome "HOME" - the formal dining room offers space to entertain the entire crew / squad, the kitchen is very generous as well and provides a large granite center island that becomes the focal point for enjoying a good meal or a good conversation. The extended great room brings a ton of natural daylight into the entire 1st level of the home. The primary bedroom is generous with a large walk in closet (WIC) space and the primary bath offers a coveted retreat after a long days work to recharge your energy. The bedroom / optional recreation room situated on the 2nd level above the 2 car garage could serve as a movie room as well. The builder has built "The Jefferson Model" as a Energy Star home that operates significantly more efficiently than standard residential construction.
For sale
$635,000
16812 Broadmoor Rd, Moseley, VA 23120
5beds
2,903sqft
Farm, Single Family Residence
Built in 2021
9,918 Square Feet Lot
$628,800 Zestimate®
$219/sqft
$115/mo HOA
What's special
- 11 days
- 333
- 22
Zillow last checked:
Listing updated:
Listed by:
Bruce Richardson 804-641-7424,
Virginia Capital Realty 804-545-6300
Source: CVRMLS,MLS#: 2625200 Originating MLS: Central Virginia Regional MLS
Originating MLS: Central Virginia Regional MLSFacts & features
Interior
Bedrooms & bathrooms
- Bedrooms: 5
- Bathrooms: 3
- Full bathrooms: 3
Primary bedroom
- Description: Carpeted with a huge WIC & natural daylight
- Level: Second
- Dimensions: 0 x 0
Bedroom 2
- Description: 1st floor bedroom with natural light / carpeted
- Level: First
- Dimensions: 0 x 0
Bedroom 3
- Description: Carpeted with WIC & window
- Level: Second
- Dimensions: 0 x 0
Bedroom 4
- Description: Carpeted with WIC
- Level: Second
- Dimensions: 0 x 0
Bedroom 5
- Description: Huge space over the 2 vehicle garage
- Level: Second
- Dimensions: 0 x 0
Additional room
- Description: Mud room off of the 2 car garage
- Level: First
- Dimensions: 0 x 0
Dining room
- Description: Formal Dining Room space with Hardwood Floors
- Level: First
- Dimensions: 0 x 0
Foyer
- Description: Hardwood Floors with natural daylight
- Level: First
- Dimensions: 0 x 0
Other
- Description: Tub & Shower
- Level: First
Other
- Description: Tub & Shower
- Level: Second
Great room
- Description: Natural daylight with hardwood floors
- Level: First
- Dimensions: 0 x 0
Kitchen
- Description: Stainless Steel appliances, graanite & hardwood
- Level: First
- Dimensions: 0 x 0
Laundry
- Description: Off of Primary Bedroom
- Level: Second
- Dimensions: 0 x 0
Heating
- Electric, Zoned
Cooling
- Electric, Zoned
Appliances
- Included: Electric Water Heater, Water Heater, ENERGY STAR Qualified Appliances
- Laundry: Washer Hookup, Dryer Hookup
Features
- Bedroom on Main Level, Ceiling Fan(s), Dining Area, Double Vanity, Eat-in Kitchen, French Door(s)/Atrium Door(s), Fireplace, Granite Counters, Garden Tub/Roman Tub, Bath in Primary Bedroom, Cable TV, Walk-In Closet(s)
- Flooring: Partially Carpeted, Vinyl, Wood
- Doors: French Doors, Insulated Doors
- Windows: Thermal Windows
- Has basement: No
- Attic: Access Only,Pull Down Stairs,Walk-up
- Number of fireplaces: 1
- Fireplace features: Gas, Vented
Interior area
- Total interior livable area: 2,903 sqft
- Finished area above ground: 2,903
- Finished area below ground: 0
Property
Parking
- Total spaces: 2
- Parking features: Attached, Direct Access, Driveway, Garage, Oversized, Paved
- Attached garage spaces: 2
- Has uncovered spaces: Yes
Features
- Levels: Two
- Stories: 2
- Patio & porch: Front Porch, Porch
- Exterior features: Sprinkler/Irrigation, Lighting, Porch, Paved Driveway
- Pool features: None, Community
- Fencing: None
Lot
- Size: 9,918 Square Feet
Details
- Parcel number: 709682175200000
- Zoning description: R7
Construction
Type & style
- Home type: SingleFamily
- Architectural style: Farmhouse
- Property subtype: Farm, Single Family Residence
Materials
- Drywall, Frame, Vinyl Siding, Wood Siding
- Roof: Asphalt,Shingle
Condition
- Resale
- New construction: No
- Year built: 2021
Utilities & green energy
- Sewer: Public Sewer
- Water: Public
Green energy
- Green verification: ENERGY STAR Certified Homes
- Energy efficient items: Appliances
Community & HOA
Community
- Features: Common Grounds/Area, Clubhouse, Home Owners Association, Pool
- Security: Security System
- Subdivision: Westerleigh
HOA
- Has HOA: Yes
- Amenities included: Management
- Services included: Clubhouse, Common Areas, Pool(s)
- HOA fee: $115 monthly
Location
- Region: Moseley
Financial & listing details
- Price per square foot: $219/sqft
- Tax assessed value: $551,900
- Annual tax amount: $4,911
- Date on market: 9/14/2026
- Ownership: Individuals
- Ownership type: Sole Proprietor
Estimated market value
$628,800
$597,000 - $660,000
$3,434/mo
Price history
| Date | Event | Price |
|---|---|---|
| 9/16/2026 | Listed for sale | $635,000+53.9%$219/sqft |
Source:  CVRMLS #2625200 Report a problem CVRMLS #2625200 Report a problem | ||
| 6/30/2025 | Listing removed | $3,250$1/sqft |
Source: Zillow Rentals Report a problem | ||
| 6/13/2025 | Price change | $3,250-7%$1/sqft |
Source: Zillow Rentals Report a problem | ||
| 6/2/2025 | Listed for rent | $3,495$1/sqft |
Source: Zillow Rentals Report a problem | ||
| 7/9/2021 | Sold | $412,540+7.2%$142/sqft |
Source: CVRMLS #2032855 Report a problem | ||
| 4/16/2021 | Pending sale | $384,950$133/sqft |
Source: CVRMLS #2032855 Report a problem | ||
| 3/4/2021 | Listing removed | -- |
Source:  CVRMLS Report a problem CVRMLS Report a problem | ||
| 10/27/2020 | Pending sale | $384,950$133/sqft |
Source: Virginia Colony Realty Inc #2032855 Report a problem | ||
| 10/27/2020 | Listed for sale | $384,950$133/sqft |
Source: Virginia Colony Realty Inc #2032855 Report a problem | ||
Public tax history
| Year | Property taxes | Tax assessment |
|---|---|---|
| 2025 | $4,691 +2.1% | $527,100 +3.3% |
| 2024 | $4,594 +11.9% | $510,400 +13.1% |
| 2023 | $4,105 +7.1% | $451,100 +8.3% |
| 2022 | $3,834 +353.4% | $416,700 +368.2% |
| 2021 | $846 +2.3% | $89,000 +2.3% |
| 2020 | $827 +2.4% | $87,000 +2.4% |
| 2019 | $808 | $85,000 |
| 2018 | -- | -- |
Find assessor info on the county website
Monthly payment
Est. payment
Payment breakdown
Explore the cost of this home by adjusting the details. Changes won't be saved.Climate risks
Neighborhood: 23120
Nearby schools
Schools provided by the listing agent
- Elementary: Deep Creek
- Middle: Deep Creek
- High: Cosby
Source: CVRMLS. This data may not be complete. We recommend contacting the local school district to confirm school assignments for this home.
Similar homes
- $764,9005 bd4 ba3k sqft4666 Lake Summer Loop, Moseley, VA 23120For Sale
 MLS ID #2626250, Emily Still, Long & Foster REALTORS. CVRMLS
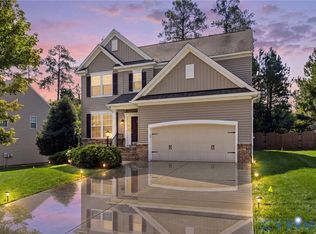
 - $550,0005 bd4 ba2.6k sqft6919 Bears Breech Dr, Moseley, VA 23120For Sale
 MLS ID #2625576, Caitlin Yeatman, Long & Foster REALTORS. CVRMLS
 - $679,5004 bd4 ba3.9k sqft6031 Trail Ride Dr, Moseley, VA 23120For Sale
 MLS ID #2612583, Sophia Wang, Keller Williams Realty. CVRMLS
 - $735,0005 bd5 ba3.2k sqft15100 Litton Dr, Midlothian, VA 23112For Sale
 MLS ID #2626127, Meagan Arline, Real Broker LLC. CVRMLS
