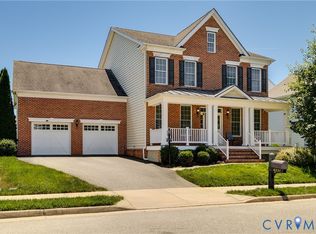
Significant Price Improvement AND Brand New Carpet and Fresh Paint! Welcome to Wynwood at Fox Creek, where gracious living, thoughtful design, and versatility come together in this beautifully maintained 5-bedroom, 3.5-bath home.
Step in the inviting foyer with a tray ceiling and into a spacious, open interior accented by solid oak hardwood flooring throughout the first floor. You are instantly impressed by the dining room and dedicated office/living rooms. The generous family room flows seamlessly into the open kitchen, creating an ideal setting for both relaxing and entertaining. An open kitchen features stainless steel appliances, an impressive oversized island, butler’s pantry, and a bright eat-in area with plenty of room to gather.
Upstairs, the expansive primary suite offers a welcome retreat with a tray ceiling, two walk-in closets, and a private bath featuring a soaking tub, walk-in shower, and dual vanities. Three additional bedrooms provide comfortable and flexible living space.
One of the home’s most surprising feature is the private suite above the garage, complete with its own staircase and full bath. Perfectly situated, this versatile suite (oversized 5th BR) offers excellent potential for multi-generational living, providing comfortable spaces for aging parents, adult children, or extended family. It allows families to adapt to changing needs while maintaining comfort and choices.
An attached two car garage, additional rear parking, low-maintenance vinyl siding, and a manageable yard make everyday living that much easier, leaving more time to enjoy the neighborhood and its many loved amenities...and the Swift Creek Reservoir is just a few blocks away.
Beautifully cared for and designed with both comfort and flexibility in mind, this turn key home offers the space, convenience, and a lifestyle so many buyers are seeking. Come experience all that this special home and the Fox Creek community have to offer.
For sale
Price cut: $28K (11/13)
$599,500
5948 Swift Fox Dr, Moseley, VA 23120
5beds
3,336sqft
Single Family Residence
Built in 2017
4,386 Square Feet Lot
$597,200 Zestimate®
$180/sqft
$83/mo HOA
What's special
Manageable yardLow-maintenance vinyl sidingAdditional rear parkingAttached two car garageOpen kitchenDining roomImpressive oversized island
- 46 days
- 364
- 18
Zillow last checked:
Listing updated:
Listed by:
Annette Bashensky 804-536-9936,
ERA Woody Hogg & Assoc 804-559-4644
Source: CVRMLS,MLS#: 2625409 Originating MLS: Central Virginia Regional MLS
Facts & features
Interior
Bedrooms & bathrooms
- Bedrooms: 5
- Bathrooms: 4
- Full bathrooms: 3
- 1/2 bathrooms: 1
Primary bedroom
- Description: Carpet, Walk-Ins, Private Bath, Sitting Area, Tray
- Level: First
- Dimensions: 14.0 x 7.11
Bedroom 2
- Description: Carpet, Private Access In Law Suite w FB
- Level: Second
- Dimensions: 23.2 x 13.0
Bedroom 3
- Description: Carpet, Fan, Closet
- Level: Second
- Dimensions: 11.7 x 13.6
Bedroom 4
- Description: Carpet, Fan, Closet
- Level: Second
- Dimensions: 12.0 x 14.0
Bedroom 5
- Description: Carpet, Walk In, Used as Office
- Level: Second
- Dimensions: 10.0 x 10.0
Dining room
- Description: Hardwood, Moulding
- Level: First
- Dimensions: 14.0 x 13.55
Family room
- Description: Hardwood, Moulding
- Level: First
- Dimensions: 20.0 x 19.4
Foyer
- Description: Hardwood, Tray Ceiling, Moulding, Plantation Shutt
- Level: First
- Dimensions: 12.0 x 7.7
Other
- Description: Tub & Shower
- Level: Second
Half bath
- Level: First
Kitchen
- Description: Granite, Stainless, Eat-in, Large Istland
- Level: First
- Dimensions: 13.5 x 15.5
Laundry
- Description: washer & dryer included, Cabinetry
- Level: Second
- Dimensions: 8.8 x 3.0
Living room
- Description: Hardwood, Moulding
- Level: First
- Dimensions: 12.0 x 8.9
Heating
- Electric, Zoned
Cooling
- Central Air, Zoned
Appliances
- Included: Dryer, Dishwasher, Electric Cooking, Disposal, Gas Water Heater, Microwave, Refrigerator, Smooth Cooktop, Stove, Tankless Water Heater, Washer
- Laundry: Washer Hookup, Dryer Hookup
Features
- Butler's Pantry, Ceiling Fan(s), Separate/Formal Dining Room, Double Vanity, Eat-in Kitchen, French Door(s)/Atrium Door(s), Granite Counters, Garden Tub/Roman Tub, High Ceilings, Kitchen Island, Bath in Primary Bedroom, Pantry, Recessed Lighting, Walk-In Closet(s)
- Flooring: Carpet, Vinyl, Wood
- Doors: French Doors, Insulated Doors
- Windows: Screens
- Basement: Crawl Space
- Attic: Access Only
- Has fireplace: No
Interior area
- Total interior livable area: 3,336 sqft
- Finished area above ground: 3,336
- Finished area below ground: 0
Video & virtual tour
Property
Parking
- Total spaces: 2
- Parking features: Alley Access, Attached, Direct Access, Driveway, Garage, Garage Door Opener, Off Street, Paved, Garage Faces Rear, Garage Faces Side
- Attached garage spaces: 2
- Has uncovered spaces: Yes
Features
- Levels: Two
- Stories: 2
- Exterior features: Irrigation Sprinklers, Paved Driveway
- Pool features: Pool, Community
- Fencing: None
Lot
- Size: 4,386 Square Feet
Details
- Parcel number: 711678774200000
- Zoning description: R15
Construction
Type & style
- Home type: SingleFamily
- Architectural style: Two Story,Transitional
- Property subtype: Single Family Residence
Materials
- Brick Veneer, Frame, Vinyl Siding
- Roof: Composition
Condition
- Resale
- New construction: No
- Year built: 2017
Utilities & green energy
- Sewer: Public Sewer
- Water: Public
Community & HOA
Community
- Features: Clubhouse, Fitness, Home Owners Association, Playground, Pool, Tennis Court(s)
- Subdivision: Wynwood at Foxcreek
HOA
- Has HOA: Yes
- Services included: Association Management, Common Areas, Recreation Facilities, Trash
- HOA fee: $250 quarterly
Location
- Region: Moseley
Financial & listing details
- Price per square foot: $180/sqft
- Tax assessed value: $597,500
- Annual tax amount: $5,317
- Date on market: 10/3/2026
- Ownership: Individuals
- Ownership type: Sole Proprietor
Estimated market value
$597,200
$567,000 - $627,000
$3,576/mo
Price history
| Date | Event | Price |
|---|---|---|
| 11/13/2026 | Price change | $599,500-4.5%$180/sqft |
Source:  CVRMLS #2625409 Report a problem | ||
| 10/30/2026 | Price change | $627,500-1.2%$188/sqft |
Source: CVRMLS #2625409 Report a problem | ||
| 10/27/2026 | Listed for sale | $635,000$190/sqft |
Source: CVRMLS #2625409 Report a problem | ||
| 10/19/2026 | Listing removed | $635,000$190/sqft |
Source: CVRMLS #2625409 Report a problem | ||
| 10/4/2026 | Price change | $635,000-0.8%$190/sqft |
Source: CVRMLS #2625409 Report a problem | ||
| 9/25/2026 | Listed for sale | $640,000+75.4%$192/sqft |
Source: CVRMLS #2625409 Report a problem | ||
| 7/20/2017 | Sold | $364,875$109/sqft |
Source: CVRMLS #1640143 Report a problem | ||
Public tax history
| Year | Property taxes | Tax assessment |
|---|---|---|
| 2025 | $4,933 +1.3% | $554,300 +2.4% |
| 2024 | $4,872 +8.8% | $541,300 +10% |
| 2023 | $4,478 +2.2% | $492,100 +3.4% |
| 2022 | $4,380 +8% | $476,100 +11.5% |
| 2021 | $4,057 | $427,000 |
| 2020 | $4,057 +2.6% | $427,000 +2.6% |
| 2019 | $3,954 +4.5% | $416,200 +5.2% |
| 2018 | $3,783 +374.8% | $395,600 +1% |
| 2017 | $797 | $391,600 +371.8% |
| 2016 | $797 | $83,000 |
Find assessor info on the county website
Monthly payment
Est. payment
Payment breakdown
Explore the cost of this home by adjusting the details. Changes won't be saved.Climate risks
Neighborhood: 23120
Nearby schools
Schools provided by the listing agent
- Elementary: Deep Creek
- Middle: Deep Creek
- High: Cosby
Source: CVRMLS. This data may not be complete. We recommend contacting the local school district to confirm school assignments for this home.
Similar homes
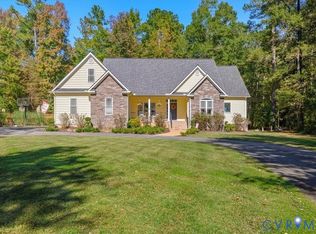
- $609,9504 bd3 ba2.9k sqft6400 Richwood Trl, Moseley, VA 23120For Sale
 MLS ID #2621639, Shawn Hazelwood, ERA Woody Hogg & Assoc. CVRMLS
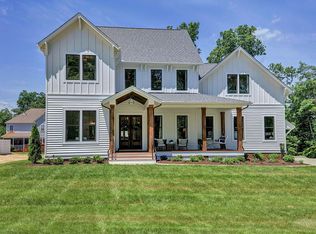
- $599,9504 bd3 ba2.4k sqft6726 Mayland Ridge Ln, Moseley, VA 23120New Construction
 CVRMLS
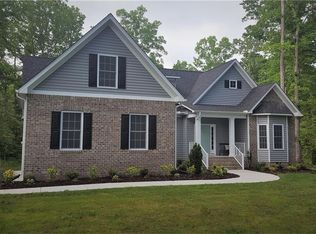
- $649,9504 bd4 ba3.9k sqft6031 Trail Ride Dr, Moseley, VA 23120For Sale
 MLS ID #2628735, Sophia Wang, Keller Williams Realty. CVRMLS
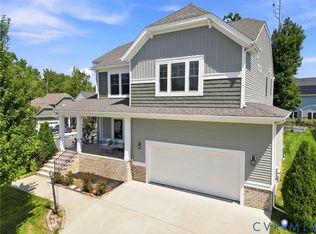
- $695,0005 bd4 ba3.5k sqft16001 Lost Crop Dr, Moseley, VA 23120For Sale
 MLS ID #2627741, Woinshet Kassa, Lee Conner Realty & Assoc. LLC. CVRMLS
