6-Acre Private Estate with No HOA – Minutes from Westchester Commons! Welcome to your private retreat in Eastern Powhatan on the Chesterfield County line. Situated on a serene, low-traffic country road (40 mph), this custom 2017 estate built by Ray Williams offers the perfect blend of rural tranquility and suburban convenience—just 5 minutes to Walmart and a quick 12 minutes to Westchester Commons. Spanning just under 2300 sq ft, this home features 4 bedrooms and an expansive upstairs flex room/5th bedroom with durable LVP flooring, 3.5 baths, brand new carpet in the bedrooms. The layout boasts highly desirable dual primary suites—one on the main level and a second expansive suite upstairs—creating a spacious, multi-functional design suitable for a variety of needs. Step inside to a bright, wide open-concept main level featuring stunning real hardwood flooring throughout the main living area. The chef’s kitchen is a true centerpiece, outfitted with premium granite countertops, a large contrasting island perfect for entertaining, a custom tile backsplash, and soft-close cabinetry. Built for comfort and energy efficiency, the home features a fully automatic 10k Briggs and Stratton backup generator, premium propane appliances, a Rinnai tankless water heater, and a huge pull-down attic storage space. Set back on 6 spectacular acres, the property features ~2 acres of beautifully cleared land surrounded by ~4 wooded acres, creating an incredibly private setting. A grand horseshoe driveway with two separate entrances offers effortless parking. Enjoy the covered front porch and custom exterior up-lighting that illuminates the front facade automatically at night. A large, detached 24x24 2-car garage provides storage or workshop, while the space upstairs offers incredible potential—ready to be finished for additional living space, a home office, or massive extra storage. Best of all? There is NO HOA and no deed restrictions. Bring your boats, RVs, or hobbies—this is true freedom on your own piece of Virginia land.
For sale
$699,990
2033 Moseley Rd, Moseley, VA 23120
4beds
2,279sqft
:
Get pre-qualified$4,346/mo
Single Family Residence
Built in 2016
6 Acres Lot
$685,500 Zestimate®
$307/sqft
$-- HOA
What's special
Rinnai tankless water heaterSerene low-traffic country roadCovered front porchPremium propane appliancesCustom tile backsplashPremium granite countertopsSoft-close cabinetry
- 19 days |
- 2,362 |
- 205 |
Likely to sell faster than
Zillow last checked:
Listing updated:
Listed by:
Jonathan Minerick (888)400-2513,
Homecoin.com 888-400-2513
Source: CVRMLS,MLS#: 2618692 Originating MLS: Central Virginia Regional MLS
Originating MLS: Central Virginia Regional MLSFacts & features
Interior
Bedrooms & bathrooms
- Bedrooms: 4
- Bathrooms: 4
- Full bathrooms: 3
- 1/2 bathrooms: 1
Primary bedroom
- Description: Spacious primary suite on the first floor.
- Level: First
- Dimensions: 15.6 x 15.3
Bedroom 2
- Description: Large bedroom with new carpet, overhead light, 2 l
- Level: Second
- Dimensions: 14.2 x 11.10
Bedroom 3
- Description: Huge second primary suite. Brand new carpet.
- Level: Second
- Dimensions: 10.6 x 11.8
Other
- Description: Open to kitchen and dining room. 9 foot ceilings
- Level: First
- Dimensions: 0.0 x 9.9
Additional room
- Description: Expansive bonus room that can be used as a family
- Level: Second
- Dimensions: 16.4 x 15.6
Other
- Description: Tub & Shower
- Level: First
Other
- Description: Tub & Shower
- Level: Second
Half bath
- Level: First
Heating
- Electric, Heat Pump, Propane, Multi-Fuel, Zoned
Cooling
- Central Air, Electric, Zoned
Appliances
- Included: Dishwasher, Exhaust Fan, Gas Cooking, Disposal, Microwave, Oven, Propane Water Heater, Tankless Water Heater
- Laundry: Washer Hookup, Dryer Hookup
Features
- Bedroom on Main Level, Ceiling Fan(s), Dining Area, Double Vanity, Eat-in Kitchen, French Door(s)/Atrium Door(s), Granite Counters, Garden Tub/Roman Tub, High Ceilings, High Speed Internet, Kitchen Island, Bath in Primary Bedroom, Main Level Primary, Pantry, Recessed Lighting, Wired for Data, Walk-In Closet(s), Window Treatments
- Flooring: Ceramic Tile, Partially Carpeted, Vinyl, Wood
- Doors: French Doors
- Windows: Window Treatments
- Basement: Crawl Space
- Attic: Floored,Pull Down Stairs
Interior area
- Total interior livable area: 2,279 sqft
- Finished area above ground: 2,279
- Finished area below ground: 0
Property
Parking
- Total spaces: 2
- Parking features: Circular Driveway, Detached, Garage, Off Street, Oversized, Two Spaces, Workshop in Garage
- Garage spaces: 2
- Has uncovered spaces: Yes
Features
- Levels: Two
- Stories: 2
- Patio & porch: Front Porch, Deck, Porch
- Exterior features: Deck, Lighting, Porch
- Pool features: None
- Fencing: None
Lot
- Size: 6 Acres
- Features: Buildable, Landscaped, Wooded
Details
- Parcel number: 05398CB
- Zoning description: AGRICULTURAL
- Other equipment: Generator
Construction
Type & style
- Home type: SingleFamily
- Architectural style: Craftsman,Two Story
- Property subtype: Single Family Residence
Materials
- Drywall, Frame, Vinyl Siding, Wood Siding
- Roof: Asbestos Shingle
Condition
- Resale
- New construction: No
- Year built: 2016
Utilities & green energy
- Electric: Generator Hookup
- Sewer: Septic Tank
- Water: Well
Community & HOA
Community
- Subdivision: None
Location
- Region: Moseley
Financial & listing details
- Price per square foot: $307/sqft
- Tax assessed value: $483,500
- Annual tax amount: $3,722
- Date on market: 7/8/2026
- Ownership: Individuals
- Ownership type: Sole Proprietor
Estimated market value
$685,500
$651,000 - $720,000
$2,830/mo
Price history
| Date | Event | Price |
|---|---|---|
| 7/9/2026 | Listed for sale | $699,990-2.8%$307/sqft |
Source:  CVRMLS #2618692 Report a problem CVRMLS #2618692 Report a problem | ||
| 7/2/2026 | Listing removed | $719,900$316/sqft |
Source:  South Central AOR VA #59781 Report a problem South Central AOR VA #59781 Report a problem | ||
| 6/6/2026 | Listed for sale | $719,900$316/sqft |
Source: South Central AOR VA #59781 Report a problem | ||
Public tax history
| Year | Property taxes | Tax assessment |
|---|---|---|
| 2023 | $2,801 +7.8% | $406,000 +20.3% |
| 2022 | $2,600 -3.4% | $337,600 +6.6% |
| 2021 | $2,692 | $316,700 |
| 2020 | $2,692 +19.8% | $316,700 +24.8% |
| 2019 | $2,246 | $253,800 |
| 2018 | -- | $253,800 +238.4% |
| 2017 | -- | $75,000 |
Find assessor info on the county website
Monthly payment
Est. payment
Payment breakdown
Explore the cost of this home by adjusting the details. Changes won't be saved.Climate risks
Neighborhood: 23120
Nearby schools
GreatSchools rating
- 8/10Flat Rock Elementary SchoolGrades: PK-5Distance: 3 mi
- 7/10Powhatan Jr. High SchoolGrades: 6-8Distance: 9.3 mi
- 5/10Powhatan High SchoolGrades: 9-12Distance: 3.2 mi
Schools provided by the listing agent
- Elementary: Flat Rock
- Middle: Powhatan
- High: Powhatan
Source: CVRMLS. This data may not be complete. We recommend contacting the local school district to confirm school assignments for this home.
- $51,300-- bd-- ba-- sqft2033 Moseley Rd, Powhatan, VA 23120Off Market
- $454,5003 bd2 ba1.5k sqft2041 Moseley Rd, Moseley, VA 23120Off Market
- $650,7003 bd2 ba2.1k sqft2029 Moseley Rd, Moseley, VA 23120Off Market
- $472,131-- bd-- ba-- sqft2037 Moseley Rd, Midlothian, VA 23112Off Market
- $564,4003 bd2 ba2.2k sqft2023 Moseley Rd, Moseley, VA 23120Off Market
- $277,5003 bd1 ba1.1k sqft2030 Moseley Rd, Moseley, VA 23120Off Market
- $59,000-- bd-- ba-- sqft23120-1042 1042, Moseley, VA 23120Off Market
- $2,1001.04 Acres2027 Moseley Rd, Moseley, VA 23120Off Market
A local agent can set up tours, give advice and negotiate with sellers.
Similar homes
- $585,0004 bd3 ba2k sqft2312 Judes Ferry Rd, Powhatan, VA 23139For Sale
 MLS ID #2620090, Jessica Kane Norris, Long & Foster REALTORS. CVRMLS
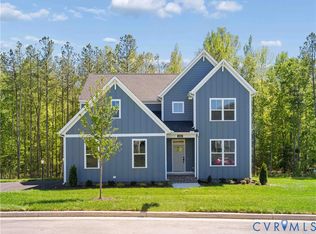
 - $709,9504 bd3 ba2.6k sqft4136 Tuckmar Pond Dr, Moseley, VA 23120New Construction
 CVRMLS
 - $735,0004 bd3 ba2.9k sqft1495 Dominion Springs Rd, Powhatan, VA 23139For Sale
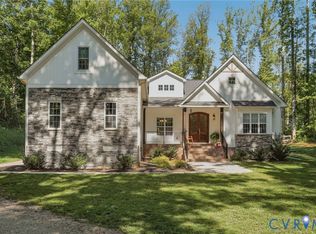 MLS ID #2614639, Missy Hunt, Real Broker LLC. CVRMLS
 - $560,0004 bd3 ba2.1k sqft4907 Winding Branch Rd, Moseley, VA 23120For Sale
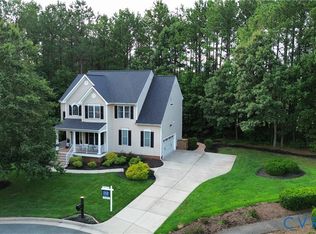 MLS ID #2619739, Lauren Baust, Joyner Fine Properties. CVRMLS
 - $732,8274 bd3 ba2.6k sqft18100 Dogwood Flower Ln, Moseley, VA 23120New ConstructionCVRMLS
- $709,0004 bd3 ba2.9k sqft14919 Endstone Trl, Midlothian, VA 23112For SaleMLS ID #2618678, Eric Morris, BHG Base Camp. CVRMLS
- $759,0004 bd3 ba3k sqft3834 Mill Mount Dr, Powhatan, VA 23139For SaleMLS ID #2618832, Bill Ratliff, Exit First Realty. CVRMLS
- $764,9005 bd4 ba3k sqft4666 Lake Summer Loop, Moseley, VA 23120For SaleMLS ID #2615191, Emily Still, Long & Foster REALTORS. CVRMLS
- $514,9904 bd3 ba2.4k sqft7343 Vicenzo Dr, Moseley, VA 23120For SaleMLS ID #2618642, Matthew Barlow, Real Broker LLC. CVRMLS
- $829,9504 bd3 ba3.2k sqft1383 Meadow Grove Dr Lot 6, Powhatan, VA 23139New ConstructionCVRMLS
- $650,0004 bd3 ba3.2k sqft9820 Beaver Bridge Rd, Chesterfield, VA 23838For SaleMLS ID #2615915, Christine Mottley, Samson Properties. CVRMLS
- $869,0004 bd4 ba3k sqft4308A Three Bridge Rd, Powhatan, VA 23139For SaleMLS ID #2617727, Suzanne Cline, Village Concepts Realty Group. CVRMLS
- $675,0004 bd3 ba3.1k sqft8201 Sidlaw Hills Ter, Chesterfield, VA 23838For SaleMLS ID #2617616, Jeff Wilkerson, Compass. CVRMLS
- $749,9004 bd3 ba2.9k sqft15650 River Rd, Chesterfield, VA 23838For SaleMLS ID #2605686, Pat Hogan, NextHome Advantage. CVRMLS
- $489,9004 bd4 ba2.3k sqft16406 Inchcape Rd, Moseley, VA 23120For SaleMLS ID #2617563, Cindy Allen, Metro Premier Homes LLC. CVRMLS
- $499,9004 bd2 ba2.6k sqft11400 Coalboro Rd, Chesterfield, VA 23838For SaleMLS ID #2619357, Christina Goodpaster, Providence Hill Real Estate. CVRMLS
- $714,9905 bd3 ba3.1k sqft3200 Barkham Dr, Midlothian, VA 23112For SaleMLS ID #2600150, Landon Whitt, Real Broker LLC. CVRMLS
- $525,0003 bd3 ba2.1k sqft6113 Autumn Bluff Rd, Powhatan, VA 23139For SaleMLS ID #2618594, Jenny Maraghy, Compass. CVRMLS
- $750,0005 bd4 ba3k sqft118 Willway Dr, Manakin Sabot, VA 23103For SaleMLS ID #2618383, Jenny Maraghy, Compass. CVRMLS
- $550,0004 bd3 ba2.8k sqft20010 River Rd, Chesterfield, VA 23838For SaleMLS ID #2614995, Vickie Coleman, Real Broker LLC. CVRMLS
