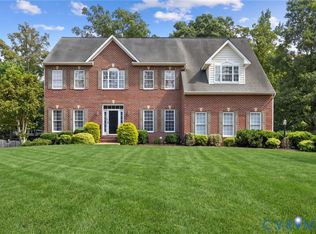
Most Wonderful Location! Welcome to this beautiful home in The Parke at Manakin Woods, where comfort, privacy, and an active community come together. Situated on an extra-large .45-acre lot backing to semi-private woods, this spacious home offers 4 bedrooms, 2½ baths, a 2-car garage, and an abundance of storage. The Great Room is truly a showstopper, featuring a dramatic 2-story vaulted ceiling, gas fireplace, and abundant windows including two Palladium windows The Formal Dining Room offers a bay window and tray ceiling. The beautiful Sunroom, with hardwood floors, overlooks the peaceful wooded backyard and provides a wonderful place to relax and enjoy the views. A very spacious Kitchen provides an abundance of cabinetry, convenient pull-out drawers, and beautiful granite countertops. A well-appointed Laundry Room with cabinetry leads directly to the 2-car garage. Beautiful hardwood floors extend throughout most of the first floor. The inviting first-floor Primary Bedroom Suite features a huge walk-in closet with custom Closet Factory-style organization. The luxurious Primary Bath offers a separate tiled shower, large soaking tub, double vanity, and private commode room. Upstairs, a spacious loft overlooks the Great Room. Two more generously sized bedrooms, a craft room, and a walk-in conditioned utility/storage room complete the second floor. Step outside to the composite deck with remote-controlled awning, then down to the paver patio and stone firepit—perfect for entertaining or simply enjoying the peaceful setting. Beautiful landscaping surrounds the home, and the semi-private woods attract deer that regularly come out to feed. The HOA covers mowing, mulching, trimming of front landscaping, fertilizing, aeration, seeding, and common-area maintenance and more for just $192/month. With its wonderful location, beautiful landscaping, exceptional storage, spacious rooms, private wooded setting, and fantastic outdoor living spaces, this is a home you will be proud to call your own!
For sale
$720,000
132 Anitas Landing Way, Manakin Sabot, VA 23103
4beds
3,077sqft
Single Family Residence
Built in 2006
0.45 Acres Lot
$702,400 Zestimate®
$234/sqft
$192/mo HOA
What's special
- 1 day
- 24
- 5
Zillow last checked:
Listing updated:
Listed by:
Suzanne Myers Kmiecik (804)461-8555,
Long & Foster REALTORS 804-288-8888
Source: CVRMLS,MLS#: 2625392 Originating MLS: Central Virginia Regional MLS
Facts & features
Interior
Bedrooms & bathrooms
- Bedrooms: 4
- Bathrooms: 3
- Full bathrooms: 2
- 1/2 bathrooms: 1
Primary bedroom
- Description: Carpet,Large Walk in Closet (factory)
- Level: First
- Dimensions: 16.0 x 13.0
Bedroom 2
- Description: Carpet, overlooks Great Rm, Dbl Closet
- Level: Second
- Dimensions: 14.0 x 14.0
Bedroom 3
- Description: Carpet, Dbl Closet
- Level: Second
- Dimensions: 14.19 x 13.6
Bedroom 4
- Description: Carpet, Dbl Closet
- Level: Second
- Dimensions: 13.6 x 12.0
Additional room
- Description: Finished storage, Sewing Room?
- Level: Second
- Dimensions: 13.0 x 8.0
Additional room
- Description: Walk in Storage, utility
- Level: Second
- Dimensions: 0 x 0
Dining room
- Description: HW Flrs, Bay Window, Tray ceiling
- Level: First
- Dimensions: 14.0 x 12.0
Florida room
- Description: HW Flrs, Beautiful View Back yard
- Level: First
- Dimensions: 14.2 x 11.6
Foyer
- Description: HW Floors, Open Layout
- Level: First
- Dimensions: 18.0 x 5.0
Other
- Description: Tub & Shower
- Level: First
Other
- Description: Tub & Shower
- Level: Second
Great room
- Description: HW Flrs, Gas FP, Cathedral Ceiling
- Level: First
- Dimensions: 23.0 x 15.7
Half bath
- Level: First
Kitchen
- Description: HW Flrs, Granite Tops, New Appliances
- Level: First
- Dimensions: 18.0 x 14.0
Laundry
- Description: Washer, Dryer, Cabinets, Convey
- Level: First
- Dimensions: 0 x 0
Living room
- Description: HW Flrs, Crown Molding, Columns
- Level: First
- Dimensions: 14.0 x 12.0
Heating
- Electric, Zoned
Cooling
- Central Air, Heat Pump
Appliances
- Included: Double Oven, Dryer, Dishwasher, Electric Water Heater, Disposal, Microwave, Refrigerator, Washer
- Laundry: Washer Hookup, Dryer Hookup
Features
- Bay Window, Cathedral Ceiling(s), Dining Area, Separate/Formal Dining Room, Fireplace, Granite Counters, High Ceilings, Kitchen Island, Loft, Main Level Primary, Pantry, Cable TV, Walk-In Closet(s)
- Flooring: Carpet, Tile, Wood
- Windows: Palladian Window(s)
- Basement: Crawl Space
- Attic: Partially Finished,Walk-In
- Number of fireplaces: 1
- Fireplace features: Gas
Interior area
- Total interior livable area: 3,077 sqft
- Finished area above ground: 3,077
- Finished area below ground: 0
Property
Parking
- Total spaces: 2
- Parking features: Attached, Garage, Off Street
- Attached garage spaces: 2
Accessibility
- Accessibility features: Accessible Full Bath
Features
- Levels: Two
- Stories: 2
- Patio & porch: Deck, Porch
- Exterior features: Awning(s), Deck, Porch
- Pool features: None
- Fencing: Invisible,None
Lot
- Size: 0.45 Acres
- Features: Cul-De-Sac
Details
- Parcel number: 62380130
- Zoning description: RPUD
Construction
Type & style
- Home type: SingleFamily
- Architectural style: Two Story,Transitional
- Property subtype: Single Family Residence
Materials
- Brick, Frame, Vinyl Siding
- Roof: Asphalt
Condition
- Resale
- New construction: No
- Year built: 2006
Utilities & green energy
- Sewer: Other
- Water: Community/Coop, Shared Well
Community & HOA
Community
- Features: Common Grounds/Area, Dock, Home Owners Association, Park, Tennis Court(s)
- Senior community: Yes
- Subdivision: The Parke At Manakin Woods
HOA
- Has HOA: Yes
- Services included: Common Areas, Insurance, Maintenance Grounds, Recycling
- HOA fee: $192 monthly
Location
- Region: Manakin Sabot
Financial & listing details
- Price per square foot: $234/sqft
- Tax assessed value: $654,200
- Annual tax amount: $3,467
- Date on market: 10/22/2026
- Ownership: Individuals
- Ownership type: Sole Proprietor
Estimated market value
$702,400
$667,000 - $738,000
$3,953/mo
Price history
| Date | Event | Price |
|---|---|---|
| 10/23/2026 | Listed for sale | $720,000+87%$234/sqft |
Source:  CVRMLS #2625392 Report a problem | ||
| 10/15/2013 | Sold | $385,000-18.6%$125/sqft |
Source: CVRMLS #1323328 Report a problem | ||
| 1/3/2007 | Sold | $472,735$154/sqft |
Source: Public Record Report a problem | ||
Public tax history
| Year | Property taxes | Tax assessment |
|---|---|---|
| 2025 | $3,380 +6.2% | $637,800 +6.2% |
| 2024 | $3,183 +8.7% | $600,600 +8.7% |
| 2023 | $2,929 +9.3% | $552,600 +9.3% |
| 2022 | $2,680 | $505,700 +6.8% |
| 2021 | -- | $473,300 +11.3% |
| 2020 | -- | $425,200 |
| 2019 | $2,254 +2.3% | $425,200 +2.3% |
| 2018 | $2,203 | $415,700 +1.7% |
| 2017 | $2,203 +107.6% | $408,700 +2% |
| 2016 | $1,061 | $400,500 +2.9% |
| 2015 | $1,061 | $389,200 +3.6% |
| 2014 | -- | $375,800 +4% |
| 2013 | -- | $361,200 +2.1% |
| 2012 | -- | $353,700 -1.9% |
| 2011 | -- | $360,500 -3.6% |
| 2010 | -- | $373,800 -5.3% |
| 2009 | $2,092 -10.4% | $394,700 -10.4% |
| 2008 | $2,334 | $440,300 |
| 2007 | -- | $440,300 +21.8% |
| 2006 | -- | $361,600 +416.6% |
| 2005 | -- | $70,000 |
| 2004 | $413 | $70,000 |
Find assessor info on the county website
Monthly payment
Est. payment
Payment breakdown
Explore the cost of this home by adjusting the details. Changes won't be saved.Climate risks
Neighborhood: 23103
Nearby schools
Schools provided by the listing agent
- Elementary: Randolph
- Middle: Goochland
- High: Goochland
Source: CVRMLS. This data may not be complete. We recommend contacting the local school district to confirm school assignments for this home.
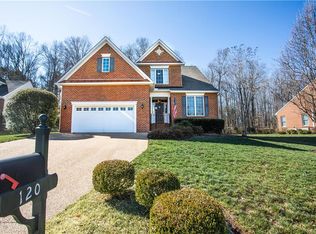
- $729,0004 bd3 ba3.5k sqft122 Manakin Parke Dr, Manakin Sabot, VA 23103Off Market
- $739,2004 bd2 ba3.6k sqft130 Anitas Landing Way, Manakin Sabot, VA 23103Off Market
- $670,4004 bd2 ba3.2k sqft131 Anitas Landing Way, Manakin Sabot, VA 23103Off Market
- $638,8003 bd3 ba2.7k sqft120 Manakin Parke Dr, Manakin Sabot, VA 23103Off Market
Similar homes
- $673,0004 bd4 ba3.2k sqft411 Hickory Dr, Manakin Sabot, VA 23103For Sale
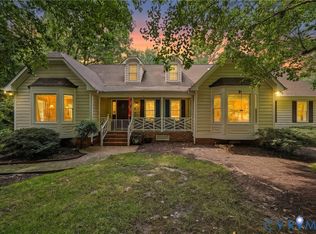 MLS ID #2621546, Barbara Reagan, Long & Foster REALTORS. CVRMLS
- $600,0003 bd3 ba2.9k sqft704 Taylors Hill Ct, Manakin Sabot, VA 23103For Sale
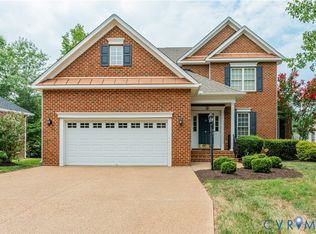 MLS ID #2628003, Monte Todd, Long & Foster REALTORS. CVRMLS
- $634,9503 bd3 ba2.9k sqft305 Libby Hill Ct, Manakin Sabot, VA 23103For Sale
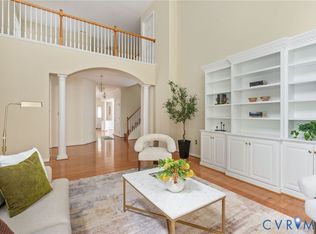 MLS ID #2617138, Mark Cipolletti, Keller Williams Realty. CVRMLS
- $849,0005 bd5 ba4.4k sqft324 Willway Dr, Manakin Sabot, VA 23103For Sale
 MLS ID #2625677, Jeannette Mock, Joyner Fine Properties. CVRMLS
