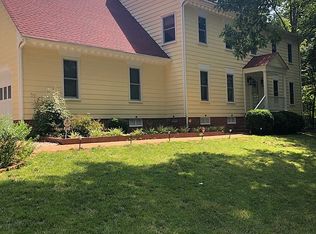
FIRST-FLOOR LIVING + FINISHED LOFT + NO HOA! Welcome to this spacious home on a large, private corner lot in eastern Goochland County, just minutes from Route 288 & Short Pump. Offering the rare combination of comfortable first-floor living and a versatile finished upper level, this home gives you flexibility for today & tomorrow. The main level features a spacious owner’s suite with bay windows, crown molding, plush carpet, & a beautifully renovated en-suite bath with soaking tub, separate shower, double vanity, & generous walk-in closet. Two additional bedrooms & a second full bath make one-level living convenient for family & guests. The beautifully renovated kitchen features a custom island, granite countertops, tile flooring & backsplash, recessed lighting, pantry, built-in wine rack, & crown molding. A sunny breakfast area with bay window is perfect for casual meals, while the formal dining room with gorgeous hardwood floors offers plenty of space for entertaining. A custom den with vaulted ceiling adds flexible living space for an office, study, hobby room, or gathering area. Upstairs, the finished loft is a true bonus! Overlooking the living room, it includes a sitting/storage area & a private fourth-bedroom suite with full bath, cedar closet, & walk-in attic storage. Create a private guest retreat, home office, hobby space, or multigenerational living area—the possibilities are yours. Bring your vision & make this space work for you! Storage is abundant throughout, with generous closets, walk-in attic storage, a detached shed, & a two-car garage with an owner-built loft. The kitchen refrigerator & garage freezer convey. Outside, enjoy the privacy of a large corner lot, oversized deck, small fenced area for pets,& room to relax or entertain. Best of all, there’s NO HOA! First-floor living. Four bedrooms. Multiple baths. Finished loft. Exceptional storage. Private setting. NO HOA. Convenient location. A home with space, flexibility, & possibilities—ready for you to bring your vision & make it yours!
For sale
Price cut: $12K (9/2)
$673,000
411 Hickory Dr, Manakin Sabot, VA 23103
4beds
3,220sqft
Single Family Residence
Built in 1991
0.57 Acres Lot
$643,600 Zestimate®
$209/sqft
$-- HOA
What's special
Finished loftLarge private corner lotCedar closetDetached shedSpacious homeGranite countertopsPrivate setting
- 76 days
- 1,241
- 92
Likely to sell faster than
Zillow last checked:
Listing updated:
Listed by:
Barbara Reagan 804-566-0781,
Long & Foster REALTORS 804-794-9650
Source: CVRMLS,MLS#: 2621546 Originating MLS: Central Virginia Regional MLS
Originating MLS: Central Virginia Regional MLSFacts & features
Interior
Bedrooms & bathrooms
- Bedrooms: 4
- Bathrooms: 4
- Full bathrooms: 3
- 1/2 bathrooms: 1
Rooms
- Room types: Center Hall
Primary bedroom
- Description: Carpet, shades, bay window, crown molding
- Level: First
- Dimensions: 18.5 x 12.5
Bedroom 2
- Description: Carpet, CF, custom shades, closet
- Level: First
- Dimensions: 11.2 x 14.4
Bedroom 3
- Description: Carpet, CF, custom shades, closet
- Level: First
- Dimensions: 13.9 x 10.7
Bedroom 4
- Description: Carpet, Closet,
- Level: Second
- Dimensions: 14.9 x 16.8
Additional room
- Description: Breakfast Area
- Level: First
- Dimensions: 9.2 x 13.2
Additional room
- Description: Sitting Room Area - good storage space
- Level: Second
- Dimensions: 12.11 x 17.1
Additional room
- Description: Open Space overlooking Living Room
- Level: Second
- Dimensions: 9.7 x 17.6
Dining room
- Description: Hardwood flrs, chair rail, wainscotting
- Level: First
- Dimensions: 12.6 x 11.7
Family room
- Description: Carpet, Vaulted Ceiling, CF, recessed lts
- Level: First
- Dimensions: 19.5 x 15.4
Foyer
- Description: Tile flrs, coat closet, crown molding, chair rail
- Level: First
- Dimensions: 13.0 x 7.4
Other
- Description: Tub & Shower
- Level: First
Other
- Description: Shower
- Level: Second
Half bath
- Level: First
Kitchen
- Description: Renovated, Tile flrs, pantry
- Level: First
- Dimensions: 12.8 x 14.3
Laundry
- Description: Tile flrs, shelves, mop sink
- Level: First
- Dimensions: 5.5 x 10.9
Living room
- Description: Hardwood flrs, vaulted ceiling, CF, skylight, FP
- Level: First
- Dimensions: 17.6 x 24.9
Office
- Description: Part of upstairs suite
- Level: Second
- Dimensions: 8.6 x 12.6
Heating
- Electric, Heat Pump
Cooling
- Heat Pump
Appliances
- Included: Dishwasher, Electric Cooking, Electric Water Heater, Freezer, Microwave, Refrigerator, Smooth Cooktop
- Laundry: Washer Hookup, Dryer Hookup
Features
- Ceiling Fan(s), Cathedral Ceiling(s), Separate/Formal Dining Room, Eat-in Kitchen, Fireplace, Granite Counters, High Speed Internet, Kitchen Island, Bath in Primary Bedroom, Main Level Primary, Pantry, Recessed Lighting, Skylights, Cable TV, Wired for Data, Walk-In Closet(s)
- Flooring: Carpet, Ceramic Tile, Wood
- Windows: Screens, Skylight(s)
- Basement: Crawl Space
- Attic: Walk-In
- Number of fireplaces: 1
- Fireplace features: Wood Burning
Interior area
- Total interior livable area: 3,220 sqft
- Finished area above ground: 3,220
- Finished area below ground: 0
Video & virtual tour
Property
Parking
- Total spaces: 2
- Parking features: Direct Access, Driveway, Garage Door Opener, Off Street, Oversized, Paved, Storage, Unpaved
- Garage spaces: 2
- Has uncovered spaces: Yes
Accessibility
- Accessibility features: Grab Bars
Features
- Levels: One and One Half
- Stories: 1.5
- Patio & porch: Front Porch, Deck, Porch
- Exterior features: Deck, Porch, Storage, Shed, Paved Driveway, Unpaved Driveway
- Pool features: None
- Fencing: Back Yard,Fenced,Partial
Lot
- Size: 0.57 Acres
Details
- Parcel number: 6220E80
- Zoning description: R-1
Construction
Type & style
- Home type: SingleFamily
- Architectural style: Contemporary
- Property subtype: Single Family Residence
Materials
- Drywall, Frame, Hardboard
- Roof: Composition
Condition
- Resale
- New construction: No
- Year built: 1991
Utilities & green energy
- Sewer: Other
- Water: Community/Coop, Shared Well
Community & HOA
Community
- Subdivision: Manakin Farms
Location
- Region: Manakin Sabot
Financial & listing details
- Price per square foot: $209/sqft
- Tax assessed value: $618,200
- Annual tax amount: $3,276
- Date on market: 8/6/2026
- Exclusions: Washer, Dryer
- Ownership: Individuals
- Ownership type: Sole Proprietor
Estimated market value
$643,600
$611,000 - $676,000
$4,931/mo
Price history
| Date | Event | Price |
|---|---|---|
| 9/2/2026 | Price change | $673,000-1.8%$209/sqft |
Source:  CVRMLS #2621546 Report a problem CVRMLS #2621546 Report a problem | ||
| 8/8/2026 | Listed for sale | $685,000+218.6%$213/sqft |
Source: CVRMLS #2621546 Report a problem | ||
| 7/1/1999 | Sold | $215,000$67/sqft |
Source: Agent Provided Report a problem | ||
Public tax history
| Year | Property taxes | Tax assessment |
|---|---|---|
| 2025 | $3,158 +6.8% | $595,900 +6.8% |
| 2024 | $2,958 +6.1% | $558,100 +6.1% |
| 2023 | $2,789 +8.8% | $526,200 +8.8% |
| 2022 | $2,564 | $483,700 +10.5% |
| 2021 | -- | $437,800 +19.2% |
| 2020 | -- | $367,300 |
| 2019 | $1,947 +5.5% | $367,300 +5.5% |
| 2018 | $1,845 +100% | $348,100 +0.3% |
| 2017 | $922 +1.1% | $346,900 +0.8% |
| 2016 | $912 | $344,300 +7.7% |
| 2015 | $912 | $319,600 +2.9% |
| 2014 | -- | $310,500 +5.1% |
| 2013 | -- | $295,500 +1.4% |
| 2012 | -- | $291,300 -9% |
| 2011 | -- | $320,100 -4.1% |
| 2010 | -- | $333,900 -11% |
| 2009 | $1,989 -4.4% | $375,200 -4.4% |
| 2008 | $2,080 | $392,500 |
| 2007 | -- | $392,500 +17.3% |
| 2006 | -- | $334,500 |
| 2005 | -- | $334,500 |
| 2004 | $1,860 | $334,500 +38.3% |
| 2003 | -- | $241,800 |
| 2002 | -- | $241,800 |
| 2001 | $1,668 | $241,800 |
Find assessor info on the county website
Monthly payment
Est. payment
Payment breakdown
Explore the cost of this home by adjusting the details. Changes won't be saved.Climate risks
Neighborhood: 23103
Nearby schools
Schools provided by the listing agent
- Elementary: Randolph
- Middle: Goochland
- High: Goochland
Source: CVRMLS. This data may not be complete. We recommend contacting the local school district to confirm school assignments for this home.


Similar homes
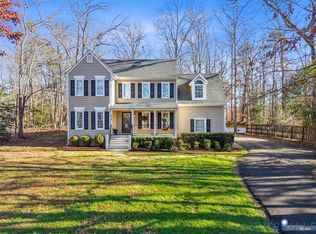
- $634,9503 bd3 ba2.9k sqft305 Libby Hill Ct, Manakin Sabot, VA 23103For Sale
 MLS ID #2617138, Mark Cipolletti, Keller Williams Realty. CVRMLS
 - $849,0005 bd5 ba4.4k sqft324 Willway Dr, Manakin Sabot, VA 23103For Sale
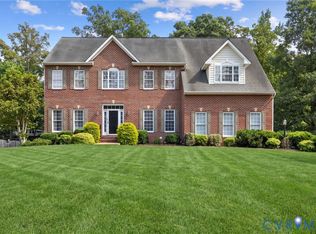 MLS ID #2625677, Jeannette Mock, Joyner Fine Properties. CVRMLS
 - $649,9505 bd3 ba3k sqft1608 Queens Point Dr, Henrico, VA 23238For Sale
 MLS ID #2623640, Jacques vonBechmann, Providence Hill Real Estate. CVRMLS
 - $799,9503 bd3 ba2.3k sqft365 Hamlet Rd, Manakin Sabot, VA 23103For Sale
 MLS ID #2624761, Kevin Allocca, Neumann & Dunn Real Estate. CVRMLS
