Skip main navigation
Sold for $619,000
  • $619,000

    414 Hickory Dr, Manakin Sabot, VA 23103

    4beds
    2,663sqft
    Single Family Residence
    Built in 1991
    0.57 Acres Lot
    $628,400 Zestimate®
    $232/sqft
    $3,467 Estimated rent

    Home value

    $628,400

    Estimated sales range

    Not available

    $3,467/mo

    Zestimate® history
    Loading
    Loading...

    Owner options

    List your home for rent

    $3,467/mo

    Rent Zestimate®

    Find your next renter with Zillow Rental Manager. Plus, with online applications, you can quickly screen prospective tenants – for free.

    Learn more

    $3,467/mo

    Rent Zestimate®

    Refinance and save

    $3,595/mo

    Est. payment

    Refinancing to a lower rate could help reduce your monthly payments and save thousands over the life of the loan.

    See today's rates

    $3,595/mo

    Est. payment

    Explore your selling options

    Work with a Zillow partner agent

    Leverage their expertise and Zillow's premium Showcase listings to get your home seen by more buyers.

    Get started

    List with your own agent

    Get your home in front of millions of buyers by listing it on Zillow.

    Learn how to do it

    Sell it yourself

    Take full control of how buyers see your home on Zillow by listing For Sale by Owner (FSBO).

    List your home

    What's special

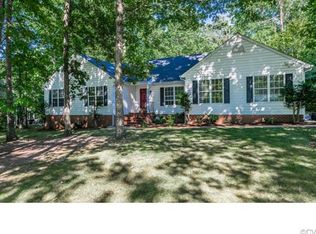
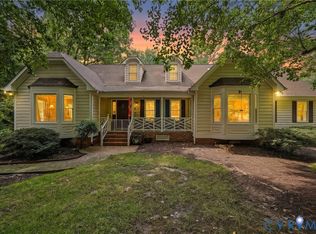
    Discover your dream home in the heart of Manakin-Sabot—where timeless style meets modern comfort on a private, tree-lined lot. Step inside and be welcomed by sun-drenched living spaces that radiate warmth and elegance, creating the perfect setting for gatherings with friends and family or peaceful everyday living. The open main level offers multiple inviting areas to relax or entertain, while recent upgrades—including a stunning kitchen remodel, renovated baths, new vinyl windows, fresh vinyl siding, and a 2019 roof—ensure worry-free living for years to come. Also, a large, natural-light Great Room and a converted garage into a Rec Room. Upstairs, spacious bedrooms offer endless possibilities for guests, family, or a home office, while the tranquil primary suite promises a true retreat at the end of the day. Step outside to your own backyard sanctuary, framed by mature trees and perfect for morning coffee or memorable get-togethers. As an added bonus, this special home is part of local and sports history—MLB All-Star and World Series Champion Justin Verlander spent part of his childhood here. Don’t miss this rare opportunity to own a beautifully updated home with a rich legacy in one of Goochland County’s most sought-after neighborhoods!

    Zillow last checked:

    Listing updated:

    Listed by:

    Wes Atiyeh 804-370-0401,

    Joyner Fine Properties

    Bought with:

    Kathryn West, 0225211643

    Shaheen Ruth Martin & Fonville

    Source: CVRMLS,MLS#: 2603145MLS LogoOriginating MLS: Central Virginia Regional MLS

    Facts & features

    Interior

    Bedrooms & bathrooms
    • Bedrooms: 4
    • Bathrooms: 3
    • Full bathrooms: 2
    • 1/2 bathrooms: 1
    Rooms
    • Room types: Center Hall
    Primary bedroom
    • Description: Can/light 2 walk in closets renovated bath
    • Level: Second
    • Dimensions: 12.4 x 22.6
    Bedroom 2
    • Description: CFan/light closet natural light
    • Level: Second
    • Dimensions: 12.4 x 11.7
    Bedroom 3
    • Description: Can/light Office two closets
    • Level: Second
    • Dimensions: 13.1 x 20.10
    Bedroom 4
    • Description: CFan/light closet
    • Level: Second
    • Dimensions: 10.4 x 9.8
    Additional room
    • Description: Eat in area open to kitchen
    • Level: First
    • Dimensions: 8.6 x 8.9
    Dining room
    • Description: cown and chair molding
    • Level: First
    • Dimensions: 11.2 x 11.1
    Family room
    • Description: Brick FP with Gas logs CFan/light doors to GR
    • Level: First
    • Dimensions: 12.3 x 17.2
    Foyer
    • Description: Open, bright crown molding
    • Level: First
    • Dimensions: 7.1 x 16.0
    Other
    • Description: Tub & Shower
    • Level: Second
    Great room
    • Description: Vaulted Ceilings 3 sides glass skylights
    • Level: First
    • Dimensions: 19.8 x 19.7
    Half bath
    • Level: First
    Kitchen
    • Description: Renovated Island, SS Appl. Pantry cabinets
    • Level: First
    • Dimensions: 10.1 x 16.2
    Laundry
    • Description: access from hallway to BR 3
    • Level: Second
    • Dimensions: 8.11 x 8.2
    Living room
    • Description: Crown Molding Doors to FR
    • Level: First
    • Dimensions: 12.4 x 12.8
    Recreation
    • Description: Converted Garage into Fin space
    • Level: First
    • Dimensions: 15.6 x 21.7
    Heating
    • Electric, Heat Pump
    Cooling
    • Heat Pump
    Appliances
    • Included: Dishwasher, Exhaust Fan, Electric Water Heater, Microwave, Refrigerator, Range Hood, Smooth Cooktop
    • Laundry: Washer Hookup, Dryer Hookup
    Features
    • Bay Window, Ceiling Fan(s), Cathedral Ceiling(s), Separate/Formal Dining Room, Eat-in Kitchen, French Door(s)/Atrium Door(s), Fireplace, Granite Counters, High Ceilings, Kitchen Island, Recessed Lighting, Skylights
    • Flooring: Carpet, Tile, Vinyl
    • Doors: French Doors
    • Windows: Skylight(s)
    • Basement: Crawl Space
    • Attic: Walk-up
    • Number of fireplaces: 1
    • Fireplace features: Gas, Masonry
    Interior area
    • Total interior livable area: 2,663 sqft
    • Finished area above ground: 2,663
    • Finished area below ground: 0

    Property

    Parking
    • Parking features: Off Street
    Features
    • Levels: Two
    • Stories: 2
    • Patio & porch: Front Porch, Deck
    • Exterior features: Deck, Sprinkler/Irrigation
    • Pool features: None
    • Fencing: None
    Lot
    • Size: 0.57 Acres
    • Features: Landscaped
    Details
    • Parcel number: 6220B120
    • Zoning description: R-1

    Construction

    Type & style
    • Home type: SingleFamily
    • Architectural style: Colonial,Transitional
    • Property subtype: Single Family Residence
    Materials
    • Brick, Drywall, Frame, Vinyl Siding
    • Roof: Composition
    Condition
    • Resale
    • New construction: No
    • Year built: 1991

    Utilities & green energy

    • Sewer: Other
    • Water: Community/Coop, Shared Well

    Community & HOA

    Community
    • Subdivision: Manakin Farms
    Location
    • Region: Manakin Sabot

    Financial & listing details

    • Price per square foot: $232/sqft
    • Tax assessed value: $505,700
    • Annual tax amount: $2,680
    • Date on market: 3/23/2026
    • Ownership: Individuals
    • Ownership type: Sole Proprietor

    Price history

    DateEventPrice
    3/24/2026Sold$619,000+1.6%$232/sqft
    Source: CVRMLS #2603145 Report a problem
    2/26/2026Pending sale$609,000$229/sqft
    Source: CVRMLS #2603145 Report a problem
    2/25/2026Listed for sale$609,000-6.2%$229/sqft
    Source: CVRMLS #2603145 Report a problem
    2/8/2026Listing removed$649,000$244/sqft
    Source: CVRMLS #2600938 Report a problem
    1/21/2026Listed for sale$649,000$244/sqft
    Source: CVRMLS #2600938 Report a problem

    Public tax history

    YearProperty taxesTax assessment
    2025$2,680 +7.2%$505,700 +7.2%
    2024$2,501 +6.3%$471,800 +6.3%
    2023$2,352 +8.9%$443,700 +8.9%
    2022$2,159 $407,300 +11.6%
    2021-- $365,100 +18.9%
    2020-- $307,000 -0.3%
    2019$1,632 +5.3%$307,900 +5.6%
    2018$1,550 $291,500 +0.6%
    2017$1,550 +104%$289,700 +1.1%
    2016$759 $286,600 +7.6%
    2015$759 $266,400 +2.7%
    2014-- $259,300 +4.6%
    2013-- $247,800 +0.9%
    2012-- $245,700 -5.9%
    2011-- $261,000 -3.8%
    2010-- $271,400 -10.2%
    2009$1,601 -1.6%$302,100 -1.6%
    2008$1,628 $307,100
    2007-- $307,100 +19.1%
    2006-- $257,800
    2005-- $257,800
    2004$1,521 $257,800 +13.3%
    2003-- $227,600
    2002-- $227,600
    2001$1,570 $227,600
    Find assessor info on the county website

    Neighborhood: 23103

    Nearby schools

    GreatSchools rating
    Schools provided by the listing agent
    • Elementary: Randolph
    • Middle: Goochland
    • High: Goochland

    Source: CVRMLS. This data may not be complete. We recommend contacting the local school district to confirm school assignments for this home.

    Get a cash offer in 3 minutes
    Find out how much your home could sell for in as little as 3 minutes with a no-obligation cash offer.
    Estimated market value
    $628,400
    Get a cash offer in 3 minutes
    Find out how much your home could sell for in as little as 3 minutes with a no-obligation cash offer.
    Estimated market value
    $628,400