Welcome to 504 Hickory Drive in sought-after Hillside Estates, known for its spacious lots, beautiful brick transitional homes, and prime location. This striking white brick home features an inviting wrap-around front porch and a charming reverse gable elevation that adds curb appeal. Step inside to a wide entryway that leads to a modern kitchen with a cozy breakfast area, upgraded stainless steel appliances, walk-in pantry, and adjoining family room with a gas fireplace. A formal dining room and living room offer additional space for entertaining. Enjoy morning coffee while watching the wildlife or relaxing evenings on the screened-in porch. The side-entry two-car garage enhances the home’s attractive design. Upstairs, you’ll find a generously sized primary suite with a private bath and huge walk-in closet, three additional bedrooms, and a full hall bath. The third level offers a private retreat with its own full bath—perfect for guests, a teen suite, or a home office. Conveniently located off Patterson Avenue, Hillside Estates offers easy access to a country club lifestyle with Hermitage, Kinloch & RCC nearby and is only a hop over to Short Pump Mall. This three-story home provides both the peacefulness of a well-established neighborhood and a quick 20-minute drive to downtown Richmond, giving the feel of the best of both worlds. The association fee is only $145 per year. Mannequin Farms has its own well and septic system, averaging about $90 a month. Both HVAC systems were replaced in 2020
Sold for $802,000
$802,000
504 Hickory Dr, Manakin Sabot, VA 23103
5beds
3,454sqft
Single Family Residence
Built in 2002
0.6 Acres Lot
$820,400 Zestimate®
$232/sqft
$4,916 Estimated rent
Home value
$820,400
Estimated sales range
Not available
$4,916/mo
Zestimate® history
Owner options
List your home for rent
$4,916/mo
Rent Zestimate®
Find your next renter with Zillow Rental Manager. Plus, with online applications, you can quickly screen prospective tenants – for free.
$4,916/mo
Rent Zestimate®
Refinance and save
$5,118/mo
Est. payment
Refinancing to a lower rate could help reduce your monthly payments and save thousands over the life of the loan.
$5,118/mo
Est. payment
Explore your selling options
Work with a Zillow partner agent
Leverage their expertise and Zillow's premium Showcase listings to get your home seen by more buyers.
Get startedList with your own agent
Get your home in front of millions of buyers by listing it on Zillow.
Learn how to do itSell it yourself
Take full control of how buyers see your home on Zillow by listing For Sale by Owner (FSBO).
List your homeWhat's special
Private bathSide-entry two-car garageCharming reverse gable elevationSpacious lotsAdditional bedroomsScreened-in porchBeautiful brick transitional homes
Zillow last checked:
Listing updated:
Listed by:
Wally Hughes wallyhughes@gmail.com,
RE/MAX Commonwealth
Bought with:
Alison McCabe, 0225199054
Samson Properties
Source: CVRMLS,MLS#: 2511171 Originating MLS: Central Virginia Regional MLS
Originating MLS: Central Virginia Regional MLSFacts & features
Interior
Bedrooms & bathrooms
- Bedrooms: 5
- Bathrooms: 4
- Full bathrooms: 3
- 1/2 bathrooms: 1
Primary bedroom
- Description: Deluxe Ensuite Bath, Walk In Closet
- Level: Second
- Dimensions: 17.0 x 14.0
Bedroom 2
- Description: Walk in Closet, Lots of light!
- Level: Second
- Dimensions: 13.0 x 12.0
Bedroom 3
- Description: Lots of light! Double Closet
- Level: Second
- Dimensions: 13.0 x 12.0
Bedroom 4
- Description: Window Seat, Walk In Closet
- Level: Second
- Dimensions: 14.0 x 12.0
Bedroom 5
- Description: Ensuite Full Bath
- Level: Third
- Dimensions: 20.0 x 12.0
Dining room
- Description: 9 ft Ceiling, Wood Flooring, Bright
- Level: First
- Dimensions: 14.0 x 13.0
Family room
- Description: Gas Fireplace, Open and Spacious
- Level: First
- Dimensions: 19.0 x 16.0
Foyer
- Description: 9ft Ceiling, Wood Flooring
- Level: First
- Dimensions: 0 x 0
Other
- Description: Tub & Shower
- Level: Second
Other
- Description: Tub & Shower
- Level: Third
Half bath
- Level: First
Kitchen
- Description: Stainless Steel Appl, Eat In
- Level: First
- Dimensions: 25.0 x 17.0
Laundry
- Description: Large with shelving
- Level: Second
- Dimensions: 0 x 0
Living room
- Description: Tray Ceiling, Wood Floors, Crown Moldings
- Level: First
- Dimensions: 12.0 x 12.0
Heating
- Electric, Heat Pump, Zoned
Cooling
- Zoned
Appliances
- Included: Dryer, Dishwasher, Exhaust Fan, Microwave, Refrigerator, Range Hood, Washer
- Laundry: Washer Hookup, Dryer Hookup
Features
- Butler's Pantry, Breakfast Area, Bay Window, Tray Ceiling(s), Cathedral Ceiling(s), Dining Area, Separate/Formal Dining Room, Double Vanity, Eat-in Kitchen, Fireplace, Granite Counters, Garden Tub/Roman Tub, High Ceilings, High Speed Internet, Jetted Tub, Bath in Primary Bedroom, Pantry, Recessed Lighting, Wired for Data, Walk-In Closet(s)
- Flooring: Carpet, Wood
- Doors: Insulated Doors
- Windows: Screens, Thermal Windows
- Basement: Crawl Space
- Attic: Walk-In
- Number of fireplaces: 1
- Fireplace features: Vented
Interior area
- Total interior livable area: 3,454 sqft
- Finished area above ground: 3,454
- Finished area below ground: 0
Property
Parking
- Total spaces: 2
- Parking features: Attached, Direct Access, Driveway, Garage, Garage Door Opener, Off Street, Paved
- Attached garage spaces: 2
- Has uncovered spaces: Yes
Features
- Patio & porch: Front Porch, Screened, Deck, Porch
- Exterior features: Deck, Porch, Paved Driveway
- Pool features: None
- Has spa: Yes
- Fencing: Partial,Picket
Lot
- Size: 0.6 Acres
Details
- Parcel number: 6236B40
- Zoning description: R-1
Construction
Type & style
- Home type: SingleFamily
- Architectural style: Two Story,Transitional
- Property subtype: Single Family Residence
Materials
- Brick Veneer, Block, Drywall, Frame, Vinyl Siding
- Roof: Composition
Condition
- Resale
- New construction: No
- Year built: 2002
Utilities & green energy
- Sewer: Community/Coop Sewer, Shared Septic
- Water: Community/Coop, Shared Well
Community & HOA
Community
- Features: Home Owners Association
- Security: Smoke Detector(s)
- Subdivision: Hillside Estates
HOA
- Has HOA: Yes
- HOA fee: $145 annually
Location
- Region: Manakin Sabot
Financial & listing details
- Price per square foot: $232/sqft
- Tax assessed value: $586,500
- Annual tax amount: $3,108
- Date on market: 1/17/2026
- Ownership: Individuals
- Ownership type: Sole Proprietor
Price history
| Date | Event | Price |
|---|---|---|
| 7/3/2025 | Sold | $802,000+0.3%$232/sqft |
Source:  CVRMLS #2511171 Report a problem CVRMLS #2511171 Report a problem | ||
| 5/6/2025 | Pending sale | $800,000$232/sqft |
Source: CVRMLS #2511171 Report a problem | ||
| 5/1/2025 | Listed for sale | $800,000+69.5%$232/sqft |
Source: CVRMLS #2511171 Report a problem | ||
| 2/1/2007 | Sold | $472,000$137/sqft |
Source: Public Record Report a problem | ||
Public tax history
| Year | Property taxes | Tax assessment |
|---|---|---|
| 2025 | $3,425 +10.2% | $646,200 +10.2% |
| 2024 | $3,108 +5.8% | $586,500 +5.8% |
| 2023 | $2,937 +9.5% | $554,100 +9.5% |
| 2022 | $2,681 | $505,900 +7% |
| 2021 | -- | $472,600 +9.8% |
| 2020 | -- | $430,600 |
| 2019 | $2,282 +7.9% | $430,600 +7.9% |
| 2018 | $2,116 | $399,200 +0.8% |
| 2017 | $2,116 +104.1% | $396,100 +1.3% |
| 2016 | $1,036 | $391,100 +1.6% |
| 2015 | $1,036 | $385,000 +2.8% |
| 2014 | -- | $374,500 +5.2% |
| 2013 | -- | $355,900 +2% |
| 2012 | -- | $349,000 -3.1% |
| 2011 | -- | $360,000 -7.8% |
| 2010 | -- | $390,400 -13.5% |
| 2009 | $2,391 -7.6% | $451,100 -7.6% |
| 2008 | $2,587 | $488,100 |
| 2007 | -- | $488,100 +17.5% |
| 2006 | -- | $415,400 |
| 2005 | -- | $415,400 |
| 2004 | $2,451 | $415,400 +64.7% |
| 2003 | -- | $252,200 +503.3% |
| 2002 | -- | $41,800 |
| 2001 | -- | -- |
Find assessor info on the county website
Neighborhood: 23103
Nearby homes
- $867,3004 bd5 ba3.5k sqft502 Hickory Dr, Manakin Sabot, VA 23103Off Market

- $672,6004 bd4 ba3.2k sqft506 Hickory Dr, Manakin Sabot, VA 23103Off Market

- $897,0004 bd4 ba3.7k sqft507 Hickory Dr, Manakin Sabot, VA 23103Off Market

- $541,9003 bd2 ba1.7k sqft500 Hickory Dr, Manakin Sabot, VA 23103Off Market
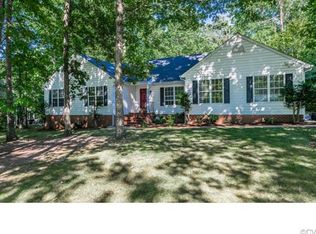
- $529,5003 bd2 ba2k sqft413 Hickory Dr, Manakin Sabot, VA 23103Off Market
- $821,1005 bd4 ba4.2k sqft342 Willway Dr, Manakin Sabot, VA 23103Off Market
- $858,1006 bd5 ba4.3k sqft346 Willway Dr, Manakin Sabot, VA 23103Off Market
- $747,4004 bd3 ba3.2k sqft338 Willway Dr, Manakin Sabot, VA 23103Sold
Nearby schools
GreatSchools rating
- 10/10Randolph Elementary SchoolGrades: PK-5Distance: 7 mi
- 6/10Goochland Middle SchoolGrades: 6-8Distance: 12 mi
- 9/10Goochland High SchoolGrades: 9-12Distance: 12 mi
Schools provided by the listing agent
- Elementary: Randolph
- Middle: Goochland
- High: Goochland
Source: CVRMLS. This data may not be complete. We recommend contacting the local school district to confirm school assignments for this home.
Get a cash offer in 3 minutes
Find out how much your home could sell for in as little as 3 minutes with a no-obligation cash offer.
Estimated market value
$820,400
Get a cash offer in 3 minutes
Find out how much your home could sell for in as little as 3 minutes with a no-obligation cash offer.
Estimated market value
$820,400
- Virginia
- Goochland County
- Manakin Sabot
- 23103
- 504 Hickory Dr
