Skip main navigation
For sale
  • $919,900

    507 Hickory Dr, Manakin Sabot, VA 23103

    4beds
    5,336sqft
    : 
    Loading
    Get pre-qualified
    Single Family Residence
    Built in 2005
    0.58 Acres Lot
    $-- Zestimate®
    $172/sqft
    $12/mo HOA

    What's special

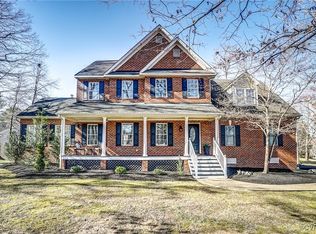
    Conveniently located in eastern Goochland County, just minutes from Route 288, this exceptional transitional home offers the perfect blend of elegance, comfort, and opportunity. Beautiful formal living and dining rooms with classic plantation shutters create a warm welcome, while the dramatic family room impresses with soaring ceilings and a gas fireplace. The well-appointed kitchen is designed for both everyday living and entertaining, featuring rich cherry cabinetry, granite countertops, double Wolf ovens, a 2025 KitchenAid gas cooktop with downdraft ventilation, two pantries, and a dishwasher and refrigerator that are less than two years old. A convenient first-floor office provides an ideal work-from-home space, and the recently remodeled powder room adds a fresh, updated touch. Upstairs, the stunning primary suite offers vaulted ceilings and generous his-and-hers walk-in closets, creating a true owner's retreat. Three additional bedrooms and well-appointed hall baths provide ample space for family and guests. The conditioned walk-out basement offers over 1,700 square feet of incredible potential. Already plumbed for a full bath and featuring existing cabinetry for an easy kitchenette, the space is ideal for a recreation room, media room, home gym, or could easily be finished for comfortable multi-generational living or guest accommodations. It's an outstanding opportunity to customize the space while adding significant equity. Additional highlights include a spacious three-car garage with abundant built-in cabinetry for storage, copper plumbing, dual-zone HVAC, sump pump, wiring for a generator, and a new 500-gallon underground propane tank. The rear fence was replaced approximately five years ago, and both the front and rear yards are equipped with irrigation systems. With its outstanding location, thoughtful updates, flexible floor plan, and exceptional expansion potential, this move-in-ready home offers the perfect combination of luxury, functionality, and long-term value for its next owners.
    7 days
    |
    235
    |
    10
    |

    Likely to sell faster than

    Zillow last checked:

    Listing updated:

    Listed by:

    Jenny Maraghy (804)405-7337,

    Compass 804-567-9250

    Source: CVRMLS,MLS#: 2618351MLS LogoOriginating MLS: Central Virginia Regional MLS

    Loading...

      Facts & features

      Interior

      Bedrooms & bathrooms
      • Bedrooms: 4
      • Bathrooms: 4
      • Full bathrooms: 3
      • 1/2 bathrooms: 1
      Primary bedroom
      • Description: Carpet, closet, cFan, private bath
      • Level: Second
      • Dimensions: 21.0 x 20.0
      Bedroom 2
      • Description: Carpet, closet, cFan
      • Level: Second
      • Dimensions: 13.0 x 13.0
      Bedroom 3
      • Description: Carpet, closet, cFan
      • Level: Second
      • Dimensions: 13.0 x 11.0
      Bedroom 4
      • Description: Carpet, closet, cFan
      • Level: Second
      • Dimensions: 13.0 x 11.0
      Additional room
      • Description: Floored, walk out
      • Level: Basement
      • Dimensions: 0 x 0
      Dining room
      • Description: Wood floors, chandelier, tray ceiling
      • Level: First
      • Dimensions: 15.0 x 13.0
      Family room
      • Description: Wood floors, vaulted ceiling, fireplace
      • Level: First
      • Dimensions: 20.0 x 17.0
      Other
      • Description: Tub & Shower
      • Level: Second
      Half bath
      • Level: First
      Kitchen
      • Description: Wood floors, granite, stainless, gas cooking
      • Level: First
      • Dimensions: 14.0 x 13.0
      Living room
      • Description: Wood floors, bay window
      • Level: First
      • Dimensions: 15.0 x 13.0
      Office
      • Description: Carpet, cFan, French doors
      • Level: First
      • Dimensions: 13.0 x 12.0
      Heating
      • Propane, Zoned
      Cooling
      • Central Air, Zoned
      Appliances
      • Included: Cooktop, Dishwasher, Electric Water Heater, Gas Cooking, Oven, Range, Refrigerator, Stove
      • Laundry: Washer Hookup, Dryer Hookup
      Features
      • Bookcases, Built-in Features, Balcony, Breakfast Area, Tray Ceiling(s), Ceiling Fan(s), Cathedral Ceiling(s), Dining Area, Separate/Formal Dining Room, Double Vanity, Eat-in Kitchen, French Door(s)/Atrium Door(s), Fireplace, Granite Counters, Garden Tub/Roman Tub, High Ceilings, Kitchen Island, Bath in Primary Bedroom, Pantry, Recessed Lighting, Walk-In Closet(s)
      • Flooring: Partially Carpeted, Tile, Wood
      • Doors: French Doors
      • Basement: Full,Heated,Sump Pump
      • Attic: Access Only
      • Number of fireplaces: 1
      • Fireplace features: Gas
      Interior area
      • Total interior livable area: 5,336 sqft
      • Finished area above ground: 3,565
      • Finished area below ground: 1,771

      Property

      Parking
      • Total spaces: 3
      • Parking features: Attached, Garage, Garage Door Opener, Garage Faces Rear, Garage Faces Side
      • Attached garage spaces: 3
      Features
      • Levels: Two
      • Stories: 2
      • Patio & porch: Patio, Stoop
      • Exterior features: Sprinkler/Irrigation
      • Pool features: None
      • Fencing: Back Yard,Fenced,Wood
      Lot
      • Size: 0.58 Acres
      Details
      • Parcel number: 6236A120
      • Zoning description: R-1

      Construction

      Type & style
      • Home type: SingleFamily
      • Architectural style: Transitional
      • Property subtype: Single Family Residence
      Materials
      • Brick, Drywall, Frame, Concrete, Vinyl Siding
      • Roof: Composition
      Condition
      • Resale
      • New construction: No
      • Year built: 2005

      Utilities & green energy

      • Electric: Generator Hookup
      • Sewer: Public Sewer
      • Water: Public

      Community & HOA

      Community
      • Subdivision: Hillside Estates
      HOA
      • Has HOA: Yes
      • Services included: Common Areas
      • HOA fee: $145 annually
      Location
      • Region: Manakin Sabot

      Financial & listing details

      • Price per square foot: $172/sqft
      • Tax assessed value: $855,900
      • Annual tax amount: $4,536
      • Date on market: 7/13/2026
      • Ownership: Individuals
      • Ownership type: Sole Proprietor

        Estimated market value

        Not available

        Estimated sales range

        Not available

        Not available

        Price history

        DateEventPrice
        7/14/2026Listed for sale$919,900-2%$172/sqft
        Source: CVRMLS #2618351 Report a problem
        6/26/2026Listing removed$939,000$176/sqft
        Source: CVRMLS #2614635 Report a problem
        6/1/2026Listed for sale$939,000+95.6%$176/sqft
        Source: CVRMLS #2614635 Report a problem
        10/23/2020Sold$480,000-7.7%$90/sqft
        Source: CVRMLS #2027590 Report a problem
        9/17/2020Pending sale$520,000$97/sqft
        Source: Keller Williams Midlothian #2027590 Report a problem
        9/11/2020Listed for sale$520,000+2%$97/sqft
        Source: Keller Williams Midlothian #2027590 Report a problem
        6/30/2019Listing removed$510,000$96/sqft
        Source: Keller Williams Realty Midlothian #1915061 Report a problem
        6/20/2019Price change$510,000-1%$96/sqft
        Source: Keller Williams Realty Midlothian #1915061 Report a problem
        6/6/2019Price change$515,000-1%$97/sqft
        Source: Keller Williams Realty Midlothian #1915061 Report a problem
        5/23/2019Price change$520,000-1%$97/sqft
        Source: Keller Williams Realty Midlothian #1915061 Report a problem
        1/22/2019Listed for sale$525,000+1.9%$98/sqft
        Source: Keller Williams Midlothian #1902076 Report a problem
        8/10/2018Listing removed$515,000$97/sqft
        Source: Keller Williams Realty Midlothian #1821480 Report a problem
        7/11/2018Price change$515,000-1.9%$97/sqft
        Source: Keller Williams Realty Midlothian #1821480 Report a problem
        6/13/2018Listed for sale$525,000-0.9%$98/sqft
        Source: Keller Williams Midlothian #1821480 Report a problem
        2/17/2016Listing removed$529,900$99/sqft
        Source: Long & Foster Real Estate, Inc. #1310606 Report a problem
        2/15/2016Listed for sale$529,900+3.9%$99/sqft
        Source: Long & Foster Real Estate, Inc. #1310606 Report a problem
        10/7/2013Sold$510,000$96/sqft
        Source: CVRMLS #1310606 Report a problem

        Public tax history

        YearProperty taxesTax assessment
        2025$4,301 +11.7%$811,600 +11.7%
        2024$3,852 +5.5%$726,700 +5.5%
        2023$3,650 +11%$688,600 +11%
        2022$3,288 $620,300 +6.3%
        2021-- $583,600 +9.4%
        2020-- $533,300
        2019$2,826 +2.3%$533,300 +2.3%
        2018$2,762 $521,100 +1.4%
        2017$2,762 +104.9%$513,700 +1%
        2016$1,348 $508,700 +1.7%
        2015$1,348 $500,100 +4.9%
        2014-- $476,900 +12.2%
        2013-- $425,100 +2.5%
        2012-- $414,900 -2.9%
        2011-- $427,300 -7.8%
        2010-- $463,500 -13.6%
        2009$2,842 -4.6%$536,300 -4.6%
        2008$2,981 $562,400
        2007-- $562,400 +16.6%
        2006-- $482,400 +503%
        2005-- $80,000
        2004$472 $80,000 +96.6%
        2003-- $40,700
        2002-- $40,700
        2001-- --
        Find assessor info on the county website

        Monthly payment

        Est. payment

        Payment breakdown

        Explore the cost of this home by adjusting the details. Changes won't be saved.
        All calculations are estimates and provided by Zillow, Inc. for informational purposes only. Actual amounts may vary.
        HOA fees may include property taxes on listings classified as Co-Ops. Contact the listing agent and/or owner for fee details.
        Mortgage interest rates are dependent on a number of factors, including credit score, down payment, and repayment length. Interest rate data provided by Zillow Group Marketplace, Inc. as of 1/1/1970 from various mortgage lenders with which we have lead or other similar arrangements; the Estimated Payment is an average of those rates.
        See how much you could borrow to make a competitive offer.

        Climate risks

        Neighborhood: 23103

        Getting around

        0 / 100
        Car-Dependent
        17 / 100
        Somewhat Bikeable

        Nearby schools

        GreatSchools rating
        Schools provided by the listing agent
        • Elementary: Randolph
        • Middle: Goochland
        • High: Goochland

        Source: CVRMLS. This data may not be complete. We recommend contacting the local school district to confirm school assignments for this home.

        A local agent can set up tours, give advice and negotiate with sellers.

        Browse local experts

        Similar homes