Discover unmatched space, luxury, and flexibility in this recently updated 4,326 sq. ft. custom home. Nestled on a private, nearly 4-acre lot, this property offers a rare combination of rural tranquility and prime convenience—located just 5 minutes from Foundry Golf Club, The Mill at Fine Creek, and Watkins Landing, and only 6 minutes to Rt 288.
Abundant Storage Throughout: This meticulously planned home features an exceptional amount of closet and storage space on both levels, ensuring a clutter-free living environment.
Main Level Living: The heart of the home is a massive open-concept kitchen and family room, boasting a large center island, updated cabinetry, premium countertops, newer appliances, a wet bar, and a huge walk-in pantry. The luxurious 1st-floor primary suite offers a spa-like bath, a massive walk-in closet, and private access to the screened porch. Two additional main-level bedrooms share a full bath. Need to work from home or workout? Utilize the two dedicated flex rooms, perfect for dual home offices or a private gym. A formal dining room, a firelit living room, and a separate laundry room complete the first floor.
Upper Level Flex Space: Upstairs features a sprawling recreation room plus two additional flexible rooms—both equipped with large closets and bright windows—sharing a full bathroom with a shower.
Exterior & Mechanics: Park with ease in the 2-car attached garage, which includes its own convenient half bath. Enjoy outdoor living on the screened porch, composite deck, and patio, all surrounded by a privacy-fenced yard. Premium upgrades include a whole-house backup generator, an integrated irrigation system, and a detached, climate-controlled shed with full electricity. Don't miss this rare turn-key home!
Home has been freshly painted to give it a more modern, natural color. Fence is freshly stained with new shrubs at front and side. Attachment has dates of recent updates.
For sale
$849,000
3079 Saint Marys Way, Powhatan, VA 23139
4beds
4,326sqft
Single Family Residence
Built in 2002
3.93 Acres Lot
$836,700 Zestimate®
$196/sqft
$33/mo HOA
What's special
- 2 days
- 291
- 20
Zillow last checked:
Listing updated:
Listed by:
Rick Cox (804)920-1738,
The Rick Cox Realty Group 804-920-1738,
Tunde Lewis 804-307-7008,
The Rick Cox Realty Group
Source: CVRMLS,MLS#: 2624555 Originating MLS: Central Virginia Regional MLS
Originating MLS: Central Virginia Regional MLSFacts & features
Interior
Bedrooms & bathrooms
- Bedrooms: 4
- Bathrooms: 5
- Full bathrooms: 3
- 1/2 bathrooms: 2
Primary bedroom
- Description: Luxury Suite/Spa Like Bath/Walk in Clo/Screen Porc
- Level: First
- Dimensions: 0 x 0
Bedroom 2
- Description: Wood Floors
- Level: First
- Dimensions: 0 x 0
Bedroom 3
- Description: Wood Floors
- Level: First
- Dimensions: 0 x 0
Bedroom 4
- Description: Carpet
- Level: Second
- Dimensions: 0 x 0
Additional room
- Description: Screened Porch/access from Kitchen & Primary Bdrm
- Level: First
- Dimensions: 0 x 0
Additional room
- Description: Gym with wood floors
- Level: First
- Dimensions: 0 x 0
Additional room
- Description: Carpet
- Level: Second
- Dimensions: 0 x 0
Dining room
- Description: Formal Dining Rm/Wood Floors
- Level: First
- Dimensions: 0 x 0
Family room
- Description: Open to Kitchen/Wood Floors
- Level: First
- Dimensions: 0 x 0
Foyer
- Description: Wood Floors/Coat Closet
- Level: First
- Dimensions: 0 x 0
Other
- Description: Tub & Shower
- Level: First
Other
- Description: Tub & Shower
- Level: Second
Half bath
- Level: First
Kitchen
- Description: Eat in/Fully Renovated/Open Concept
- Level: First
- Dimensions: 0 x 0
Laundry
- Description: Sink & Many Cabinets/Large Counter
- Level: First
- Dimensions: 0 x 0
Living room
- Description: Formal Living Rm/Wood Floors
- Level: First
- Dimensions: 0 x 0
Office
- Description: Wood Floors
- Level: First
- Dimensions: 0 x 0
Recreation
- Description: Huge Space/Carpet/2 Large Closets
- Level: Second
- Dimensions: 0 x 0
Heating
- Electric, Heat Pump, Zoned
Cooling
- Heat Pump, Zoned
Appliances
- Included: Dryer, Dishwasher, Electric Cooking, Electric Water Heater, Disposal, Water Softener, Trash Compactor, Wine Cooler, Water Heater, Washer
- Laundry: Washer Hookup, Dryer Hookup
Features
- Wet Bar, Bedroom on Main Level, Breakfast Area, Ceiling Fan(s), Dining Area, Separate/Formal Dining Room, Double Vanity, Eat-in Kitchen, En Suite Bathroom, French Door(s)/Atrium Door(s), Full Bath on Main Level, Fireplace, Granite Counters, High Ceilings, Bath in Primary Bedroom, Main Level Primary, Skylights, Walk-In Closet(s), Window Treatments, Central Vacuum
- Flooring: Ceramic Tile, Partially Carpeted, Wood
- Doors: French Doors
- Windows: Skylight(s), Thermal Windows, Window Treatments
- Basement: Crawl Space
- Attic: Access Only,Pull Down Stairs,Walk-In
- Number of fireplaces: 1
- Fireplace features: Wood Burning
Interior area
- Total interior livable area: 4,326 sqft
- Finished area above ground: 4,326
- Finished area below ground: 0
Property
Parking
- Total spaces: 2
- Parking features: Attached, Direct Access, Driveway, Finished Garage, Garage, Garage Door Opener, Oversized, Paved, Garage Faces Rear, Two Spaces, Garage Faces Side
- Attached garage spaces: 2
- Has uncovered spaces: Yes
Features
- Levels: One and One Half
- Stories: 1.5
- Patio & porch: Rear Porch, Front Porch, Screened, Deck
- Exterior features: Deck, Sprinkler/Irrigation, Storage, Shed, Paved Driveway
- Pool features: None
- Fencing: Back Yard,Fenced,Privacy
Lot
- Size: 3.93 Acres
- Features: Landscaped, Level
Details
- Additional structures: Shed(s)
- Parcel number: 019B14
- Zoning description: R-2
Construction
Type & style
- Home type: SingleFamily
- Architectural style: Cape Cod,Custom
- Property subtype: Single Family Residence
Materials
- Brick, Drywall, Frame, HardiPlank Type
- Roof: Composition
Condition
- Resale
- New construction: No
- Year built: 2002
Utilities & green energy
- Electric: Generator Hookup
- Sewer: Septic Tank
- Water: Well
Community & HOA
Community
- Features: Common Grounds/Area, Storage Facilities
- Subdivision: St. Marys
HOA
- Has HOA: Yes
- Services included: Common Areas
- HOA fee: $400 annually
Location
- Region: Powhatan
Financial & listing details
- Price per square foot: $196/sqft
- Tax assessed value: $879,700
- Annual tax amount: $6,258
- Date on market: 9/7/2026
- Ownership: Individuals
- Ownership type: Sole Proprietor
Estimated market value
$836,700
$795,000 - $879,000
$3,861/mo
Price history
| Date | Event | Price |
|---|---|---|
| 9/8/2026 | Listed for sale | $849,000-8.7%$196/sqft |
Source:  CVRMLS #2624555 Report a problem CVRMLS #2624555 Report a problem | ||
| 9/8/2026 | Listing removed | $930,000$215/sqft |
Source: CVRMLS #2615187 Report a problem | ||
| 6/21/2026 | Price change | $930,000-5.1%$215/sqft |
Source: CVRMLS #2615187 Report a problem | ||
| 6/12/2026 | Listed for sale | $980,000+117.8%$227/sqft |
Source: CVRMLS #2615187 Report a problem | ||
| 8/9/2019 | Sold | $450,000-10%$104/sqft |
Source: CVRMLS #1907720 Report a problem | ||
| 7/4/2019 | Pending sale | $500,000$116/sqft |
Source: Va Properties Long & Foster #1907720 Report a problem | ||
| 6/25/2019 | Price change | $500,000-6.5%$116/sqft |
Source: Va Properties Long & Foster #1907720 Report a problem | ||
| 6/12/2019 | Price change | $535,000-2.7%$124/sqft |
Source: Va Properties Long & Foster #1907720 Report a problem | ||
| 5/30/2019 | Price change | $550,000-3.5%$127/sqft |
Source: Va Properties Long & Foster #1907720 Report a problem | ||
| 5/8/2019 | Price change | $569,950-3.4%$132/sqft |
Source: Va Properties Long & Foster #1907720 Report a problem | ||
| 4/6/2019 | Price change | $589,950+2.6%$136/sqft |
Source: Va Properties Long & Foster #1907720 Report a problem | ||
| 2/8/2019 | Price change | $574,999-4.2%$133/sqft |
Source: Va Properties Long & Foster #1834623 Report a problem | ||
| 10/19/2018 | Listed for sale | $599,950+1218.6%$139/sqft |
Source: Va Properties Long & Foster #1834623 Report a problem | ||
| 3/2/2001 | Sold | $45,500$11/sqft |
Source: Agent Provided Report a problem | ||
Public tax history
| Year | Property taxes | Tax assessment |
|---|---|---|
| 2024 | $5,331 +4.2% | $772,600 +4.2% |
| 2023 | $5,116 +1.6% | $741,400 +13.4% |
| 2022 | $5,036 -4.4% | $654,000 +5.5% |
| 2021 | $5,270 +0.8% | $620,000 +0.8% |
| 2020 | $5,228 +1.5% | $615,000 +5.7% |
| 2019 | $5,150 +32.9% | $581,900 |
| 2018 | $3,875 | $581,900 +14.1% |
| 2017 | $3,875 | $509,900 |
| 2016 | $3,875 | $509,900 +18.4% |
| 2014 | $3,875 | $430,600 -7.4% |
| 2012 | -- | $464,900 -17.8% |
| 2011 | -- | $565,400 |
| 2010 | -- | $565,400 |
| 2009 | -- | $565,400 |
Find assessor info on the county website
Monthly payment
Est. payment
Payment breakdown
Explore the cost of this home by adjusting the details. Changes won't be saved.Climate risks
Neighborhood: 23139
Nearby schools
Schools provided by the listing agent
- Elementary: Flat Rock
- Middle: Powhatan
- High: Powhatan
Source: CVRMLS. This data may not be complete. We recommend contacting the local school district to confirm school assignments for this home.


Similar homes
- $765,0003 bd4 ba4.6k sqft3020 Elioch Manor Dr, Powhatan, VA 23139For Sale
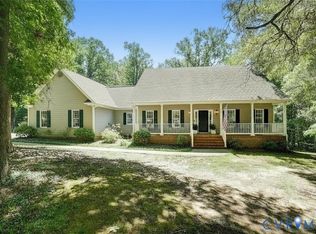 MLS ID #2606216, Pam Diemer, Long & Foster REALTORS. CVRMLS
 - $849,0004 bd4 ba3k sqft4308A Three Bridge Rd, Powhatan, VA 23139For Sale
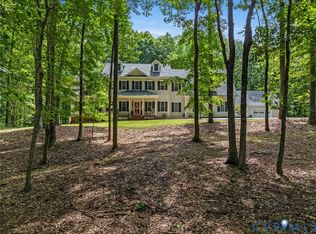 MLS ID #2617727, Suzanne Cline, Village Concepts Realty Group. CVRMLS
 - $999,0004 bd5 ba4.9k sqft604 Cross Ridge Ln, Manakin Sabot, VA 23103For Sale
 MLS ID #2623925, Mireya Guadamuz, BHG Base Camp. CVRMLS
 - $715,0004 bd3 ba2.9k sqft1495 Dominion Springs Rd, Powhatan, VA 23139For Sale
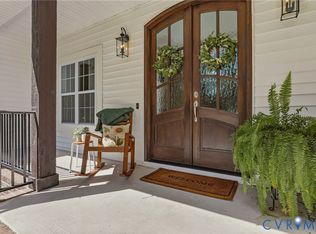 MLS ID #2614639, Missy Hunt, Real Broker LLC. CVRMLS
