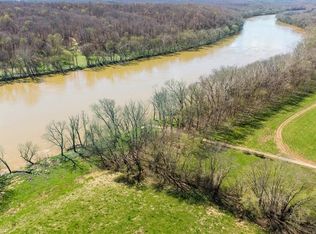
Goochland Estate with DEEDED JAMES RIVER ACCESS on 8.29 acres. Originally custom built as the builder's personal residence, this updated home offers over 5,260 square feet of living space.
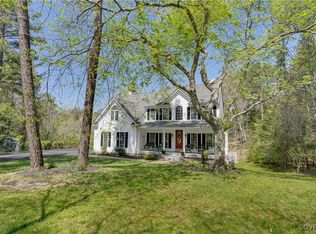
A stately brick façade and expansive front porch make an unforgettable first impression. Inside, newly refinished hardwood floors, fresh interior paint, soaring ceilings, natural light, and an expansive kitchen create inviting spaces for everyday living and entertaining.
With six bedrooms and five full baths, the flexible floor plan adapts to every stage of life, whether hosting family and friends, working from home, homeschooling, or creating spaces uniquely your own. A media room, home gym, office, and wood-burning fireplace add versatility.
Outside, create a garden, collect fresh eggs from backyard chickens, gather around a fire pit, or simply enjoy the peace and privacy of your acreage. The oversized two-story detached building, pre-wired for electricity, is ideal for a workshop, studio, or storage.
High-speed internet through Firefly and Starlink, grocery delivery, and dual-zone heating and cooling blend modern convenience with country serenity. Located just 25 miles from Short Pump in the award-winning Goochland County School District, this estate offers a rare combination of privacy, space, deeded James River access, and modern comfort.
Spend weekends on the James River, evenings beneath the stars, and every day enjoying the lifestyle you've been searching for. Properties offering this combination of acreage, living space, river access, and thoughtful updates rarely become available. Welcome home.
Pending
Price cut: $49.1K (7/30)
$849,900
1176 Lickinghole Rd, Goochland, VA 23063
6beds
5,260sqft
Single Family Residence
Built in 2006
8.29 Acres Lot
$-- Zestimate®
$162/sqft
$40/mo HOA
What's special
Wood-burning fireplaceOversized two-story detached buildingHome gymFresh interior paintFlexible floor planSoaring ceilingsPre-wired for electricity
- 39 days
- 155
- 4
Likely to sell faster than
Zillow last checked:
Listing updated:
Listed by:
Daniel Keeton 804-921-7406,
Keeton & Co Real Estate 804-567-7905,
Desaree Clements 570-262-3075,
Keeton & Co Real Estate
Source: CVRMLS,MLS#: 2618427 Originating MLS: Central Virginia Regional MLS
Originating MLS: Central Virginia Regional MLSFacts & features
Interior
Bedrooms & bathrooms
- Bedrooms: 6
- Bathrooms: 5
- Full bathrooms: 4
- 1/2 bathrooms: 1
Other
- Description: Tub & Shower
- Level: Basement
Other
- Description: Tub & Shower
- Level: Second
Other
- Description: Tub & Shower
- Level: Third
Half bath
- Level: First
Heating
- Electric, Heat Pump, Zoned
Cooling
- Central Air, Zoned
Appliances
- Included: Electric Water Heater
Features
- Smart Thermostat
- Flooring: Ceramic Tile, Wood
- Basement: Full
- Attic: None
- Number of fireplaces: 1
- Fireplace features: Wood Burning
Interior area
- Total interior livable area: 5,260 sqft
- Finished area above ground: 5,260
- Finished area below ground: 0
Property
Parking
- Total spaces: 3
- Parking features: Attached, Direct Access, Driveway, Garage, Garage Door Opener, Paved
- Attached garage spaces: 3
- Has uncovered spaces: Yes
Features
- Levels: Two
- Stories: 2
- Patio & porch: Front Porch, Deck, Porch
- Exterior features: Deck, Porch, Paved Driveway
- Pool features: None
- Fencing: None
- Waterfront features: River Front, Water Access, Walk to Water
Lot
- Size: 8.29 Acres
Details
- Additional structures: Barn(s), Shed(s)
- Parcel number: 5050230
- Zoning description: A-1
Construction
Type & style
- Home type: SingleFamily
- Architectural style: Colonial
- Property subtype: Single Family Residence
Materials
- Brick, Brick Veneer, Stone
- Roof: Shingle
Condition
- Resale
- New construction: No
- Year built: 2006
Utilities & green energy
- Sewer: Septic Tank
- Water: Well
Community & HOA
Community
- Features: Common Grounds/Area
- Subdivision: James River Landing
HOA
- Has HOA: Yes
- Services included: Common Areas, Road Maintenance, Water Access
- HOA fee: $40 monthly
Location
- Region: Goochland
Financial & listing details
- Price per square foot: $162/sqft
- Tax assessed value: $847,500
- Annual tax amount: $4,491
- Date on market: 8/20/2026
- Ownership: Individuals
- Ownership type: Sole Proprietor
Estimated market value
Not available
Estimated sales range
Not available
Not available
Price history
| Date | Event | Price |
|---|---|---|
| 8/11/2026 | Pending sale | $849,900$162/sqft |
Source:  CVRMLS #2618427 Report a problem CVRMLS #2618427 Report a problem | ||
| 7/30/2026 | Price change | $849,900-5.5%$162/sqft |
Source: CVRMLS #2618427 Report a problem | ||
| 7/9/2026 | Listed for sale | $899,000+106.7%$171/sqft |
Source: CVRMLS #2618427 Report a problem | ||
| 9/17/2018 | Sold | $435,000-8.2%$83/sqft |
Source: CVRMLS #1808296 Report a problem | ||
| 6/11/2018 | Price change | $474,000-5%$90/sqft |
Source: Neumann & Dunn Real Estate #1808296 Report a problem | ||
| 4/11/2018 | Price change | $499,000-3.1%$95/sqft |
Source: Neumann & Dunn Real Estate #1808296 Report a problem | ||
| 3/15/2018 | Listed for sale | $515,000+69.1%$98/sqft |
Source: Neumann & Dunn Real Estate #1808296 Report a problem | ||
| 8/23/2012 | Sold | $304,500-17.8%$58/sqft |
Source: CVRMLS #1212880 Report a problem | ||
| 5/2/2012 | Price change | $370,500-5%$70/sqft |
Source: REMAX COMMONWEALTH Report a problem | ||
| 5/1/2012 | Listed for sale | $389,900-4.4%$74/sqft |
Source: REMAX COMMONWEALTH Report a problem | ||
| 3/14/2012 | Listing removed | $408,000$78/sqft |
Source: RE/MAX COMMONWEALTH #1204087 Report a problem | ||
| 3/10/2012 | Price change | $408,000+4.6%$78/sqft |
Source: RE/MAX COMMONWEALTH #1204087 Report a problem | ||
| 3/4/2012 | Price change | $389,900-4.4%$74/sqft |
Source: REMAX COMMONWEALTH Report a problem | ||
| 2/16/2012 | Price change | $408,000-3.5%$78/sqft |
Source: RE/MAX Commonwealth #1204087 Report a problem | ||
| 1/24/2012 | Price change | $422,700-2.5%$80/sqft |
Source: RE/MAX Commonwealth #1202047 Report a problem | ||
| 12/31/2011 | Price change | $433,500-2.5%$82/sqft |
Source: RE/MAX COMMONWEALTH #1131135 Report a problem | ||
| 12/9/2011 | Price change | $444,600-2.5%$85/sqft |
Source: RE/MAX Commonwealth #1131135 Report a problem | ||
| 11/18/2011 | Listed for sale | $455,900+30.4%$87/sqft |
Source: RE/MAX Commonwealth #1129757 Report a problem | ||
| 10/11/2011 | Sold | $349,650-48.2%$66/sqft |
Source: Public Record Report a problem | ||
| 3/1/2006 | Sold | $675,052$128/sqft |
Source: Public Record Report a problem | ||
Public tax history
| Year | Property taxes | Tax assessment |
|---|---|---|
| 2025 | $4,338 +12.7% | $818,500 +12.7% |
| 2024 | $3,850 +4.4% | $726,400 +4.4% |
| 2023 | $3,689 +11.2% | $696,000 +11.2% |
| 2022 | $3,318 | $626,100 +15.8% |
| 2021 | -- | $540,800 +5.2% |
| 2020 | -- | $514,300 -2.5% |
| 2019 | $2,796 +7.8% | $527,500 +10.7% |
| 2018 | $2,594 | $476,300 -0.8% |
| 2017 | $2,594 +101.1% | $480,200 -1.3% |
| 2016 | $1,290 | $486,700 |
| 2015 | $1,290 | $486,700 -1.5% |
| 2014 | -- | $494,300 -4.4% |
| 2013 | -- | $517,300 -12.1% |
| 2012 | -- | $588,500 -2.2% |
| 2011 | -- | $601,600 -3.7% |
| 2010 | -- | $624,400 -5.7% |
| 2009 | $3,510 +4.7% | $662,300 +4.7% |
| 2008 | $3,354 | $632,800 |
| 2007 | -- | $632,800 +39.2% |
| 2006 | -- | $454,500 +723.4% |
| 2005 | -- | $55,200 |
| 2004 | $326 | $55,200 +75.2% |
| 2003 | -- | $31,500 |
| 2002 | -- | $31,500 |
| 2001 | $217 | $31,500 |
Find assessor info on the county website
Monthly payment
Est. payment
Payment breakdown
Explore the cost of this home by adjusting the details. Changes won't be saved.Climate risks
Neighborhood: 23063
Nearby schools
Schools provided by the listing agent
- Elementary: Goochland
- Middle: Goochland
- High: Goochland
Source: CVRMLS. This data may not be complete. We recommend contacting the local school district to confirm school assignments for this home.
Similar homes
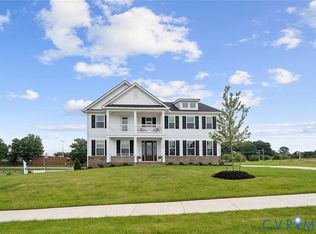
- $849,0005 bd5 ba4.2k sqft3092 Reed Marsh Dr, Goochland, VA 23063New Construction
 MLS ID #2524000, Nikki Axman, Providence Hill Real Estate. CVRMLS
 - $939,9504 bd3 ba2.8k sqft4337 Riddles Bridge Rd, Goochland, VA 23063For Sale
 MLS ID #2607078, Page Call, William A. Cooke, LLC. CVRMLS
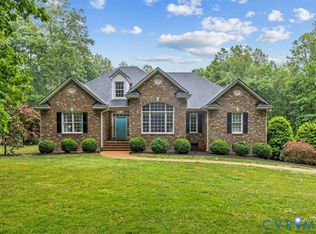
 - $850,0005 bd4 ba4.2k sqft2792 Maple Grove Ln E, Powhatan, VA 23139For Sale
 MLS ID #2623979, Joey Wray, Valentine Properties. CVRMLS
 - $625,0004 bd3 ba2.6k sqft5421 Hunters Trail Rd, Goochland, VA 23063For Sale
 MLS ID #2623082, Stoney Marshall, Hometown Realty Services Inc. CVRMLS
