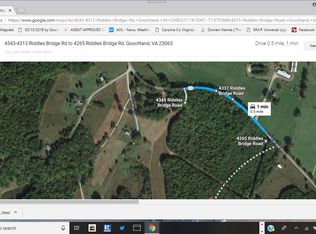
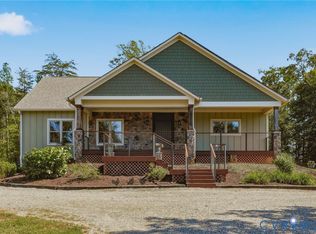
Welcome to 4337 Riddles Bridge Rd, Goochland, VA — Your Private Farm Retreat Awaits! Discover this amazing custom-built brick rancher perfectly designed for country living with modern comfort. Featuring 4 bedrooms, 2.5 baths, and 2,893 square feet, this beautiful home offers breathtaking views of the surrounding 25-acre farm from every room. Primary Bath has an extra long tub for relaxing. Equestrian and hobby farm enthusiasts will love the exceptional outdoor amenities, including a 3-car garage/pole barn, horse barn, and run-in shed, all thoughtfully set up for your horses and animals. The fenced pastures and beautifully landscaped yard create a turnkey setting ready for you to enjoy from day one. This unique property sits on two parcels, with the home situated on 18 acres, plus an additional 7.42-acre parcel that conveys at closing—giving you plenty of room to expand, farm, or simply enjoy wide-open space. Inside, the open floor plan is warm and inviting, perfect for entertaining family and friends. Radiant heating installed in the flooring and outdoor water stove conveys with the home! Step outside, relax in the hammock, and take in the peaceful, quiet setting that makes country living so special. Conveniently located with an easy commute to Richmond or Charlottesville, this property offers the best of rural tranquility and accessibility. Bring your horses, your hobbies, and your dreams—this exceptional farm is ready to welcome you home.
For sale
Price cut: $10.1K (9/3)
$939,950
4337 Riddles Bridge Rd, Goochland, VA 23063
4beds
2,893sqft
Single Family Residence
Built in 2018
25.42 Acres Lot
$930,100 Zestimate®
$325/sqft
$-- HOA
What's special
- 173 days
- 854
- 55
Zillow last checked:
Listing updated:
Listed by:
Page Call 804-683-0936,
William A. Cooke, LLC 540-967-0881
Source: CVRMLS,MLS#: 2607078 Originating MLS: Central Virginia Regional MLS
Originating MLS: Central Virginia Regional MLSFacts & features
Interior
Bedrooms & bathrooms
- Bedrooms: 4
- Bathrooms: 3
- Full bathrooms: 2
- 1/2 bathrooms: 1
Primary bedroom
- Level: First
- Dimensions: 0 x 0
Bedroom 2
- Level: First
- Dimensions: 0 x 0
Bedroom 3
- Level: First
- Dimensions: 0 x 0
Bedroom 4
- Level: First
- Dimensions: 0 x 0
Dining room
- Level: First
- Dimensions: 0 x 0
Other
- Description: Tub & Shower
- Level: First
Half bath
- Level: First
Kitchen
- Level: First
- Dimensions: 0 x 0
Laundry
- Level: First
- Dimensions: 0 x 0
Living room
- Level: First
- Dimensions: 0 x 0
Office
- Level: First
- Dimensions: 0 x 0
Heating
- Electric, Hot Water, Other, Radiant, Wood, Wood Stove
Cooling
- Central Air, Heat Pump
Appliances
- Included: Dishwasher, Electric Cooking, Electric Water Heater, Microwave, Refrigerator, Stove, Washer
Features
- Bedroom on Main Level, En Suite Bathroom, Full Bath on Main Level
- Flooring: Ceramic Tile, Granite, Partially Carpeted, Vinyl
- Has basement: No
- Attic: Pull Down Stairs
- Number of fireplaces: 1
- Fireplace features: Wood Burning
Interior area
- Total interior livable area: 2,893 sqft
- Finished area above ground: 2,893
- Finished area below ground: 0
Property
Parking
- Total spaces: 3
- Parking features: Detached, Garage, Guest, Off Street, Workshop in Garage
- Garage spaces: 3
Features
- Levels: One
- Stories: 1
- Patio & porch: Front Porch
- Pool features: None
- Fencing: Electric,Fenced,Partial
Lot
- Size: 25.42 Acres
Details
- Additional structures: Barn(s), Stable(s), Utility Building(s)
- Parcel number: 2810840 & 281084B
- Zoning description: A-1
- Horse amenities: Stable(s)
Construction
Type & style
- Home type: SingleFamily
- Architectural style: Custom,Ranch
- Property subtype: Single Family Residence
Materials
- Brick, Drywall, Frame
- Foundation: Slab
Condition
- Resale
- New construction: No
- Year built: 2018
Utilities & green energy
- Sewer: Septic Tank
- Water: Well
Community & HOA
Community
- Subdivision: None
Location
- Region: Goochland
Financial & listing details
- Price per square foot: $325/sqft
- Tax assessed value: $793,500
- Annual tax amount: $3,731
- Date on market: 3/23/2026
- Ownership: Individuals
- Ownership type: Sole Proprietor
Estimated market value
$930,100
$884,000 - $977,000
$3,428/mo
Price history
| Date | Event | Price |
|---|---|---|
| 9/3/2026 | Price change | $939,950-1.1%$325/sqft |
Source:  CAAR #674706 Report a problem CAAR #674706 Report a problem | ||
| 7/13/2026 | Price change | $950,000-2.1%$328/sqft |
Source:  CVRMLS #2607078 Report a problem CVRMLS #2607078 Report a problem | ||
| 6/17/2026 | Price change | $969,950-0.5%$335/sqft |
Source: CAAR #674706 Report a problem | ||
| 5/19/2026 | Price change | $975,000-1%$337/sqft |
Source: CVRMLS #2607078 Report a problem | ||
| 4/22/2026 | Price change | $985,000-0.5%$340/sqft |
Source: CAAR #674706 Report a problem | ||
| 3/24/2026 | Listed for sale | $989,950+947.6%$342/sqft |
Source: CVRMLS #2607078 Report a problem | ||
| 11/16/2017 | Sold | $94,500$33/sqft |
Source: Public Record Report a problem | ||
Public tax history
| Year | Property taxes | Tax assessment |
|---|---|---|
| 2025 | $3,732 +9.2% | $704,100 +9.2% |
| 2024 | $3,417 +3.6% | $644,700 +3.6% |
| 2023 | $3,299 +7.5% | $622,400 +7.5% |
| 2022 | $3,068 | $578,900 +21.8% |
| 2021 | -- | $475,300 +16.6% |
| 2020 | -- | $407,700 -4.9% |
| 2019 | $2,272 +337.3% | $428,600 +337.3% |
| 2018 | $519 | $98,000 |
| 2017 | $519 +104.1% | $98,000 +2% |
| 2016 | $255 | $96,100 |
| 2015 | $255 | $96,100 -1.7% |
| 2014 | -- | $97,800 |
| 2013 | -- | $97,800 -5.5% |
| 2012 | -- | $103,500 -5.3% |
| 2011 | -- | $109,300 -5% |
| 2010 | -- | $115,000 -8.3% |
| 2009 | $665 | $125,400 |
Find assessor info on the county website
Monthly payment
Est. payment
Payment breakdown
Explore the cost of this home by adjusting the details. Changes won't be saved.Climate risks
Neighborhood: 23063
Nearby schools
Schools provided by the listing agent
- Elementary: Goochland
- Middle: Goochland
- High: Goochland
Source: CVRMLS. This data may not be complete. We recommend contacting the local school district to confirm school assignments for this home.
Similar homes
- $919,0003 bd3 ba2.4k sqft2524 Bucknell Ln, Maidens, VA 23102For Sale
 MLS ID #2624548, Amy Tesauro, Keller Williams Realty. CVRMLS
 - $625,0004 bd3 ba2.6k sqft5421 Hunters Trail Rd, Goochland, VA 23063For Sale
 MLS ID #2623082, Stoney Marshall, Hometown Realty Services Inc. CVRMLS
 - $699,0005 bd4 ba3.2k sqft2380 Tribble Ln, Goochland, VA 23063For Sale
 MLS ID #2620074, Allison Schwalm, Summit Properties RVA. CVRMLS
 - $955,5954 bd3 ba3k sqft6995 Jefferson Hwy, Louisa, VA 23117New Construction
 MLS ID #2620633, Harvey Griffith, Hands on Realty. CVRMLS
 - $840,0004 bd4 ba3.5k sqft12083 Jefferson Hwy, Mineral, VA 23117For Sale
 MLS ID #VALA2010408, Lori Noland, kwLakeside Real Estate. Bright MLS
