Escape the noise and congestion of city living while enjoying the convenience of nearby shopping, schools, and major commuter routes. This stunning, nearly new 4-bedroom, 2-bath home offers peaceful one-level living on almost five private acres with no HOA restrictions. Whether you dream of gardening, keeping chickens or other small livestock, exploring your own wooded trails by four-wheeler, or simply relaxing in a tranquil natural setting, this property offers endless possibilities. Step through the beautiful front door into a welcoming vaulted great room featuring a striking stone fireplace and an inviting open-concept design that blends comfort and style. The elegant kitchen is the heart of the home, showcasing granite countertops, an oversized island, a spacious pantry, under-cabinet lighting, and seamless flow into the family room. The bright morning room, filled with natural light, provides the perfect spot for enjoying your coffee, creating a cozy sitting area, or setting up a playroom. The spacious primary suite offers two closets and a luxurious en-suite bath complete with a large tiled walk-in shower and frameless glass doors. Two additional first-floor bedrooms and a guest bath provide comfortable accommodations for family or visitors. Upstairs, a private fourth bedroom offers flexibility for guests, a home office, or a retreat space, along with convenient access to walk-in storage. The home provides abundant storage options with a two-car garage, walk-in attic, and crawl space. Enjoy the outdoors year-round from the covered, screened rear deck overlooking your peaceful surroundings. Another special feature is the power panel for a generator. All appliances, except the washer, convey, as do the zero-turn lawn mower, the generator, and the raised flower beds. Seller offers $3,000 closing cost credit. With easy access to I-64 and Route 522, commuting is simple while still allowing you to come home to your own private retreat. An exceptional property — don’t miss the chance to make it yours!
For sale
Price cut: $10K (9/29)
$625,000
2927 Poorhouse Rd, Goochland, VA 23063
4beds
2,135sqft
Single Family Residence
Built in 2024
4.58 Acres Lot
$620,900 Zestimate®
$293/sqft
$-- HOA
What's special
Striking stone fireplacePeaceful one-level livingTwo-car garageInviting open-concept designWelcoming vaulted great roomGranite countertopsCovered screened rear deck
- 17 days
- 693
- 52
Likely to sell faster than
Zillow last checked:
Listing updated:
Listed by:
Marianne Raymond 804-909-4946,
Assist2Sell Buyers and Sellers 804-794-6789
Source: CVRMLS,MLS#: 2623898 Originating MLS: Central Virginia Regional MLS
Originating MLS: Central Virginia Regional MLSFacts & features
Interior
Bedrooms & bathrooms
- Bedrooms: 4
- Bathrooms: 2
- Full bathrooms: 2
Primary bedroom
- Description: 2 Closets, Private Bath
- Level: First
- Dimensions: 0 x 0
Bedroom 2
- Level: First
- Dimensions: 0 x 0
Bedroom 3
- Level: First
- Dimensions: 0 x 0
Bedroom 4
- Description: Large 2nd floor bedroom/playroom/ hobby room
- Level: Second
- Dimensions: 0 x 0
Dining room
- Description: Open to Family Room, LVP Flooring
- Level: First
- Dimensions: 0 x 0
Other
- Description: Tub & Shower
- Level: First
Great room
- Description: Vaulted Ceiling, Stone Fireplace, LVP,
- Level: First
- Dimensions: 0 x 0
Kitchen
- Description: Granite, Island, Pantry, Under cabinet lighting
- Level: First
- Dimensions: 0 x 0
Laundry
- Description: Laundry/Mudroom
- Level: First
- Dimensions: 0 x 0
Sitting room
- Description: Lots of Light
- Level: First
- Dimensions: 0 x 0
Heating
- Electric, Heat Pump
Cooling
- Central Air
Appliances
- Included: Dryer, Dishwasher, Electric Water Heater, Disposal, Microwave, Refrigerator, Stove
- Laundry: Washer Hookup, Dryer Hookup
Features
- Bedroom on Main Level, Granite Counters, High Ceilings, Kitchen Island, Bath in Primary Bedroom, Main Level Primary, Pantry
- Flooring: Partially Carpeted, Tile, Vinyl
- Windows: Thermal Windows
- Basement: Crawl Space
- Attic: Walk-In
- Number of fireplaces: 1
- Fireplace features: Gas, Stone
Interior area
- Total interior livable area: 2,135 sqft
- Finished area above ground: 2,135
- Finished area below ground: 0
Video & virtual tour
Property
Parking
- Total spaces: 2
- Parking features: Attached, Direct Access, Driveway, Garage, Garage Door Opener, Unpaved
- Attached garage spaces: 2
- Has uncovered spaces: Yes
Features
- Levels: One and One Half
- Stories: 1.5
- Patio & porch: Rear Porch, Screened, Deck
- Exterior features: Deck, Unpaved Driveway
- Pool features: None
- Fencing: None
Lot
- Size: 4.58 Acres
Details
- Parcel number: 3024020
- Zoning description: A-2
- Other equipment: Generator
Construction
Type & style
- Home type: SingleFamily
- Architectural style: Ranch
- Property subtype: Single Family Residence
Materials
- Drywall, Frame, Vinyl Siding
- Roof: Composition
Condition
- Resale
- New construction: No
- Year built: 2024
Utilities & green energy
- Sewer: Septic Tank
- Water: Well
Community & HOA
Community
- Subdivision: None
Location
- Region: Goochland
Financial & listing details
- Price per square foot: $293/sqft
- Tax assessed value: $599,900
- Annual tax amount: $3,179
- Date on market: 9/11/2026
- Exclusions: Washer/Dryer
- Ownership: Individuals
- Ownership type: Sole Proprietor
Estimated market value
$620,900
$590,000 - $652,000
$3,375/mo
Price history
| Date | Event | Price |
|---|---|---|
| 9/29/2026 | Price change | $625,000-1.6%$293/sqft |
Source:  CVRMLS #2623898 Report a problem CVRMLS #2623898 Report a problem | ||
| 9/12/2026 | Listed for sale | $635,000+10.4%$297/sqft |
Source: CVRMLS #2623898 Report a problem | ||
| 5/8/2024 | Sold | $575,000$269/sqft |
Source: CVRMLS #2402872 Report a problem | ||
| 4/11/2024 | Pending sale | $575,000$269/sqft |
Source: CVRMLS #2402872 Report a problem | ||
| 2/6/2024 | Listed for sale | $575,000+447.6%$269/sqft |
Source: CVRMLS #2402872 Report a problem | ||
| 9/15/2022 | Sold | $105,000$49/sqft |
Source: Public Record Report a problem | ||
Public tax history
| Year | Property taxes | Tax assessment |
|---|---|---|
| 2025 | $3,029 +424.3% | $571,500 +424.3% |
| 2024 | $578 +2.3% | $109,000 +2.3% |
| 2023 | $565 | $106,600 |
Find assessor info on the county website
Monthly payment
Est. payment
Payment breakdown
Explore the cost of this home by adjusting the details. Changes won't be saved.Climate risks
Neighborhood: 23063
Nearby schools
Schools provided by the listing agent
- Elementary: Goochland
- Middle: Goochland
- High: Goochland
Source: CVRMLS. This data may not be complete. We recommend contacting the local school district to confirm school assignments for this home.
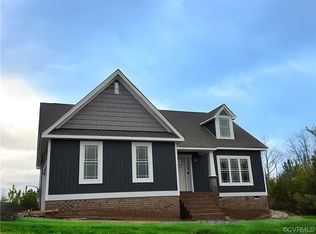
Similar homes
- $635,0003 bd2 ba1.9k sqft3102 Kensington Ln, Goochland, VA 23063For Sale
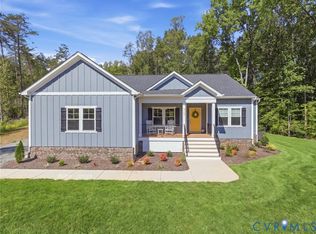 MLS ID #2625312, Dylan Ford, Pearson Smith Realty. CVRMLS
 - $689,5004 bd4 ba2.5k sqft3730 Aston Trl, Powhatan, VA 23139For Sale
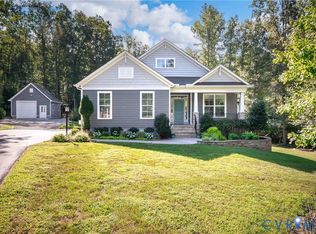 MLS ID #2622135, Andrea Johnson, Real Broker LLC. CVRMLS
 - $630,0004 bd3 ba2.2k sqft12316 Spur Ln, Rockville, VA 23146For Sale
 MLS ID #2619418, Gail Lloyd, Long & Foster REALTORS. CVRMLS
 - $649,0003 bd3 ba2.2k sqft2191 Youngstown Rd, Goochland, VA 23063New Construction
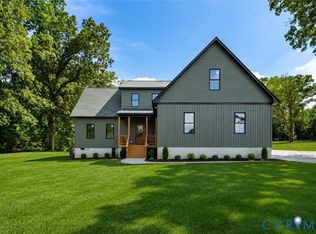 MLS ID #2614538, Jess McLaughlin, Real Broker LLC. CVRMLS
