Welcome to 5421 Hunters Trail Road in beautiful Goochland County, Virginia. Located along a quiet country street, this home offers exceptional peace and privacy, sitting centrally on 3.8 acres of nearly level land with plenty of room for you, your family, pets, and outdoor activities. Inside, the well-thought-out floor plan features a cozy living room with a wood-burning fireplace and hardwood floors. This flows into a sitting room on the other side of the fireplace, which includes a custom built-in bar—perfect for a morning coffee or an evening drink. The kitchen is equipped with custom cherry cabinetry, granite countertops, a large pantry, gas cooking, stainless steel appliances, and convenient access to the rear deck. The right side of the first floor includes a crafting area and an expansive dining space featuring an Amish-built wood cookstove, which serves as both a heating source and a great gathering spot. Upstairs, you will find four bedrooms, a sitting room, two full baths, and a walk-in attic. The primary bedroom includes ample closet space and an updated bathroom with a walk-in shower. The outdoor space features an enormous, detached garage with workshop space and walk-up storage, along with several smaller multi-purpose outbuildings. Both the house and garage have had a new roof installed within the past 2 years. The rear deck and screened porch provide excellent spaces for entertaining, and an above-ground pool sits just down the hill rounding out the outdoor fun. This property has so much to offer as a private oasis. Let’s not forget, it’s equipped with Firefly Fiber internet service. Please come check it out before it is too late—we hope you call it home.
For sale
$625,000
5421 Hunters Trail Rd, Goochland, VA 23063
4beds
2,643sqft
Single Family Residence
Built in 1981
3.8 Acres Lot
$619,300 Zestimate®
$236/sqft
$6/mo HOA
What's special
Wood-burning fireplaceAbove-ground poolQuiet country streetGranite countertopsFour bedroomsScreened porchGas cooking
- 29 days
- 818
- 46
Zillow last checked:
Listing updated:
Listed by:
Stoney Marshall 804-690-3704,
Hometown Realty Services Inc 804-730-7195
Source: CVRMLS,MLS#: 2623082 Originating MLS: Central Virginia Regional MLS
Originating MLS: Central Virginia Regional MLSFacts & features
Interior
Bedrooms & bathrooms
- Bedrooms: 4
- Bathrooms: 3
- Full bathrooms: 2
- 1/2 bathrooms: 1
Primary bedroom
- Description: Hardwood, Ceiling Light/Fan, 2 Windows, Double Cl
- Level: Second
- Dimensions: 15.1 x 12.11
Bedroom 2
- Description: Hardwood, Ceiling Light, 2 Windows, Double Closet
- Level: Second
- Dimensions: 12.8 x 9.8
Bedroom 3
- Description: Hardwood, Ceiling Light/Fan, Closet
- Level: Second
- Dimensions: 11.7 x 10.10
Bedroom 4
- Description: Carpet, Closet, Double Window, Ceiling Light/Fan
- Level: Second
- Dimensions: 15.9 x 15.1
Additional room
- Description: Sitting Room, Hardwood, Ceiling Fan
- Level: First
- Dimensions: 11.7 x 12.1
Additional room
- Description: Bar, Sink, Kegerator, Cabinets, Counter
- Level: First
- Dimensions: 15.10 x 6.11
Additional room
- Description: Screened In Porch, Electricity
- Level: First
- Dimensions: 14.2 x 11.9
Dining room
- Description: Hardwood, 2 Windows, Custom Trim
- Level: First
- Dimensions: 17.11 x 12.1
Family room
- Description: Hardwood, Ceiling Fan, Fireplace, Double Windows
- Level: First
- Dimensions: 15.10 x 17.11
Foyer
- Description: Hardwood, Ceiling Light, Closet
- Level: First
- Dimensions: 9.10 x 12.1
Other
- Description: Tub & Shower
- Level: Second
Half bath
- Level: First
Kitchen
- Description: Ceramic Tile, Granite, Stainless Steel Appliances
- Level: First
- Dimensions: 9.5 x 11.9
Laundry
- Description: Shelves, Side by Side
- Level: First
- Dimensions: 5.6 x 5.11
Living room
- Description: Hardwood, Ceiling Light, Custom Trim
- Level: First
- Dimensions: 13.9 x 17.11
Office
- Description: Wood Floor, Skylight, Ceiling Light/Fan, Closet
- Level: Second
- Dimensions: 13.9 x 12.0
Sitting room
- Description: Ceramic Tile, Bay Window, Eat In
- Level: First
- Dimensions: 10.9 x 9.6
Heating
- Electric
Cooling
- Electric, Zoned
Appliances
- Included: Dryer, Dishwasher, Electric Water Heater, Gas Cooking, Microwave, Refrigerator, Stove, Water Softener, Washer
- Laundry: Washer Hookup, Dryer Hookup
Features
- Wet Bar, Ceiling Fan(s), Dining Area, Separate/Formal Dining Room, Eat-in Kitchen, Fireplace, Granite Counters, Bath in Primary Bedroom, Pantry, Skylights
- Flooring: Ceramic Tile, Partially Carpeted, Wood
- Windows: Skylight(s), Thermal Windows
- Basement: Crawl Space
- Attic: Pull Down Stairs
- Number of fireplaces: 2
- Fireplace features: Masonry, Wood Burning
Interior area
- Total interior livable area: 2,643 sqft
- Finished area above ground: 2,643
- Finished area below ground: 0
Property
Parking
- Total spaces: 2.5
- Parking features: Circular Driveway, Driveway, Detached, Garage, Garage Door Opener, Oversized, Storage, Unpaved, Workshop in Garage
- Garage spaces: 2.5
- Has uncovered spaces: Yes
Features
- Levels: Two
- Stories: 2
- Patio & porch: Front Porch, Deck, Porch
- Exterior features: Deck, Out Building(s), Porch, Storage, Unpaved Driveway
- Pool features: Above Ground, Pool
- Fencing: None
Lot
- Size: 3.8 Acres
- Features: Wooded, Level
- Topography: Level
Details
- Additional structures: Garage(s), Outbuilding
- Parcel number: 2670A0
- Zoning description: A-1
Construction
Type & style
- Home type: SingleFamily
- Architectural style: Colonial
- Property subtype: Single Family Residence
Materials
- Cedar, Drywall, Frame, HardiPlank Type
- Roof: Shingle
Condition
- Resale
- New construction: No
- Year built: 1981
Utilities & green energy
- Sewer: Septic Tank
- Water: Well
Community & HOA
Community
- Subdivision: Hunters Trail
HOA
- Has HOA: Yes
- Services included: Road Maintenance
- HOA fee: $75 annually
Location
- Region: Goochland
Financial & listing details
- Price per square foot: $236/sqft
- Tax assessed value: $453,500
- Annual tax amount: $2,403
- Date on market: 8/24/2026
- Ownership: Individuals
- Ownership type: Sole Proprietor
Estimated market value
$619,300
$588,000 - $650,000
$3,045/mo
Price history
| Date | Event | Price |
|---|---|---|
| 8/28/2026 | Listed for sale | $625,000-3.8%$236/sqft |
Source:  CVRMLS #2623082 Report a problem CVRMLS #2623082 Report a problem | ||
| 9/6/2024 | Sold | $650,000-1.5%$246/sqft |
Source: CVRMLS #2413696 Report a problem | ||
| 8/20/2024 | Pending sale | $660,000$250/sqft |
Source: CVRMLS #2413696 Report a problem | ||
| 8/12/2024 | Price change | $660,000-0.8%$250/sqft |
Source: CVRMLS #2413696 Report a problem | ||
| 7/21/2024 | Price change | $665,000-1.5%$252/sqft |
Source: CVRMLS #2413696 Report a problem | ||
| 6/24/2024 | Pending sale | $675,000$255/sqft |
Source: CVRMLS #2413696 Report a problem | ||
| 6/17/2024 | Listed for sale | $675,000$255/sqft |
Source: CVRMLS #2413696 Report a problem | ||
Public tax history
| Year | Property taxes | Tax assessment |
|---|---|---|
| 2025 | $2,293 +12.4% | $432,700 +12.4% |
| 2024 | $2,039 +4.2% | $384,800 +4.2% |
| 2023 | $1,957 +6.6% | $369,200 +6.6% |
| 2022 | $1,835 | $346,200 +25.9% |
| 2021 | -- | $274,900 +4.7% |
| 2020 | -- | $262,600 -8.9% |
| 2019 | $1,527 +10.6% | $288,100 +22.5% |
| 2018 | $1,381 | $235,100 -8.8% |
| 2017 | $1,381 +108.8% | $257,700 +3.2% |
| 2016 | $661 | $249,600 +1.5% |
| 2015 | $661 | $246,000 -1.2% |
| 2014 | -- | $249,100 +1% |
| 2013 | -- | $246,700 -1.9% |
| 2012 | -- | $251,400 +0.6% |
| 2011 | -- | $250,000 -5.1% |
| 2010 | -- | $263,400 -8.2% |
| 2009 | $1,521 +2% | $286,900 +2% |
| 2008 | $1,491 | $281,400 |
| 2007 | -- | $281,400 +27.1% |
| 2006 | -- | $221,400 |
| 2005 | -- | $221,400 |
| 2004 | $1,306 | $221,400 +22.6% |
| 2003 | -- | $180,600 |
| 2002 | -- | $180,600 |
| 2001 | $1,246 | $180,600 |
Find assessor info on the county website
Monthly payment
Est. payment
Payment breakdown
Explore the cost of this home by adjusting the details. Changes won't be saved.Climate risks
Neighborhood: 23063
Nearby schools
Schools provided by the listing agent
- Elementary: Byrd
- Middle: Goochland
- High: Goochland
Source: CVRMLS. This data may not be complete. We recommend contacting the local school district to confirm school assignments for this home.
- $67,100-- bd-- ba-- sqft5415 Hunters Trail Rd, Goochland, VA 23063Off Market
- $67,100-- bd-- ba-- sqft5423 Hunters Trail Rd, Goochland, VA 23063Off Market
- $425,6003 bd2 ba2.8k sqft1996 Hunters Trail Ct, Goochland, VA 23063Off Market
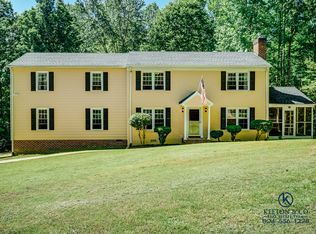
- $67,100-- bd-- ba-- sqft5431 Hunters Trail Rd, Goochland, VA 23063Off Market
Similar homes
- $649,0003 bd3 ba2.2k sqft2191 Youngstown Rd, Goochland, VA 23063New Construction
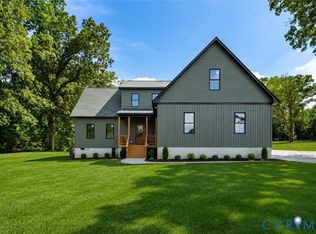 MLS ID #2614538, Jess McLaughlin, Real Broker LLC. CVRMLS
 - $635,0003 bd2 ba1.9k sqft3102 Kensington Ln, Goochland, VA 23063For Sale
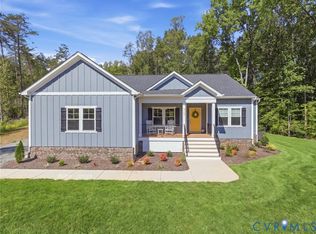 MLS ID #2625312, Dylan Ford, Pearson Smith Realty. CVRMLS
 - $569,9503 bd4 ba3.7k sqft542 Ampthill Rd, Cartersville, VA 23027For Sale
 MLS ID #2622148, David Pastore, Samson Properties. CVRMLS
 - $525,0005 bd4 ba3.4k sqft3200 Scott Rd, Goochland, VA 23063For Sale
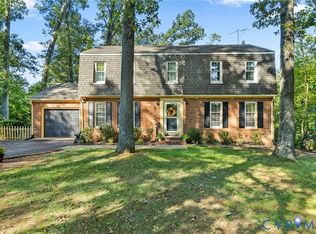 MLS ID #2624716, Kristin Hardt, Long & Foster REALTORS. CVRMLS
