Ahh, sweet country living....30 Highpockets Rd delivers the peaceful life you crave and the beautiful home you want! Walking through the front door you are greeted by an inviting foyer opening into an expansive Great Room featuring soaring ceilings and a GAS FIREPLACE. To the right of the Foyer you find a large Formal Dining Room that is perfect for all those special meals. The chef will love the Kitchen that includes loads of Cherry cabinets, a pantry, STAINLESS STEEL appliances and a breakfast bar. Enjoy everyday meals in the sunny Breakfast Nook. Your spacious Primary Bedroom is a true retreat featuring an EN-SUITE BATHROOM with jacuzzi tub, walk in shower, dual sink vanity and a huge walk in closet. 2 generous bedrooms, both with large closets, and a full bathroom are located on the other side of the home. A hallway leads to the Laundry Room and the heated 2 car attached garage. Upstairs you will find the fourth bedroom, a full bathroom and a massive bonus room. Be sure to check out the enormous walk in attic space! Gleaming HARDWOOD FLOORS are throughout most of the home. On the other side of the circular driveway is the fully insulated 952 sq ft WORKSHOP/GARAGE where you find 3 220v outlets, mini-split HVAC and cabinets. One shed would be perfect as a potting shed, "she shed" or storage and another shed works well to house yard equipment. A new (2025) septic system provides peace of mind. With 3.35 ACRES you will have your own Piece of Paradise!
For sale
$510,000
30 Highpockets Rd, Cartersville, VA 23027
4beds
2,452sqft
Single Family Residence
Built in 2005
3.35 Acres Lot
$505,300 Zestimate®
$208/sqft
$-- HOA
What's special
Gas fireplaceCircular drivewayMassive bonus roomInviting foyerSoaring ceilingsBreakfast barLarge formal dining room
- 23 days
- 464
- 34
Zillow last checked:
Listing updated:
Listed by:
Sandra Woodlief jolewis@lizmoore.com,
Liz Moore & Associates 804-594-5870,
Lyn Baker 804-221-4556,
Liz Moore & Associates
Source: CVRMLS,MLS#: 2623038 Originating MLS: Central Virginia Regional MLS
Originating MLS: Central Virginia Regional MLSFacts & features
Interior
Bedrooms & bathrooms
- Bedrooms: 4
- Bathrooms: 4
- Full bathrooms: 3
- 1/2 bathrooms: 1
Primary bedroom
- Level: First
- Dimensions: 12.9 x 16.4
Bedroom 2
- Level: First
- Dimensions: 11.10 x 10.1
Bedroom 3
- Level: First
- Dimensions: 11.10 x 10.1
Bedroom 4
- Level: Second
- Dimensions: 10.7 x 11.11
Dining room
- Level: First
- Dimensions: 11.10 x 12.2
Other
- Description: Tub & Shower
- Level: First
Other
- Description: Tub & Shower
- Level: Second
Great room
- Level: First
- Dimensions: 14.11 x 18.5
Half bath
- Level: First
Kitchen
- Level: First
- Dimensions: 10.0 x 23.0
Laundry
- Level: First
- Dimensions: 5.10 x 6.10
Recreation
- Level: Second
- Dimensions: 11.3 x 28.6
Heating
- Electric, Heat Pump, Zoned
Cooling
- Electric, Heat Pump, Zoned
Appliances
- Included: Dryer, Electric Cooking, Electric Water Heater, Microwave, Refrigerator, Smooth Cooktop, Washer
Features
- Bedroom on Main Level, Breakfast Area, Tray Ceiling(s), Ceiling Fan(s), Dining Area, Separate/Formal Dining Room, Double Vanity, Eat-in Kitchen, En Suite Bathroom, Full Bath on Main Level, Fireplace, High Ceilings, Laminate Counters, Bath in Primary Bedroom, Main Level Primary, Pantry, Recessed Lighting, Walk-In Closet(s)
- Flooring: Slate, Tile, Wood
- Windows: Palladian Window(s)
- Basement: Crawl Space
- Attic: Walk-In
- Number of fireplaces: 1
- Fireplace features: Gas
Interior area
- Total interior livable area: 2,452 sqft
- Finished area above ground: 2,452
- Finished area below ground: 0
Video & virtual tour
Property
Parking
- Total spaces: 4
- Parking features: Attached, Circular Driveway, Driveway, Detached, Garage, Two Spaces, Unpaved, Workshop in Garage
- Attached garage spaces: 4
- Has uncovered spaces: Yes
Features
- Levels: Two
- Stories: 2
- Patio & porch: Stoop, Deck
- Exterior features: Deck, Out Building(s), Storage, Shed, Unpaved Driveway
- Pool features: None
- Fencing: None
Lot
- Size: 3.35 Acres
- Features: Wooded, Level
- Topography: Level
Details
- Additional structures: Outbuilding
- Parcel number: 0182B8
- Zoning description: R3
Construction
Type & style
- Home type: SingleFamily
- Architectural style: Two Story
- Property subtype: Single Family Residence
Materials
- Brick, Drywall, Frame, Vinyl Siding
- Roof: Shingle
Condition
- Resale
- New construction: No
- Year built: 2005
Utilities & green energy
- Sewer: Septic Tank
- Water: Well
Community & HOA
Community
- Subdivision: None
Location
- Region: Cartersville
Financial & listing details
- Price per square foot: $208/sqft
- Tax assessed value: $390,390
- Annual tax amount: $2,069
- Date on market: 8/27/2026
- Ownership: Individuals
- Ownership type: Sole Proprietor
Estimated market value
$505,300
$480,000 - $531,000
$2,938/mo
Price history
| Date | Event | Price |
|---|---|---|
| 8/28/2026 | Listed for sale | $510,000+3%$208/sqft |
Source:  CVRMLS #2623038 Report a problem CVRMLS #2623038 Report a problem | ||
| 9/8/2025 | Sold | $495,000$202/sqft |
Source: CVRMLS #2515292 Report a problem | ||
| 7/3/2025 | Pending sale | $495,000$202/sqft |
Source: CVRMLS #2515292 Report a problem | ||
| 6/5/2025 | Listed for sale | $495,000+70.7%$202/sqft |
Source: CVRMLS #2515292 Report a problem | ||
| 5/31/2017 | Sold | $289,950$118/sqft |
Source: CVRMLS #1715029 Report a problem | ||
| 4/26/2017 | Listed for sale | $289,950+222.5%$118/sqft |
Source: Napier REALTORS ERA #1715029 Report a problem | ||
| 12/4/2011 | Listing removed | $89,900$37/sqft |
Source: Coldwell Banker Dew Realty #1115786 1115791 Report a problem | ||
| 10/7/2011 | Listed for sale | $89,900$37/sqft |
Source: Coldwell Banker Dew Realty #1115786 1115791 Report a problem | ||
Public tax history
| Year | Property taxes | Tax assessment |
|---|---|---|
| 2025 | $2,342 | $390,390 |
| 2024 | $2,342 +1.9% | $390,390 +27.4% |
| 2023 | $2,298 | $306,370 |
| 2022 | $2,298 | $306,370 |
| 2021 | $2,298 -2.6% | $306,370 |
| 2020 | $2,359 +24.6% | $306,370 +26.3% |
| 2019 | $1,893 | $242,640 |
| 2018 | -- | $242,640 |
| 2017 | -- | $242,640 |
| 2016 | -- | $242,640 |
| 2015 | -- | $242,640 |
| 2014 | -- | $242,640 -10.6% |
| 2013 | -- | $271,400 |
| 2012 | -- | $271,400 |
| 2011 | -- | $271,400 |
| 2010 | -- | $271,400 |
Find assessor info on the county website
Monthly payment
Est. payment
Payment breakdown
Explore the cost of this home by adjusting the details. Changes won't be saved.Climate risks
Neighborhood: 23027
Nearby schools
Schools provided by the listing agent
- Elementary: Cumberland
- Middle: Cumberland
- High: Cumberland
Source: CVRMLS. This data may not be complete. We recommend contacting the local school district to confirm school assignments for this home.
Similar homes
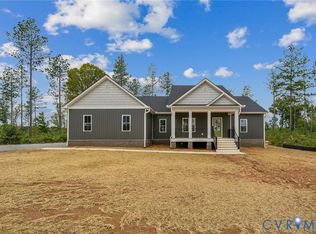
- $539,9503 bd2 ba1.9k sqft2104 Cartersville Rd, Cartersville, VA 23027New Construction
 MLS ID #2608602, Stoney Marshall, Hometown Realty Services Inc. CVRMLS
 - $525,0003 bd3 ba1.9k sqft4398 Lynnecross Ct, Powhatan, VA 23139For Sale
 MLS ID #2625645, Darlene Bowlin, Fine Creek Realty. CVRMLS
 - $540,0003 bd3 ba2.7k sqft4765 Anderson Hwy, Powhatan, VA 23139For Sale
 MLS ID #2619520, Anita Williamson, Real Broker LLC. CVRMLS
 - $475,0003 bd3 ba2k sqft12 Henderson Rd, New Canton, VA 23123For Sale
 MLS ID #2624689, James Nay, River City Elite Properties - Real Broker. CVRMLS
 - $639,9004 bd4 ba3.2k sqft338 Thessalonia Rd, Bremo Bluff, VA 23022For Sale
 MLS ID #VAFN2000722, Josh Harris, Keeton & Co. Real Estate. Bright MLS
