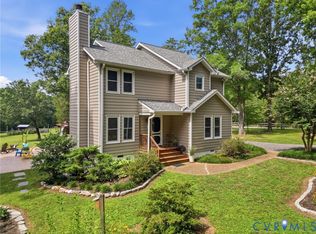
Welcome to 2953 Preston Park Court in the Preston Park community in beautiful Western Goochland County! This 2-Story Vinyl-Sided craftsman-style home w/Stone Accents is perfectly situated on a fenced & private 1.51 Acre Lot! LVP Flooring throughout the 1st Floor! Eat-in Kitchen boasts Gorgeous Granite Countertops, Center Island w/Bar, White Shaker-Style Soft-Close Cabinetry w/Brushed Nickel Knobs & Pulls, and SS Appliances! Refrigerator, Washer, & Dryer Convey! The Family Room is accentuated w/a Gas Fireplace w/Slate Surround & Hearth! The 2nd Floor offers 3 Bedrooms and a flexible loft space. The Primary Bedroom features a Walk-in Closet (8x7) and an Attached Bath w/ Tile Flooring, a Double Vanity, and a tile-surround glass-front shower! The landscaped and wooded grounds include a new detached shed, Front Porch with/Metal Railing, Rear Deck (12x11), Patio (12x12) & an encapsulated crawl space w/ dehumidifier. Attached 2-Car side-entry garage w/ double width packing. Located only 30 minutes to Short Pump & 40 minutes in either direction to either Charlottesville or Downtown Richmond via Interstate 64. All inspections have been completed as part of the seller's relocation process, and a quick closing is possible for the new owner!
For sale
Price cut: $10K (7/14)
$560,000
2953 Preston Park Ct, Sandy Hook, VA 23153
3beds
2,017sqft
:
Get pre-qualified$3,335/mo
Single Family Residence
Built in 2021
1.51 Acres Lot
$550,500 Zestimate®
$278/sqft
$31/mo HOA
What's special
New detached shedFlexible loft spaceLandscaped and wooded groundsGorgeous granite countertopsEat-in kitchenSs appliancesDouble vanity
- 40 days |
- 488 |
- 25 |
Likely to sell faster than
Zillow last checked:
Listing updated:
Listed by:
Aaron Gilbert 804-868-0080,
BHHS PenFed Realty 804-320-1391
Source: CVRMLS,MLS#: 2615920 Originating MLS: Central Virginia Regional MLS
Originating MLS: Central Virginia Regional MLSFacts & features
Interior
Bedrooms & bathrooms
- Bedrooms: 3
- Bathrooms: 3
- Full bathrooms: 2
- 1/2 bathrooms: 1
Primary bedroom
- Description: Carpet, CF, Walk-in Closet, Ensuite Bath
- Level: Second
- Dimensions: 13.6 x 23.5
Bedroom 2
- Description: Carpet, Ceiling Fan, Closet
- Level: Second
- Dimensions: 11.6 x 13.4
Bedroom 3
- Description: Carpet, Ceiling Fan, Closet
- Level: Second
- Dimensions: 12.4 x 12.2
Foyer
- Description: Luxury Vinyl Floor, Coat Closet
- Level: First
- Dimensions: 7.9 x 14.9
Other
- Description: Tub & Shower
- Level: Second
Half bath
- Level: First
Kitchen
- Description: Luxury Vinyl Floor, Granite, Island, Pantry, SS
- Level: First
- Dimensions: 11.7 x 14.5
Laundry
- Description: Luxury Vinyl Floor, Wash/Dryer Convey
- Level: First
- Dimensions: 6.5 x 9.0
Living room
- Description: Luxury Vinyl Floor, CF, Gas FP, Open, Walk-Out
- Level: First
- Dimensions: 15.8 x 25.2
Recreation
- Description: Carpet, Ceiling Fan, Open Rec Room Area
- Level: Second
- Dimensions: 19.0 x 16.10
Sitting room
- Description: Luxury Vinyl Floor, Eat-in, Open
- Level: First
- Dimensions: 9.7 x 12.5
Heating
- Electric, Heat Pump, Zoned
Cooling
- Heat Pump, Zoned
Appliances
- Included: Dryer, Dishwasher, Electric Cooking, Electric Water Heater, Disposal, Microwave, Oven, Refrigerator, Smooth Cooktop, Stove, Water Heater, Washer
- Laundry: Washer Hookup, Dryer Hookup
Features
- Ceiling Fan(s), Dining Area, Double Vanity, Eat-in Kitchen, Fireplace, Granite Counters, High Speed Internet, Kitchen Island, Loft, Bath in Primary Bedroom, Pantry, Recessed Lighting, Wired for Data, Walk-In Closet(s)
- Flooring: Partially Carpeted, Tile, Vinyl
- Doors: Insulated Doors
- Windows: Screens, Thermal Windows
- Basement: Crawl Space
- Attic: Pull Down Stairs
- Number of fireplaces: 1
- Fireplace features: Factory Built, Gas, Stone
Interior area
- Total interior livable area: 2,017 sqft
- Finished area above ground: 2,017
- Finished area below ground: 0
Video & virtual tour
Property
Parking
- Total spaces: 2
- Parking features: Attached, Driveway, Garage, Garage Door Opener, Oversized, Garage Faces Rear, Garage Faces Side, Unpaved
- Attached garage spaces: 2
- Has uncovered spaces: Yes
Features
- Levels: Two
- Stories: 2
- Patio & porch: Rear Porch, Patio, Deck
- Exterior features: Deck, Out Building(s), Storage, Shed, Unpaved Driveway
- Pool features: None
- Fencing: Back Yard,Mixed,Fenced
Lot
- Size: 1.51 Acres
- Features: Sloped, Cul-De-Sac
- Topography: Sloping
Details
- Additional structures: Shed(s), Outbuilding
- Parcel number: 21152170
- Zoning description: R-1
- Special conditions: Corporate Listing,Relocation
Construction
Type & style
- Home type: SingleFamily
- Architectural style: Craftsman,Two Story
- Property subtype: Single Family Residence
Materials
- Drywall, Frame, Stone, Vinyl Siding
- Roof: Composition,Shingle
Condition
- Resale
- New construction: No
- Year built: 2021
Utilities & green energy
- Sewer: Septic Tank
- Water: Well
Community & HOA
Community
- Features: Home Owners Association
- Subdivision: Preston Park
HOA
- Has HOA: Yes
- Services included: Common Areas
- HOA fee: $375 annually
Location
- Region: Sandy Hook
Financial & listing details
- Price per square foot: $278/sqft
- Tax assessed value: $498,400
- Annual tax amount: $2,641
- Date on market: 6/17/2026
- Ownership: Corporate,Relocation
- Ownership type: Corporation

Aaron Gilbert
(804) 868-0080
By pressing Contact Agent, you agree that the real estate professional identified above may call/text you about your search, which may involve use of automated means and pre-recorded/artificial voices. You don't need to consent as a condition of buying any property, goods, or services. Message/data rates may apply. You also agree to our Terms of Use. Zillow does not endorse any real estate professionals. We may share information about your recent and future site activity with your agent to help them understand what you're looking for in a home.
Estimated market value
$550,500
$523,000 - $578,000
$2,969/mo
Price history
| Date | Event | Price |
|---|---|---|
| 7/14/2026 | Price change | $560,000-1.8%$278/sqft |
Source:  CVRMLS #2615920 Report a problem CVRMLS #2615920 Report a problem | ||
| 6/24/2026 | Price change | $570,000-1.7%$283/sqft |
Source: CVRMLS #2615920 Report a problem | ||
| 6/18/2026 | Listed for sale | $580,000+8.4%$288/sqft |
Source: CVRMLS #2615920 Report a problem | ||
| 6/16/2025 | Sold | $535,000+1%$265/sqft |
Source: CVRMLS #2512603 Report a problem | ||
| 5/12/2025 | Pending sale | $529,950$263/sqft |
Source: CVRMLS #2512603 Report a problem | ||
| 5/6/2025 | Listed for sale | $529,950+27.1%$263/sqft |
Source: CVRMLS #2512603 Report a problem | ||
| 11/23/2021 | Sold | $417,025$207/sqft |
Source: CVRMLS #2104241 Report a problem | ||
| 9/24/2021 | Pending sale | $417,025$207/sqft |
Source: CVRMLS #2104241 Report a problem | ||
| 8/27/2021 | Price change | $417,025+2.5%$207/sqft |
Source: CVRMLS #2104241 Report a problem | ||
| 5/26/2021 | Price change | $406,765+1%$202/sqft |
Source: CVRMLS #2104241 Report a problem | ||
| 5/4/2021 | Price change | $402,765+1.3%$200/sqft |
Source: CVRMLS #2104241 Report a problem | ||
| 4/15/2021 | Price change | $397,765+1.3%$197/sqft |
Source: CVRMLS #2104241 Report a problem | ||
| 3/15/2021 | Price change | $392,765+0.8%$195/sqft |
Source: CVRMLS #2104241 Report a problem | ||
| 2/25/2021 | Listed for sale | $389,765$193/sqft |
Source: CVRMLS #2104241 Report a problem | ||
Public tax history
| Year | Property taxes | Tax assessment |
|---|---|---|
| 2025 | $2,548 +10.7% | $480,800 +10.7% |
| 2024 | $2,303 +6.9% | $434,500 +6.9% |
| 2023 | $2,153 +7% | $406,300 +7% |
| 2022 | $2,012 | $379,600 +321.8% |
| 2021 | -- | $90,000 |
Find assessor info on the county website
Monthly payment
Est. payment
Payment breakdown
Explore the cost of this home by adjusting the details. Changes won't be saved.Climate risks
Neighborhood: 23153
Nearby schools
GreatSchools rating
- 7/10Goochland Elementary SchoolGrades: PK-5Distance: 6.2 mi
- 6/10Goochland Middle SchoolGrades: 6-8Distance: 6.6 mi
- 9/10Goochland High SchoolGrades: 9-12Distance: 6.6 mi
Schools provided by the listing agent
- Elementary: Goochland
- Middle: Goochland
- High: Goochland
Source: CVRMLS. This data may not be complete. We recommend contacting the local school district to confirm school assignments for this home.
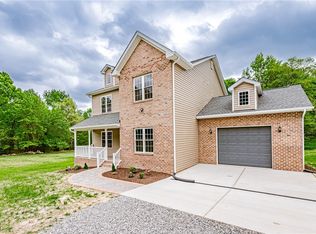
- $549,9995 bd4 ba2.7k sqft3163 Sandy Hook Rd, Sandy Hook, VA 23153Sold
- $771,8004 bd4 ba3.8k sqft3099 Rock Cress Ln, Sandy Hook, VA 23153Off Market
- $350,4003 bd2 ba1.2k sqft3400 Lake Dr, Sandy Hook, VA 23153Off Market
- $639,9004 bd4 ba2.5k sqft2824 Preston Park Way, Sandy Hook, VA 23153Sold
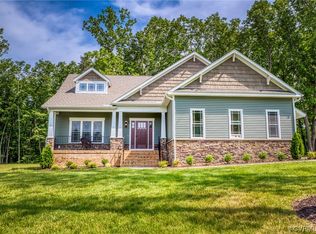
- $575,900-- bd2 ba-- sqft2723 Preston Park Ln, Sandy Hook, VA 23153Off Market
- $568,9003 bd2 ba2k sqft2805 Preston Park Way, Sandy Hook, VA 23153Off Market
- $525,0004 bd3 ba2.2k sqft2808 Preston Park Way, Sandy Hook, VA 23153Sold
- $550,0003 bd2 ba2k sqft2821 Preston Park Way, Sandy Hook, VA 23153Sold
- $567,8004 bd3 ba2.3k sqft2813 Preston Park Way, Sandy Hook, VA 23153Off Market
Similar homes
- $549,9504 bd2 ba2k sqft2816 Preston Park, Sandy Hook, VA 23153For Sale
 MLS ID #2619012, Sandra Saunders. Long & Foster Broker Feed
 - $629,9004 bd3 ba2.8k sqft2967 Willow Trace Ln, Sandy Hook, VA 23153For Sale
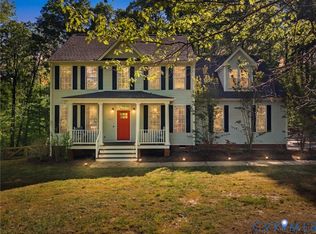 MLS ID #2618045, William Zimmer, Real Broker LLC. CVRMLS
 - $525,0003 bd2 ba1.7k sqft3834 Three Chopt Rd, Gum Spring, VA 23065For Sale
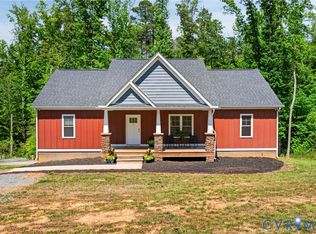 MLS ID #2613354, Katerina Wilkerson, Keeton & Co Real Estate. CVRMLS
 - $600,0003 bd3 ba1.7k sqft14194 Hopeful Rd, Montpelier, VA 23192For Sale
 MLS ID #2618873, Chris Zaldivar, Hometown Realty. CVRMLS
 - $525,0003 bd3 ba2.1k sqft6113 Autumn Bluff Rd, Powhatan, VA 23139For SaleMLS ID #2618594, Jenny Maraghy, Compass. CVRMLS
- $629,0003 bd3 ba1.9k sqft4005 W Chapel Dr, Goochland, VA 23063For SaleMLS ID #2610958, Danny Welsch, Compass. CVRMLS
- $585,0004 bd3 ba2k sqft2312 Judes Ferry Rd, Powhatan, VA 23139For SaleMLS ID #2620090, Jessica Kane Norris, Long & Foster REALTORS. CVRMLS
- $420,0003 bd2 ba1.6k sqft2677 Dogtown Rd, Goochland, VA 23063For SaleMLS ID #2615153, Jenn Hart, Virginia Capital Realty. CVRMLS
- $594,9994 bd3 ba2.3k sqft1045 Chopping Rd, Louisa, VA 23117New ConstructionMLS ID #2612672, Susan Stewart, Howard Hanna Roy Wheeler Realty. CVRMLS
- $525,0004 bd3 ba2k sqft5201 Broad Street Rd, Louisa, VA 23093New ConstructionMLS ID #2613340, Jess McLaughlin, Real Broker LLC. CVRMLS
- $634,9503 bd3 ba2.9k sqft4400 Three Bridge Rd, Powhatan, VA 23139For SaleMLS ID #2616703, Ian Di Sesa, Hometown Realty. CVRMLS
- $659,0003 bd3 ba2.2k sqft2191 Youngstown Rd, Goochland, VA 23063New ConstructionMLS ID #2614538, Jess McLaughlin, Real Broker LLC. CVRMLS
- $579,1865 bd4 ba2.2k sqft20 Boulder Springs Ln, Louisa, VA 23093For Sale
 MLS ID #678919, ALFONSO MARTINEZ, 1ST DOMINION REALTY INC-CHARLOTTESVILLE. CAAR
 - $599,0005 bd4 ba1.9k sqft197 Shannon Glen Ct, Louisa, VA 23093For Sale
 MLS ID #VALA2010046, Crystal Carter, Lake Anna Island Realty, Inc.. Bright MLS
 - $379,9502 bd1 ba1k sqft3235 Three Chopt Rd, Gum Spring, VA 23065For SaleMLS ID #2617447, Tiffany Wake, Long & Foster REALTORS. CVRMLS
- $639,9903 bd3 ba2.5k sqft3947 Jett Ct, Gum Spring, VA 23065New ConstructionMLS ID #2530878, Kim Sebrell, Keller Williams Realty. CVRMLS
- $569,9003 bd3 ba2.2k sqft107 Willway Dr, Manakin Sabot, VA 23103For SaleMLS ID #2617108, Greg Spicer, Hometown Realty. CVRMLS
- $509,9993 bd2 ba1.5k sqft239 Bumpass Rd, Louisa, VA 23024New ConstructionMLS ID #2620031, Daune Zook, Samson Properties. CVRMLS
- $499,9503 bd2 ba1.8k sqftLOT 1 Three Chopt Rd, Louisa, VA 23093New ConstructionMLS ID #2618541, Jake Sklar, Hometown Realty. CVRMLS
- $560,0003 bd3 ba2.4k sqft159 Summer Ln, Louisa, VA 23093New ConstructionMLS ID #2510572, Harvey Griffith, Hands on Realty. CVRMLS
