Enjoy country living with the convenience of being just minutes from I-64. This 6.5-acre lot in Goochland County is located off Three Chopt Road, only a few minutes from the Hadensville exit, making it an easy drive to Short Pump, Richmond, or Charlottesville.
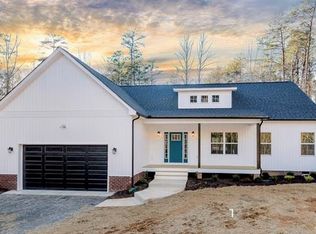
The featured home offers over 1,800 square feet with 3 bedrooms, 2 bathrooms, and a split-bedroom floor plan. The open living area flows into the kitchen, creating a great space for family and friends to gather. The kitchen includes granite countertops, a large center island, and plenty of cabinet space. Luxury vinyl plank flooring runs throughout the main living areas and primary bedroom, and 9-foot ceilings give the home an open, spacious feel.
The primary suite offers a large walk-in closet and a private bath featuring a beautiful tile shower. Two additional bedrooms are located on the opposite side of the home, providing added privacy. A dedicated laundry room adds everyday convenience, while the covered rear porch and attached two-car garage complete the home's practical layout.
The best part is this home has not been started yet. Buyers still have time to choose this floor plan, select from the builder's other available plans, or customize a plan to fit their needs. Photos are of a previously built home and may include optional features and upgrades that are not reflected in the list price.
If you're looking for room to spread out without giving up convenience, this property offers the best of both worlds with plenty of space and an excellent location.
Pending
$499,950
LOT 1 Three Chopt Rd, Louisa, VA 23093
3beds
1,852sqft
Single Family Residence
Built in 2026
6.58 Acres Lot
$499,500 Zestimate®
$270/sqft
$-- HOA
What's special
Attached two-car garageSplit-bedroom floor planGranite countertopsLarge center islandPlenty of cabinet spaceCovered rear porch
- 110 days
- 30
- 3
Zillow last checked:
Listing updated:
Listed by:
Jake Sklar 804-551-0410,
Hometown Realty 804-730-7195
Source: CVRMLS,MLS#: 2618541 Originating MLS: Central Virginia Regional MLS
Originating MLS: Central Virginia Regional MLSFacts & features
Interior
Bedrooms & bathrooms
- Bedrooms: 3
- Bathrooms: 2
- Full bathrooms: 2
Other
- Description: Tub & Shower
- Level: First
Heating
- Electric, Heat Pump
Cooling
- Central Air
Appliances
- Included: Electric Water Heater
- Laundry: Washer Hookup, Dryer Hookup
Features
- Bedroom on Main Level, Breakfast Area, Ceiling Fan(s), Dining Area, Double Vanity, Eat-in Kitchen, En Suite Bathroom, Full Bath on Main Level, Granite Counters, High Ceilings, Kitchen Island, Bath in Primary Bedroom, Main Level Primary, Pantry, Recessed Lighting, Walk-In Closet(s)
- Flooring: Partially Carpeted, Vinyl
- Basement: Crawl Space
- Attic: Pull Down Stairs
Interior area
- Total interior livable area: 1,852 sqft
- Finished area above ground: 1,852
- Finished area below ground: 0
Property
Parking
- Total spaces: 2
- Parking features: Attached, Driveway, Garage, Unpaved
- Attached garage spaces: 2
- Has uncovered spaces: Yes
Features
- Levels: One
- Stories: 1
- Patio & porch: Deck
- Exterior features: Deck, Unpaved Driveway
- Pool features: None
Lot
- Size: 6.58 Acres
Details
- Parcel number: 536010
- Zoning description: A-1
- Special conditions: Other
Construction
Type & style
- Home type: SingleFamily
- Architectural style: Ranch
- Property subtype: Single Family Residence
Materials
- Frame, Vinyl Siding
- Roof: Shingle
Condition
- New Construction,Under Construction
- New construction: Yes
- Year built: 2026
Utilities & green energy
- Sewer: Septic Tank
- Water: Well
Community & HOA
Community
- Subdivision: None
Location
- Region: Louisa
Financial & listing details
- Price per square foot: $270/sqft
- Tax assessed value: $132,000
- Annual tax amount: $699
- Date on market: 7/8/2026
- Ownership: Other
Estimated market value
$499,500
$475,000 - $524,000
$3,180/mo
Price history
| Date | Event | Price |
|---|---|---|
| 9/22/2026 | Pending sale | $499,950$270/sqft |
Source:  CVRMLS #2618541 Report a problem CVRMLS #2618541 Report a problem | ||
| 7/8/2026 | Listed for sale | $499,950$270/sqft |
Source: CVRMLS #2618541 Report a problem | ||
Public tax history
Tax history is unavailable.
Monthly payment
Est. payment
Payment breakdown
Explore the cost of this home by adjusting the details. Changes won't be saved.Climate risks
Neighborhood: 23093
Nearby schools
Schools provided by the listing agent
- Elementary: Byrd
- Middle: Goochland
- High: Goochland
Source: CVRMLS. This data may not be complete. We recommend contacting the local school district to confirm school assignments for this home.
Similar homes
- $470,0003 bd2 ba1.7k sqft4165 Drew Ridge Dr, Louisa, VA 23093For Sale
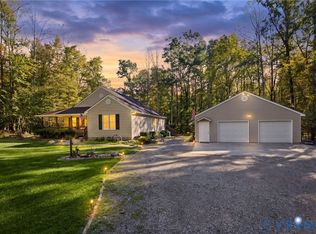 MLS ID #2628518, Kristen Childs, The Good Life RVA. CVRMLS
 - $449,9004 bd3 ba2.2k sqft90 Waltons Store Rd, Louisa, VA 23093For Sale
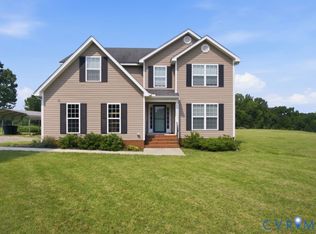 MLS ID #2618425, Daniel Keeton, Keeton & Co Real Estate. CVRMLS
 - $459,7004 bd3 ba2k sqft5 Dawns Rdg, Louisa, VA 23093For Sale
 MLS ID #2627645, Chelsea Newcomb, Lake and Country Realty, LLC. CVRMLS
 - $519,0003 bd3 ba2.2k sqft3851 County Line Rd, Kents Store, VA 23084For Sale
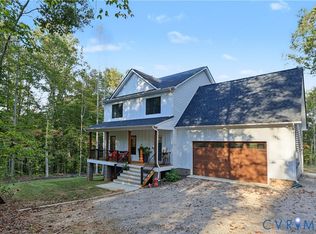 MLS ID #2628280, Jared Davis, EXP Realty, LLC. CVRMLS
 - $534,0005 bd4 ba2k sqft197 Shannon Glen Ct, Louisa, VA 23093For Sale
 MLS ID #VALA2010046, Crystal Carter, Lake Anna Island Realty, Inc.. Bright MLS
 - $540,6715 bd4 ba2.2k sqft20 Boulder Springs Ln, Louisa, VA 23093For Sale
 MLS ID #678919, ALFONSO MARTINEZ, 1ST DOMINION REALTY INC-CHARLOTTESVILLE. CAAR
 - $465,0004 bd3 ba2.2k sqft46 Rock Creek Ln, Louisa, VA 23093For SaleMLS ID #677779, MARJORIE ADAM, BETTER HOMES & GARDENS R.E.-PATHWAYS. CAAR
- $399,9993 bd2 ba1.6k sqft365 Richardson Dr, Louisa, VA 23093For SaleMLS ID #VALA2010572, Kerrie Poore, Berkshire Hathaway HomeServices PenFed Realty. Bright MLS
