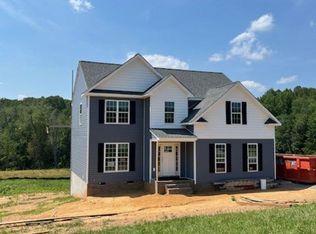
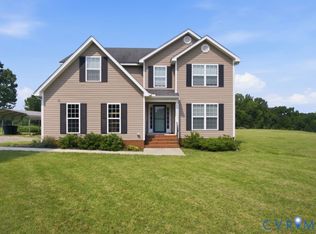
2 Acre Cul-de-sac homesite enjoys scenic views of the neighborhood and adjacent farm. The Brookwood features an open DR-K-GR layout w/ L-shaped granite kitchen offering loads of cabinet & counter space with 42" wall and pantry cabinets, plus large 3'x6' storage island w/ seating. Black windows and upgraded siding accents set off the inviting covered porch & craftsman style door. Interior upgrades include main level laminate floors, oak stairs, added windows and trim, 5' shower in primary bath, and So Much More! Byrd Mill Run is a gorgeous new neighborhood, conveniently located 5 miles from I64 @ exit 143 for Ferncliff/Louisa. *Note -Photos are similar to the planned home and may be shown with options, colors or upgrades not planned for this property. Up to $10,000 in closing incentives are available. Contact Agent For Details!
New construction
$477,175
255 Porkchop Ct, Louisa, VA 23093
4beds
1,982sqft
Single Family Residence
Built in 2026
1.88 Acres Lot
$-- Zestimate®
$241/sqft
$-- HOA
What's special
Upgraded siding accentsMain level laminate floorsOpen dr-k-gr layoutCraftsman style doorL-shaped granite kitchenOak stairsInviting covered porch
- 314 days
- 100
- 14
Zillow last checked:
Listing updated:
Listed by:
Tracey McFarlane 434-882-0067,
RE/MAX Realty Specialists 434-974-1500
Source: CVRMLS,MLS#: 2532874 Originating MLS: Central Virginia Regional MLS
Originating MLS: Central Virginia Regional MLSFacts & features
Interior
Bedrooms & bathrooms
- Bedrooms: 4
- Bathrooms: 3
- Full bathrooms: 2
- 1/2 bathrooms: 1
Primary bedroom
- Level: Second
- Dimensions: 0 x 0
Bedroom 2
- Level: Second
- Dimensions: 0 x 0
Bedroom 3
- Level: Second
- Dimensions: 0 x 0
Bedroom 4
- Level: Second
- Dimensions: 0 x 0
Additional room
- Description: Breakfast Room
- Level: First
- Dimensions: 0 x 0
Dining room
- Level: First
- Dimensions: 0 x 0
Foyer
- Level: First
- Dimensions: 0 x 0
Other
- Description: Tub
- Level: Second
Great room
- Level: First
- Dimensions: 0 x 0
Half bath
- Level: First
Kitchen
- Level: First
- Dimensions: 0 x 0
Laundry
- Level: Second
- Dimensions: 0 x 0
Heating
- Electric, Heat Pump
Cooling
- Heat Pump
Appliances
- Included: Dishwasher, Electric Water Heater, Microwave, Oven
- Laundry: Washer Hookup, Dryer Hookup
Features
- Separate/Formal Dining Room, Double Vanity, Granite Counters, Kitchen Island, Bath in Primary Bedroom, Pantry, Walk-In Closet(s)
- Flooring: Laminate, Partially Carpeted, Vinyl
- Basement: Crawl Space
- Attic: Pull Down Stairs
Interior area
- Total interior livable area: 1,982 sqft
- Finished area above ground: 1,982
- Finished area below ground: 0
Property
Parking
- Total spaces: 2
- Parking features: Attached, Driveway, Garage, Garage Door Opener, Unpaved
- Attached garage spaces: 2
- Has uncovered spaces: Yes
Features
- Levels: Two
- Stories: 2
- Patio & porch: Deck, Front Porch
- Exterior features: Unpaved Driveway
- Pool features: None
Lot
- Size: 1.88 Acres
Details
- Parcel number: 541717
- Special conditions: Corporate Listing
Construction
Type & style
- Home type: SingleFamily
- Architectural style: Two Story
- Property subtype: Single Family Residence
- Attached to another structure: Yes
Materials
- Brick, Block, Drywall, Vinyl Siding
- Roof: Shingle
Condition
- New Construction
- New construction: Yes
- Year built: 2026
Utilities & green energy
- Sewer: Septic Tank
- Water: Well
Community & HOA
Community
- Features: Common Grounds/Area, Home Owners Association
- Subdivision: Byrd Mill Run
HOA
- Has HOA: Yes
- Amenities included: Management
- Services included: Association Management, Common Areas
Location
- Region: Louisa
Financial & listing details
- Price per square foot: $241/sqft
- Date on market: 12/7/2025
- Ownership: Corporate
- Ownership type: Corporation
Estimated market value
Not available
Estimated sales range
Not available
Not available
Price history
| Date | Event | Price |
|---|---|---|
| 12/5/2025 | Listed for sale | $477,175$241/sqft |
Source:  CAAR #671637 Report a problem CAAR #671637 Report a problem | ||
Public tax history
Tax history is unavailable.
Monthly payment
Est. payment
Payment breakdown
Explore the cost of this home by adjusting the details. Changes won't be saved.Climate risks
Neighborhood: 23093
Nearby schools
Schools provided by the listing agent
- Elementary: Moss Nuckols
- Middle: Louisa
- High: Louisa
Source: CVRMLS. This data may not be complete. We recommend contacting the local school district to confirm school assignments for this home.
Similar homes
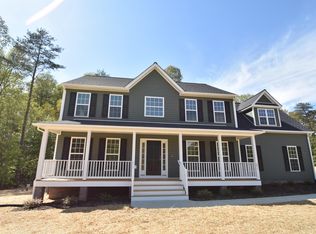
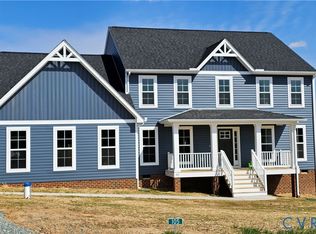
- $599,7194 bd3 ba2.6k sqftLOT 19 Porkchop Ct, Louisa, VA 23093New Construction
 MLS ID #2608295, Tracey McFarlane, RE/MAX Realty Specialists. CVRMLS
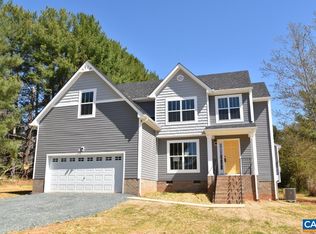
 - $526,3723 bd3 ba2.3k sqft53 Porkchop Ct, Louisa, VA 23093New Construction
 MLS ID #2527716, Tracey McFarlane, RE/MAX Realty Specialists. CVRMLS
 - $449,9004 bd3 ba2.2k sqft90 Waltons Store Rd, Louisa, VA 23093For Sale
 MLS ID #2618425, Daniel Keeton, Keeton & Co Real Estate. CVRMLS
 - $550,0004 bd3 ba2.9k sqft746 Carter Ln, Louisa, VA 23093For Sale
 MLS ID #2623070, Lisa Perry, HomeLife Access Realty. CVRMLS
 - $540,6715 bd4 ba2.2k sqft20 Boulder Springs Ln, Louisa, VA 23093For Sale
 MLS ID #678919, ALFONSO MARTINEZ, 1ST DOMINION REALTY INC-CHARLOTTESVILLE. CAAR
 - $399,9993 bd2 ba1.6k sqft365 Richardson Dr, Louisa, VA 23093For Sale
 MLS ID #VALA2010572, Kerrie Poore, Berkshire Hathaway HomeServices PenFed Realty. Bright MLS
 - $445,0004 bd3 ba2.2k sqft229 Bibb St, Louisa, VA 23093For SaleMLS ID #VALA2009794, Shalawn Hildreth, EXP Realty, LLC. Bright MLS
- $519,9905 bd3 ba2.5k sqft155 Liberty Ln, Keswick, VA 22947New ConstructionMLS ID #682915, JAY KALAGHER, LONG & FOSTER - CHARLOTTESVILLE. CAAR
- $599,0004 bd2 ba2.2k sqft1098 Lake Forest Dr, Mineral, VA 23117For SaleMLS ID #VALA2010786, Jenn Donaldson, Real Broker, LLC. Bright MLS
- $514,9004 bd2 ba1.9k sqft26458 Isabelle Dr, Orange, VA 22960New ConstructionMLS ID #VAOR2015444, Alex Belcher, Belcher Real Estate, LLC.. Bright MLS
- $450,0004 bd4 ba2.3k sqft24 Pointer Ln, Gordonsville, VA 22942For SaleMLS ID #VALA2010220, Ameena Raja, Samson Properties. Bright MLS
