To Be Built and just 5 miles from I64 w/ easy commute to C'ville or Short Pump! The Rivera plan features 1st Floor bedroom & "flex" room, 2nd Floor Primary Suite w/ adjoining Tile Bath, plus Finished Bonus Room & versatile Loft, Main Level Engineered Hardwood Floors, Open Kitchen w/ Walk-in Pantry, Stainless Appliances, 36" Wall Cabinets, Quartz Counters, Island w/ Seating Overhang, Farmhouse Sink, Mud room, Oak Stairs, Gas Fireplace, Black Interior Hardware, Attached Garage, Black Windows & Gutters, Covered Front Porch, Craftsman Style Shutters, Upgraded Siding Accents, Stained French Door w/ 3/4 Glass and 2-Zone HVAC. Photos and Virtual Tour are of a similar home and may be shown with options, colors or upgrades that aren’t planned for this particular home. Up to $10,000 in closing incentives offered by the builder. Contact Agent for details!
New construction
$599,719
LOT 19 Porkchop Ct, Louisa, VA 23093
4beds
2,620sqft
:
Get pre-qualified$3,634/mo
Single Family Residence
Built in 2026
2 Acres Lot
$-- Zestimate®
$229/sqft
$-- HOA
What's special
Gas fireplaceAdjoining tile bathFarmhouse sinkFinished bonus roomVersatile loftAttached garageMud room
- 116 days |
- 159 |
- 7 |
Zillow last checked:
Listing updated:
Listed by:
Tracey McFarlane 434-882-0067,
RE/MAX Realty Specialists 434-974-1500
Source: CVRMLS,MLS#: 2608295 Originating MLS: Central Virginia Regional MLS
Originating MLS: Central Virginia Regional MLSFacts & features
Interior
Bedrooms & bathrooms
- Bedrooms: 4
- Bathrooms: 3
- Full bathrooms: 3
Other
- Description: Tub & Shower
- Level: First
Other
- Description: Tub & Shower
- Level: Second
Heating
- Electric, Heat Pump, Zoned
Cooling
- Heat Pump, Zoned
Features
- Has basement: No
- Attic: Pull Down Stairs
- Has fireplace: Yes
- Fireplace features: Gas
Interior area
- Total interior livable area: 2,620 sqft
- Finished area above ground: 2,620
- Finished area below ground: 0
Property
Parking
- Total spaces: 2
- Parking features: Attached, Garage, Garage Door Opener
- Attached garage spaces: 2
Features
- Levels: Two
- Stories: 2
- Pool features: None
Lot
- Size: 2 Acres
Details
- Parcel number: 54 17 19
- Special conditions: Corporate Listing
Construction
Type & style
- Home type: SingleFamily
- Architectural style: Colonial,Two Story
- Property subtype: Single Family Residence
Materials
- Brick, Block, Vinyl Siding
- Roof: Shingle
Condition
- New Construction
- New construction: Yes
- Year built: 2026
Utilities & green energy
- Sewer: Septic Tank
- Water: Well
Community & HOA
Community
- Subdivision: Byrd Mill Run
Location
- Region: Louisa
Financial & listing details
- Price per square foot: $229/sqft
- Date on market: 4/1/2026
- Ownership: Corporate
- Ownership type: Corporation
Estimated market value
Not available
Estimated sales range
Not available
Not available
Price history
| Date | Event | Price |
|---|---|---|
| 4/2/2026 | Listed for sale | $599,719+17.5%$229/sqft |
Source:  CAAR #675262 Report a problem CAAR #675262 Report a problem | ||
| 12/2/2025 | Listing removed | $510,337$195/sqft |
Source: CAAR #670257 Report a problem | ||
| 10/20/2025 | Pending sale | $510,337$195/sqft |
Source: CAAR #670257 Report a problem | ||
| 10/20/2025 | Listed for sale | $510,337$195/sqft |
Source: CAAR #670257 Report a problem | ||
Public tax history
Tax history is unavailable.
Monthly payment
Est. payment
Payment breakdown
Explore the cost of this home by adjusting the details. Changes won't be saved.Climate risks
Neighborhood: 23093
Nearby schools
GreatSchools rating
- 6/10Byrd Elementary SchoolGrades: PK-5Distance: 7.6 mi
- 6/10Goochland Middle SchoolGrades: 6-8Distance: 13.1 mi
- 9/10Goochland High SchoolGrades: 9-12Distance: 13.1 mi
Schools provided by the listing agent
- Elementary: Moss Nuckols
- Middle: Louisa
- High: Louisa
Source: CVRMLS. This data may not be complete. We recommend contacting the local school district to confirm school assignments for this home.
- $443,7003 bd2 ba2.2k sqft239 Carter Ln, Louisa, VA 23093Off Market
- $544,6003 bd2 ba1.7k sqft3984 Helmut Ln, Louisa, VA 23093Off Market
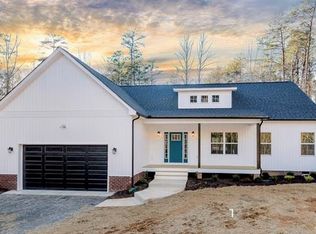
- $60,400-- bd-- ba-- sqft3979 Helmut Ln, Louisa, VA 23093Off Market
- $391,0004 bd3 ba1.8k sqft75 Carter Ln, Louisa, VA 23093Off Market
- $417,4003 bd3 ba1.4k sqft290 White Walnut Rd, Louisa, VA 23093Off Market
- $304,4003 bd2 ba1.3k sqft4535 Walton Rd, Louisa, VA 23093Off Market
- $385,9003 bd2 ba1.8k sqft253 Peregrine Pl, Louisa, VA 23093Off Market
- $531,4774 bd3 ba2.3k sqft54 Porkchop Ct, Louisa, VA 23093New Construction
- $526,3723 bd3 ba2.3k sqft53 Porkchop Ct, Louisa, VA 23093New Construction
A local agent can set up tours, give advice and negotiate with sellers.
A local lender can help you make sure your offer is ready when you are.
Similar homes
- $525,0004 bd3 ba2k sqft5201 Broad Street Rd, Louisa, VA 23093New Construction
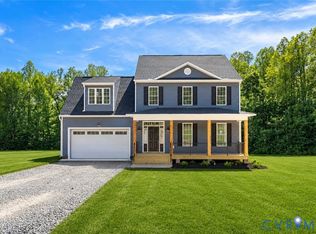 MLS ID #2613340, Jess McLaughlin, Real Broker LLC. CVRMLS
 - $472,9084 bd3 ba2.2k sqft162 Bacon Bit Ln, Louisa, VA 23093New Construction
 MLS ID #2600940, Tracey McFarlane, RE/MAX Realty Specialists. CVRMLS
 - $531,4774 bd3 ba2.3k sqft54 Porkchop Ct, Louisa, VA 23093New Construction
 MLS ID #2528265, Tracey McFarlane, RE/MAX Realty Specialists. CVRMLS
 - $477,1754 bd3 ba1.9k sqft255 Porkchop Ct, Louisa, VA 23093New Construction
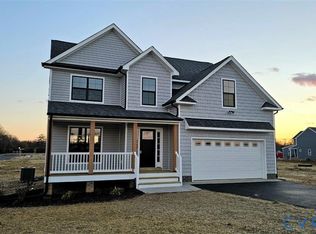 MLS ID #2532874, Tracey McFarlane, RE/MAX Realty Specialists. CVRMLS
 - $499,9503 bd2 ba1.8k sqftLOT 1 Three Chopt Rd, Louisa, VA 23093New ConstructionMLS ID #2618541, Jake Sklar, Hometown Realty. CVRMLS
- $526,3723 bd3 ba2.3k sqft53 Porkchop Ct, Louisa, VA 23093New ConstructionMLS ID #2527716, Tracey McFarlane, RE/MAX Realty Specialists. CVRMLS
- $594,9994 bd3 ba2.3k sqft1045 Chopping Rd, Louisa, VA 23117New ConstructionMLS ID #2612672, Susan Stewart, Howard Hanna Roy Wheeler Realty. CVRMLS
- $549,9504 bd2 ba2k sqft2816 Preston Park, Sandy Hook, VA 23153For SaleMLS ID #2619012, Sandra Saunders. Long & Foster Broker Feed
- $560,0003 bd3 ba2.4k sqft159 Summer Ln, Louisa, VA 23093New ConstructionMLS ID #2510572, Harvey Griffith, Hands on Realty. CVRMLS
- $600,0003 bd3 ba1.7k sqft14194 Hopeful Rd, Montpelier, VA 23192For SaleMLS ID #2618873, Chris Zaldivar, Hometown Realty. CVRMLS
- $549,9144 bd3 ba2.2k sqftLot15b Three Chopt Rd #Tc15b, Kents Store, VA 22974New Construction
 MLS ID #679065, SUSAN STEWART, RE/MAX REALTY SPECIALISTS-CHARLOTTESVILLE. CAAR
 - $624,9994 bd3 ba2.2k sqft113 Bear Ct, Bumpass, VA 23024For SaleMLS ID #2619929, Daune Zook, Samson Properties. CVRMLS
- $450,0003 bd2 ba1.5k sqft9689 Shannon Hill Rd, Louisa, VA 23093For SaleMLS ID #2615536, Daniel Keeton, Keeton & Co Real Estate. CVRMLS
- $629,0003 bd3 ba1.9k sqft4005 W Chapel Dr, Goochland, VA 23063For SaleMLS ID #2610958, Danny Welsch, Compass. CVRMLS
- $560,0003 bd3 ba2k sqft2953 Preston Park Ct, Sandy Hook, VA 23153For SaleMLS ID #2615920, Aaron Gilbert, BHHS PenFed Realty. CVRMLS
- $639,9903 bd3 ba2.5k sqft3947 Jett Ct, Gum Spring, VA 23065New ConstructionMLS ID #2530878, Kim Sebrell, Keller Williams Realty. CVRMLS
- $525,0003 bd2 ba1.7k sqft3834 Three Chopt Rd, Gum Spring, VA 23065For SaleMLS ID #2613354, Katerina Wilkerson, Keeton & Co Real Estate. CVRMLS
- $659,0003 bd3 ba2.2k sqft2191 Youngstown Rd, Goochland, VA 23063New ConstructionMLS ID #2614538, Jess McLaughlin, Real Broker LLC. CVRMLS
- $376,7654 bd3 ba1.6k sqft14098 Shannon Hill Rd, Louisa, VA 23093New ConstructionMLS ID #2612612, Susan Stewart, Howard Hanna Roy Wheeler Realty. CVRMLS
- $394,9894 bd3 ba1.8k sqft1910 Jefferson Hwy, Louisa, VA 23093New ConstructionMLS ID #2612371, Susan Stewart, Howard Hanna Roy Wheeler Realty. CVRMLS
