Welcome to this beautifully maintained, move-in-ready two-story home situated on a generous 2.59-acre lot in Louisa. Built in 2013, this impressive 2,200-square-foot property perfectly balances space, privacy, and modern functionality. The main level welcomes you with beautiful hardwood flooring and an inviting living space featuring a cozy gas fireplace. The seamless layout flows into the dining area and a well-appointed kitchen complete with stone countertops, a breakfast pantry, and a full suite of conveying appliances. Upstairs, you will find four spacious bedrooms, including a massive primary suite that serves as a private retreat with its own double-vanity bathroom and a large walk-in closet. An additional full bathroom serves the secondary bedrooms upstairs, while a convenient half-bath is located on the first floor. Practical modern essentials are already taken care of, including high-speed Firefly internet access, an owned propane tank, and a conventional septic system that was just professionally pumped in 2025. Outside, the expansive acreage offers a peaceful escape, highlighted by mature fruit trees and bushes that add unique charm to the landscape. The exterior features a deck perfect for entertaining, a detached shed for extra storage, a carport, and an attached two-car garage equipped with an automatic door opener. Located in the Louisa County school district, this private retreat provides the country lifestyle you have been searching for without sacrificing modern comforts.
For sale
Price cut: $25.1K (9/2)
$449,900
90 Waltons Store Rd, Louisa, VA 23093
4beds
2,209sqft
Single Family Residence
Built in 2013
2.59 Acres Lot
$-- Zestimate®
$204/sqft
$-- HOA
What's special
Cozy gas fireplaceBeautifully maintainedPrivate retreatInviting living spaceBeautiful hardwood flooringSeamless layoutPeaceful escape
- 64 days
- 609
- 34
Zillow last checked:
Listing updated:
Listed by:
Daniel Keeton 804-921-7406,
Keeton & Co Real Estate 804-567-7905,
Desaree Clements 570-262-3075,
Keeton & Co Real Estate
Source: CVRMLS,MLS#: 2618425 Originating MLS: Central Virginia Regional MLS
Originating MLS: Central Virginia Regional MLSFacts & features
Interior
Bedrooms & bathrooms
- Bedrooms: 4
- Bathrooms: 3
- Full bathrooms: 2
- 1/2 bathrooms: 1
Other
- Description: Tub & Shower
- Level: Second
Half bath
- Level: First
Heating
- Electric, Heat Pump
Cooling
- Central Air, Heat Pump
Appliances
- Included: Dryer, Dishwasher, Exhaust Fan, Electric Water Heater, Disposal, Microwave, Refrigerator, Stove, Washer
- Laundry: Washer Hookup, Dryer Hookup
Features
- Ceiling Fan(s), Dining Area, Double Vanity, French Door(s)/Atrium Door(s), Granite Counters, High Speed Internet, Bath in Primary Bedroom, Pantry, Wired for Data, Walk-In Closet(s)
- Flooring: Carpet, Wood
- Doors: French Doors, Storm Door(s)
- Has basement: No
- Attic: Access Only
- Number of fireplaces: 1
- Fireplace features: Gas
Interior area
- Total interior livable area: 2,209 sqft
- Finished area above ground: 2,209
- Finished area below ground: 0
Property
Parking
- Total spaces: 2
- Parking features: Attached, Carport, Garage, Garage Door Opener
- Attached garage spaces: 2
- Has carport: Yes
Features
- Levels: Two
- Stories: 2
- Patio & porch: Deck
- Exterior features: Deck, Lighting
- Pool features: None
Lot
- Size: 2.59 Acres
Details
- Parcel number: 8083
- Zoning description: A2
Construction
Type & style
- Home type: SingleFamily
- Architectural style: Two Story
- Property subtype: Single Family Residence
Materials
- Drywall, Frame, Vinyl Siding
- Roof: Shingle
Condition
- Resale
- New construction: No
- Year built: 2013
Utilities & green energy
- Sewer: Septic Tank
- Water: Well
Community & HOA
Community
- Security: Smoke Detector(s)
- Subdivision: None
Location
- Region: Louisa
Financial & listing details
- Price per square foot: $204/sqft
- Tax assessed value: $442,500
- Annual tax amount: $3,186
- Date on market: 7/15/2026
- Ownership: Individuals
- Ownership type: Sole Proprietor
Estimated market value
Not available
Estimated sales range
Not available
Not available
Price history
| Date | Event | Price |
|---|---|---|
| 9/2/2026 | Price change | $449,900-5.3%$204/sqft |
Source:  CVRMLS #2618425 Report a problem CVRMLS #2618425 Report a problem | ||
| 7/16/2026 | Listed for sale | $475,000+11.8%$215/sqft |
Source: CVRMLS #2618425 Report a problem | ||
| 6/24/2025 | Sold | $425,000-1.2%$192/sqft |
Source:  Bright MLS #VALA2007724 Report a problem Bright MLS #VALA2007724 Report a problem | ||
| 6/4/2025 | Pending sale | $430,000$195/sqft |
Source: CVRMLS #2510844 Report a problem | ||
| 5/27/2025 | Price change | $430,000-6.5%$195/sqft |
Source: CVRMLS #2510844 Report a problem | ||
| 4/23/2025 | Listed for sale | $460,000+26%$208/sqft |
Source: CVRMLS #2510844 Report a problem | ||
| 5/13/2021 | Sold | $365,000+2.8%$165/sqft |
Source: Public Record Report a problem | ||
| 4/9/2021 | Pending sale | $355,000$161/sqft |
Source:  CAAR #615868 Report a problem CAAR #615868 Report a problem | ||
| 4/8/2021 | Listed for sale | $355,000+19.1%$161/sqft |
Source: Bright MLS #VALA122968 Report a problem | ||
| 9/1/2015 | Listing removed | $298,000$135/sqft |
Source: Legacy Properties #1429508 Report a problem | ||
| 7/7/2015 | Listed for sale | $298,000+19.7%$135/sqft |
Source: Legacy Properties #1429508 Report a problem | ||
| 9/10/2013 | Sold | $249,000$113/sqft |
Source: Public Record Report a problem | ||
Public tax history
| Year | Property taxes | Tax assessment |
|---|---|---|
| 2025 | $3,574 +12.2% | $496,400 +12.2% |
| 2024 | $3,186 +5% | $442,500 +5% |
| 2023 | $3,036 +13.9% | $421,600 +13.9% |
| 2022 | $2,664 +14.4% | $370,000 +14.4% |
| 2021 | $2,328 | $323,300 +4.1% |
| 2020 | -- | $310,700 +8% |
| 2018 | $2,018 +3.7% | $287,800 +2.7% |
| 2017 | $1,947 | $280,300 +3.7% |
| 2016 | $1,947 +1.6% | $270,400 +1.6% |
| 2015 | $1,916 +8.3% | $266,100 +600.3% |
| 2013 | $1,769 +437.8% | $38,000 -5.5% |
| 2012 | $329 | $40,200 -15.7% |
| 2011 | $329 | $47,700 -10% |
| 2010 | $329 | $53,000 |
Find assessor info on the county website
Monthly payment
Est. payment
Payment breakdown
Explore the cost of this home by adjusting the details. Changes won't be saved.Climate risks
Neighborhood: 23093
Nearby schools
Schools provided by the listing agent
- Elementary: Moss Nuckols
- Middle: Louisa
- High: Louisa
Source: CVRMLS. This data may not be complete. We recommend contacting the local school district to confirm school assignments for this home.
Similar homes
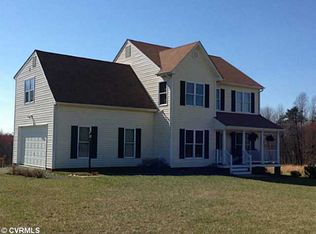
- $448,5004 bd2 ba2.3k sqft13624 Shannon Hill Rd, Louisa, VA 23093For Sale

 MLS ID #681130, AMY SMITH, LAKE & COUNTRY REALTY, LLC. CAAR
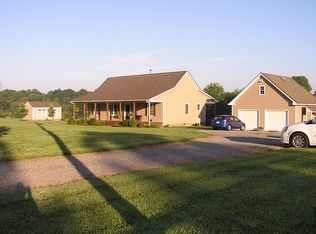
 - $450,0003 bd2 ba1.5k sqft9689 Shannon Hill Rd, Louisa, VA 23093For Sale
 MLS ID #2615536, Daniel Keeton, Keeton & Co Real Estate. CVRMLS
 - $465,0004 bd3 ba2.2k sqft46 Rock Creek Ln, Louisa, VA 23093For Sale
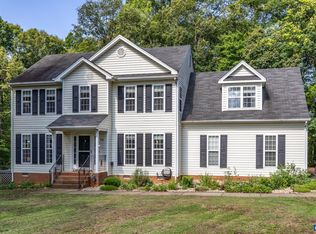 MLS ID #677779, MARJORIE ADAM, BETTER HOMES & GARDENS R.E.-PATHWAYS. CAAR
 - $439,0004 bd3 ba2.4k sqft2278 Cartersville Rd, Mineral, VA 23117For Sale
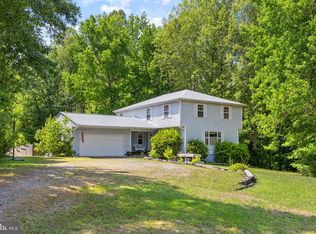
 MLS ID #VALA2010036, Ashley Brady, Pearson Smith Realty, LLC. Bright MLS
 - $424,5003 bd2 ba1.5k sqft864 Billy B Rd, Louisa, VA 23093For SaleMLS ID #681747, CRAIG SPICER, KELLER WILLIAMS ALLIANCE - CHARLOTTESVILLE. CAAR
- $425,0004 bd2 ba1.4k sqft32 Miltons Ln, Louisa, VA 23093For SaleMLS ID #VALA2009612, Crystal Carter, Lake Anna Island Realty, Inc.. Bright MLS
- $579,0005 bd4 ba2k sqft197 Shannon Glen Ct, Louisa, VA 23093For SaleMLS ID #VALA2010046, Crystal Carter, Lake Anna Island Realty, Inc.. Bright MLS
- $540,6715 bd4 ba2.2k sqft20 Boulder Springs Ln, Louisa, VA 23093For SaleMLS ID #678919, ALFONSO MARTINEZ, 1ST DOMINION REALTY INC-CHARLOTTESVILLE. CAAR
- $419,9993 bd2 ba1.6k sqft249 Derby Ln, Louisa, VA 23093For SaleMLS ID #VALA2010130, Ashley Hoffman, Lake Anna Island Realty, Inc.. Bright MLS
- $429,0003 bd2 ba1.8k sqft45 Springland Acres Dr, Bumpass, VA 23024For SaleMLS ID #VALA2010392, Missy Garrison, Montague, Miller & Company. Bright MLS
