TO BE BUILT on 1.5+ acres of open pasture in Louisa County! Enjoy a peaceful slice of the countryside just a few minutes from the quaint Town of Louisa, with shopping, dining, and everyday conveniences close by. The Avery offers 1,886 square feet with 4 bedrooms, 2.5 baths, and the convenience of a FIRST FLOOR PRIMARY SUITE! The open layout connects the spacious living area, dining area, and kitchen, making it easy to gather and entertain. A large kitchen island provides plenty of room for meal prep and casual seating. The first-floor primary bedroom features an attached full bath and walk-in closet, while three additional bedrooms and a full bath upstairs offer space for family, guests, or a home office. Outside, the open acreage provides room to enjoy the country setting, start a garden, or simply relax. Construction has not yet started, so purchasers still have time to make selections and add their personal touch! Photos are for illustrative purposes only and do not directly reflect the home being built. Features, finishes, and options shown may not be included in the price.
New construction
$414,989
LOT 1 Bannister Town Rd, Louisa, VA 23093
4beds
1,886sqft
Single Family Residence
Built in 2026
1.55 Acres Lot
$-- Zestimate®
$220/sqft
$-- HOA
What's special
First floor primary suite
- 2 days
- 159
- 14
Zillow last checked:
Listing updated:
Listed by:
Jake Sklar 804-551-0410,
Hometown Realty 804-730-7195
Source: CVRMLS,MLS#: 2628597 Originating MLS: Central Virginia Regional MLS
Facts & features
Interior
Bedrooms & bathrooms
- Bedrooms: 4
- Bathrooms: 3
- Full bathrooms: 2
- 1/2 bathrooms: 1
Other
- Description: Shower
- Level: First
Other
- Description: Tub & Shower
- Level: Second
Half bath
- Level: First
Heating
- Electric, Heat Pump
Cooling
- Central Air
Appliances
- Included: Electric Water Heater
- Laundry: Washer Hookup, Dryer Hookup
Features
- Bedroom on Main Level, Ceiling Fan(s), Dining Area, Double Vanity, Eat-in Kitchen, En Suite Bathroom, Full Bath on Main Level, Granite Counters, High Speed Internet, Kitchen Island, Bath in Primary Bedroom, Main Level Primary, Pantry, Wired for Data, Walk-In Closet(s)
- Flooring: Partially Carpeted, Vinyl
- Basement: Crawl Space
- Attic: Pull Down Stairs
Interior area
- Total interior livable area: 1,886 sqft
- Finished area above ground: 1,886
- Finished area below ground: 0
Property
Parking
- Parking features: Driveway, Unpaved
- Has uncovered spaces: Yes
Features
- Levels: Two
- Stories: 2
- Patio & porch: Front Porch, Deck, Porch
- Exterior features: Deck, Porch, Unpaved Driveway
- Pool features: None
Lot
- Size: 1.55 Acres
Details
- Parcel number: 26191
- Zoning description: A2
- Special conditions: Other
Construction
Type & style
- Home type: SingleFamily
- Architectural style: Two Story
- Property subtype: Single Family Residence
Materials
- Frame, Vinyl Siding
- Roof: Shingle
Condition
- New Construction,Under Construction
- New construction: Yes
- Year built: 2026
Utilities & green energy
- Sewer: Septic Tank
- Water: Well
Community & HOA
Community
- Subdivision: None
Location
- Region: Louisa
Financial & listing details
- Price per square foot: $220/sqft
- Tax assessed value: $47,700
- Annual tax amount: $267
- Date on market: 10/20/2026
- Ownership: Other
Estimated market value
Not available
Estimated sales range
Not available
Not available
Price history
| Date | Event | Price |
|---|---|---|
| 10/21/2026 | Listed for sale | $414,989$220/sqft |
Source:  CVRMLS #2628597 Report a problem | ||
Public tax history
Tax history is unavailable.
Monthly payment
Est. payment
Payment breakdown
Explore the cost of this home by adjusting the details. Changes won't be saved.Climate risks
Neighborhood: 23093
Nearby schools
Schools provided by the listing agent
- Elementary: Moss Nuckols
- Middle: Louisa
- High: Louisa
Source: CVRMLS. This data may not be complete. We recommend contacting the local school district to confirm school assignments for this home.
Similar homes
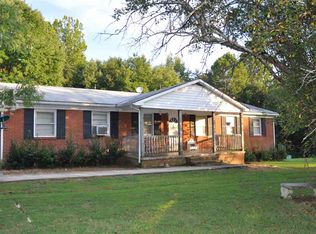
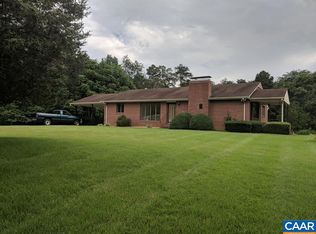
- $449,7504 bd3 ba2.3k sqft405 Walnut Shade Rd, Louisa, VA 23093For Sale

 MLS ID #VALA2010784, Stephanie Woolfolk, RE/MAX Realty Specialists. Bright MLS
- $394,9994 bd2 ba1.4k sqft32 Miltons Ln, Louisa, VA 23093For Sale
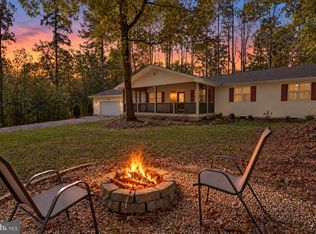 MLS ID #VALA2010782, Ashley Hoffman, Lake Anna Island Realty, Inc.. Bright MLS
- $419,0004 bd4 ba1.8k sqft227 Boulder Springs Ln, Louisa, VA 23093For Sale
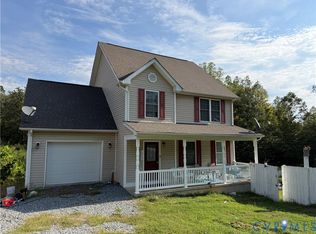 MLS ID #2628405, Graham Rashkind, Rashkind Saunders & Co.. CVRMLS
- $459,7004 bd3 ba2k sqft5 Dawns Rdg, Louisa, VA 23093For Sale
 MLS ID #2627645, Chelsea Newcomb, Lake and Country Realty, LLC. CVRMLS
- $449,0004 bd3 ba1.8k sqft517 Doctors Rd, Louisa, VA 23093For SaleMLS ID #VALA2010656, Crystal Carter, Lake Anna Island Realty, Inc.. Bright MLS
- $399,9994 bd3 ba2.2k sqft333 Cardinal Rd, Louisa, VA 23093For SaleMLS ID #VALA2010288, Lindsey McClellan, Real Broker, LLC. Bright MLS
- $438,5004 bd2 ba2.3k sqft13624 Shannon Hill Rd, Louisa, VA 23093For Sale
 MLS ID #681130, AMY SMITH, LAKE & COUNTRY REALTY, LLC. CAAR
- $414,5003 bd2 ba1.5k sqft864 Billy B Rd, Louisa, VA 23093For SaleMLS ID #681747, CRAIG SPICER, KELLER WILLIAMS ALLIANCE - CHARLOTTESVILLE. CAAR
- $334,9502 bd2 ba1.9k sqft110 Ellisville Dr, Louisa, VA 23093For SaleMLS ID #VALA2010524, Laura Watts, Berkshire Hathaway HomeServices PenFed Realty. Bright MLS
- $445,0004 bd3 ba2.2k sqft229 Bibb St, Louisa, VA 23093For SaleMLS ID #VALA2009794, Shalawn Hildreth, EXP Realty, LLC. Bright MLS
- $400,0003 bd2 ba1.4k sqft64 Pine Rd, Louisa, VA 23093For SaleMLS ID #VALA2010744, KEVIN Dybal, EXP Realty, LLC. Bright MLS
- $382,7254 bd3 ba1.8k sqft2539 S Spotswood Trl, Louisa, VA 23093New ConstructionMLS ID #680927, SUSAN STEWART, RE/MAX REALTY SPECIALISTS-CHARLOTTESVILLE. CAAR
