Welcome to the gated lake community of Blue Ridge Shores, where resort-style living meets everyday comfort on beautiful Lake Louisa. Residents enjoy an incredible variety of amenities including three private sandy beaches, swimming areas, playgrounds, picnic areas with permanent umbrellas and tables, tennis courts, pickleball courts, basketball courts, scenic walking trails, multiple marinas, boat access areas, and a vibrant community center hosting year-round events and activities. Whether you enjoy boating, fishing, kayaking, paddleboarding, tubing, movie nights, holiday celebrations, or simply relaxing by the lake, Blue Ridge Shores offers a true lifestyle community conveniently located approximately one hour from both Richmond and Charlottesville.
Perfectly positioned just a short walk from the private southern beach and offering seasonal lake views from the backyard, this well-maintained 4-bedroom, 2.5-bath home is designed for both relaxation and entertaining. The main level features formal living and dining spaces along with a warm and inviting family room centered around a beautiful stone gas fireplace. The updated kitchen includes granite countertops, stainless steel appliances, a stylish tile backsplash, and an oversized double-door pantry ideal for everyday living.
Upstairs, you’ll find four spacious bedrooms including a primary suite with a beautifully renovated bath featuring heated tile floors, double vanity, and soaking tub. Outdoor living truly shines with a large screened porch, multiple decks, fire pit area, tiki bar, and gazebo with hot tub — creating the perfect setting for gathering with family and friends after a day on the lake.
Additional features include hardwood flooring throughout, renovated bathrooms with heated tile floors, a large first-level laundry/utility room with sink, pull-down attic storage, two-car garage, detached storage shed with electricity and shelving, boat storage carport, Generac generator, water filtration system, and roof replaced approximately 2019.
For sale
Price cut: $10.9K (7/3)
$429,000
364 Poplar Dr, Louisa, VA 23093
4beds
2,240sqft
:
Get pre-qualified$2,750/mo
Single Family Residence
Built in 1995
0.79 Acres Lot
$425,000 Zestimate®
$192/sqft
$124/mo HOA
What's special
- 28 days |
- 943 |
- 30 |
Likely to sell faster than
Zillow last checked:
Listing updated:
Listed by:
Nicole Smith 804-426-4275,
Open Gate Realty Group 804-873-1380
Source: CVRMLS,MLS#: 2618029 Originating MLS: Central Virginia Regional MLS
Originating MLS: Central Virginia Regional MLSFacts & features
Interior
Bedrooms & bathrooms
- Bedrooms: 4
- Bathrooms: 3
- Full bathrooms: 2
- 1/2 bathrooms: 1
Primary bedroom
- Description: Hardwood floors, walk-in closet, on suite bath
- Level: Second
- Dimensions: 17.5 x 15.1
Bedroom 2
- Description: Hardwood floors, two windows, closet, c-fan
- Level: Second
- Dimensions: 10.0 x 11.0
Bedroom 3
- Description: Hardwood floors, chandelier, double door closet
- Level: Second
- Dimensions: 13.0 x 11.9
Bedroom 4
- Description: Hardwood floors, lighted ceiling fan, closet
- Level: Second
- Dimensions: 12.1 x 10.0
Dining room
- Description: Bright, hardwood floors, 2 windows, chair rail
- Level: First
- Dimensions: 15.7 x 13.4
Family room
- Description: Cozy, hardwood floors, stone fireplace
- Level: First
- Dimensions: 17.0 x 13.5
Foyer
- Description: Natural slate tile flooring with rich earth-tones
- Level: First
- Dimensions: 10.5 x 8.9
Other
- Description: Tub & Shower
- Level: Second
Half bath
- Level: First
Kitchen
- Description: Updated, granite counters, tile backsplash, pantry
- Level: First
- Dimensions: 22.0 x 10.5
Laundry
- Description: Large, utility sink, door to deck & garage
- Level: First
- Dimensions: 15.0 x 4.9
Living room
- Description: Spacious, hardwood floors, 2 windows
- Level: First
- Dimensions: 15.0 x 13.4
Heating
- Electric, Propane, Zoned
Cooling
- Zoned
Appliances
- Included: Dishwasher, Electric Cooking, Electric Water Heater, Range
- Laundry: Washer Hookup, Dryer Hookup
Features
- Breakfast Area, Ceiling Fan(s), Double Vanity, Fireplace, Granite Counters, Jetted Tub, Bath in Primary Bedroom, Pantry, Walk-In Closet(s)
- Flooring: Ceramic Tile, Wood
- Basement: Crawl Space
- Attic: Pull Down Stairs
- Number of fireplaces: 1
- Fireplace features: Gas
Interior area
- Total interior livable area: 2,240 sqft
- Finished area above ground: 2,240
- Finished area below ground: 0
Property
Parking
- Total spaces: 2
- Parking features: Attached, Carport, Garage, Off Street, Oversized
- Attached garage spaces: 2
- Has carport: Yes
Features
- Levels: Two
- Stories: 2
- Patio & porch: Front Porch, Screened, Deck, Porch
- Exterior features: Deck, Hot Tub/Spa, Porch, Storage, Shed
- Pool features: None
- Has spa: Yes
- Fencing: Back Yard,Fenced,Partial
- Has view: Yes
- View description: Water
- Has water view: Yes
- Water view: Water
- Waterfront features: Beach Access, Lake, Water Access, Walk to Water
Lot
- Size: 0.79 Acres
- Features: Level
Details
- Additional structures: Gazebo
- Parcel number: 13A410778 & 13A410779
- Zoning description: R2
- Other equipment: Generator
Construction
Type & style
- Home type: SingleFamily
- Architectural style: Colonial,Two Story
- Property subtype: Single Family Residence
Materials
- Drywall, Frame, Vinyl Siding
- Roof: Shingle
Condition
- Resale
- New construction: No
- Year built: 1995
Utilities & green energy
- Sewer: Septic Tank
- Water: Community/Coop, Shared Well
Community & HOA
Community
- Features: Basketball Court, Beach, Boat Facilities, Common Grounds/Area, Clubhouse, Gated, Home Owners Association, Lake, Marina, Playground, Park, Pond, Tennis Court(s)
- Security: Gated Community
- Subdivision: Blue Ridge Shores
HOA
- Has HOA: Yes
- Services included: Clubhouse, Common Areas, Recreation Facilities
- HOA fee: $1,486 annually
Location
- Region: Louisa
Financial & listing details
- Price per square foot: $192/sqft
- Tax assessed value: $459,700
- Annual tax amount: $3,500
- Date on market: 6/30/2026
- Ownership: Individuals
- Ownership type: Sole Proprietor
Estimated market value
$425,000
$404,000 - $446,000
$2,701/mo
Price history
| Date | Event | Price |
|---|---|---|
| 7/3/2026 | Price change | $429,000-2.5%$192/sqft |
Source:  CVRMLS #2618029 Report a problem CVRMLS #2618029 Report a problem | ||
| 7/2/2026 | Listed for sale | $439,900$196/sqft |
Source: CVRMLS #2618029 Report a problem | ||
| 7/1/2026 | Listing removed | $439,900$196/sqft |
Source: CVRMLS #2607535 Report a problem | ||
| 6/2/2026 | Price change | $439,900-1.1%$196/sqft |
Source: CVRMLS #2607535 Report a problem | ||
| 5/26/2026 | Price change | $444,900-1.1%$199/sqft |
Source: CVRMLS #2607535 Report a problem | ||
| 5/17/2026 | Price change | $449,900-0.9%$201/sqft |
Source: CVRMLS #2607535 Report a problem | ||
| 4/30/2026 | Price change | $454,000-1.1%$203/sqft |
Source: CVRMLS #2607535 Report a problem | ||
| 4/11/2026 | Price change | $459,000-1.3%$205/sqft |
Source: CVRMLS #2607535 Report a problem | ||
| 3/26/2026 | Listed for sale | $465,000+6.7%$208/sqft |
Source: CVRMLS #2607535 Report a problem | ||
| 8/2/2024 | Sold | $435,900+2.6%$195/sqft |
Source:  Bright MLS #VALA2005836 Report a problem Bright MLS #VALA2005836 Report a problem | ||
| 6/24/2024 | Pending sale | $424,900$190/sqft |
Source: Bright MLS #VALA2005836 Report a problem | ||
| 6/21/2024 | Listed for sale | $424,900+54%$190/sqft |
Source: Bright MLS #VALA2005836 Report a problem | ||
| 6/17/2019 | Sold | $275,950+0.4%$123/sqft |
Source: CVRMLS #1903294 Report a problem | ||
| 5/1/2019 | Pending sale | $274,950$123/sqft |
Source: RE/MAX Action Real Estate #1903294 Report a problem | ||
| 3/1/2019 | Listed for sale | $274,950$123/sqft |
Source: RE/MAX Action Real Estate #1903294 Report a problem | ||
Public tax history
| Year | Property taxes | Tax assessment |
|---|---|---|
| 2024 | $2,852 +3.3% | $396,100 +3.3% |
| 2023 | $2,760 +13.9% | $383,300 +13.9% |
| 2022 | $2,423 +24.4% | $336,500 +24.4% |
| 2021 | $1,948 | $270,600 +5.2% |
| 2020 | -- | $257,300 +20.6% |
| 2018 | $1,444 +2.2% | $213,300 +6.4% |
| 2017 | $1,413 | $200,500 +2.2% |
| 2016 | $1,413 +10.8% | $196,200 +10.8% |
| 2015 | $1,275 +12.3% | $177,100 |
| 2013 | $1,136 -22.5% | $177,100 +1.6% |
| 2012 | $1,465 | $174,300 -13.6% |
| 2011 | $1,465 -5.1% | $201,700 -14.6% |
| 2010 | $1,544 | $236,300 |
Find assessor info on the county website
Monthly payment
Est. payment
Payment breakdown
Explore the cost of this home by adjusting the details. Changes won't be saved.Climate risks
Neighborhood: 23093
Nearby schools
GreatSchools rating
- 9/10Trevilians Elementary SchoolGrades: PK-5Distance: 4.2 mi
- 7/10Louisa County Middle SchoolGrades: 6-8Distance: 8.3 mi
- 6/10Louisa County High SchoolGrades: 9-12Distance: 8.6 mi
Schools provided by the listing agent
- Elementary: Trevilians
- Middle: Louisa
- High: Louisa
Source: CVRMLS. This data may not be complete. We recommend contacting the local school district to confirm school assignments for this home.
- $7,900-- bd-- ba-- sqft364 Poplar Dr, Louisa, VA 23093Off Market
- $17,300-- sqft2185 S Lakeshore Dr, Louisa, VA 23093Off Market
- $399,2003 bd3 ba2.7k sqft330 Poplar Dr, Louisa, VA 23093Off Market
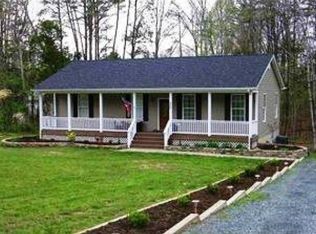
- $299,1003 bd2 ba960 sqft2089 S Lakeshore Dr, Louisa, VA 23093Off Market
- $490,4004 bd3 ba2.3k sqft2109 S Lakeshore Dr, Louisa, VA 23093Off Market
- $40,600-- bd-- ba-- sqft2109 S Lakeshore Dr, Louisa, VA 23093Off Market
- $20,000-- bd-- ba-- sqft2109 S Lakeshore Dr, Louisa, VA 23093Off Market
- $18,000-- bd-- ba-- sqft2089 S Lakeshore Dr, Louisa, VA 23093Off Market
A local agent can set up tours, give advice and negotiate with sellers.
A local lender can help you make sure your offer is ready when you are.
Similar homes
- $429,0004 bd2 ba1.4k sqft32 Miltons Ln, Louisa, VA 23093For Sale
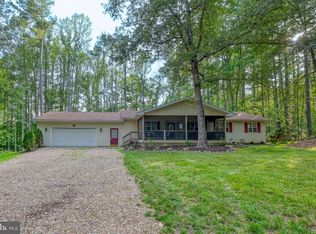
 MLS ID #VALA2009612, Crystal Carter, Lake Anna Island Realty, Inc.. Bright MLS
 - $450,0004 bd2 ba2.6k sqft200 Weise Dr, Louisa, VA 23093New Construction
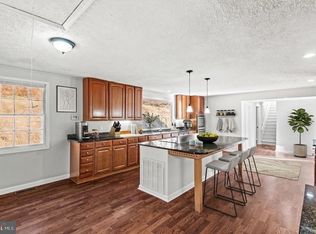 MLS ID #VALA2009796, Sarah Gordon, Pitts and Manns Realty, Inc.. Bright MLS
 - $425,0003 bd2 ba1.6k sqft249 Derby Ln, Louisa, VA 23093For Sale
 MLS ID #VALA2010130, Ashley Hoffman, Lake Anna Island Realty, Inc.. Bright MLS
 - $429,9003 bd3 ba3k sqft110 Patrick Henry Dr, Louisa, VA 23093For Sale
 MLS ID #VALA2010096, Crystal Carter, Lake Anna Island Realty, Inc.. Bright MLS
 - $425,0003 bd2 ba1.7k sqft160 Lancaster Ct, Louisa, VA 23093For SaleMLS ID #VALA2010136, Matthew Custer, Real Broker, LLC. Bright MLS
- $544,9004 bd3 ba2.4k sqft1356 Kents Mill Rd, Louisa, VA 23093For Sale
 MLS ID #678370, SUSAN STEWART, HOWARD HANNA ROY WHEELER REALTY - ZION CROSSROADS. CAAR
 - $598,0004 bd3 ba2.6k sqft280 May Ln, Louisa, VA 23093For SaleMLS ID #VALA2010172, Mr. Mike Butters, EXP Realty, LLC. Bright MLS
- $314,9003 bd2 ba1.3k sqft64 Ferndale Dr, Louisa, VA 23093For SaleMLS ID #679083, KRISTIN FIELDS, KEETON & CO REAL ESTATE. CAAR
- $475,0004 bd3 ba2.2k sqft46 Rock Creek Ln, Louisa, VA 23093For SaleMLS ID #677779, MARJORIE ADAM, BETTER HOMES & GARDENS R.E.-PATHWAYS. CAAR
- $450,0003 bd2 ba1.5k sqft9689 Shannon Hill Rd, Louisa, VA 23093For SaleMLS ID #2615536, Daniel Keeton, Keeton & Co Real Estate. CVRMLS
- $379,9003 bd2 ba2.2k sqft4106 S Spotswood Trl, Gordonsville, VA 22942For SaleMLS ID #2617868, Sherry Palmer, Lloyd's Real Estate LLC. CVRMLS
- $474,9003 bd3 ba2.8k sqft47 S Fork Dr, Louisa, VA 23093For SaleMLS ID #677924, JASON BENNETT, KELLER WILLIAMS ALLIANCE - CHARLOTTESVILLE. CAAR
- $425,0004 bd2 ba2k sqft15109 Poplar Ct, Orange, VA 22960For SaleMLS ID #VASP2043050, Kevin Springer, RENOMAX Real Estate. Bright MLS
- $394,9894 bd3 ba1.8k sqft1910 Jefferson Hwy, Louisa, VA 23093New ConstructionMLS ID #2612371, Susan Stewart, Howard Hanna Roy Wheeler Realty. CVRMLS
- $579,1865 bd4 ba2.2k sqft20 Boulder Springs Ln, Louisa, VA 23093For SaleMLS ID #678919, ALFONSO MARTINEZ, 1ST DOMINION REALTY INC-CHARLOTTESVILLE. CAAR
- $420,0003 bd2 ba1.9k sqft10712 Mount Sharon Rd, Orange, VA 22960For SaleMLS ID #VAOR2014760, Lauren Skinner, Redfin Corporation. Bright MLS
- $419,9503 bd2 ba1.6k sqft1220 Jefferson Hwy, Louisa, VA 23093New ConstructionMLS ID #2614160, Cole Spicer, Hometown Realty. CVRMLS
- $419,9503 bd2 ba1.3k sqft38 Lakewood Cir, Mineral, VA 23117For SaleMLS ID #2615974, Sean Pierce, Premier Agent Network. CVRMLS
- $485,0003 bd2 ba2.1k sqft367 Pinehurst Dr, Gordonsville, VA 22942For SaleMLS ID #2612850, Joshua Harris, Keeton & Co Real Estate. CVRMLS
- $424,9003 bd2 ba1.5k sqft88 Dogwood Draw, Mineral, VA 23117For SaleMLS ID #VALA2009810, Libby Sandridge, Berkshire Hathaway HomeServices PenFed Realty. Bright MLS
