Welcome to this charming 1-story rancher in Louisa's desirable Blue Ridge Shores subdivision! Built in 2007, this 1,400-square-foot home offers convenient single-level living with 3 bedrooms and 2 full bathrooms. The spacious open kitchen showcases a custom backsplash and flows seamlessly into the dining and living areas, creating the perfect space for everyday living and entertaining. Relax in the generously sized primary suite featuring a luxurious jacuzzi tub, or unwind by the cozy wood-burning fireplace. Outside, you'll find a fully fenced backyard and dual porches, ideal for enjoying the outdoors. Additional highlights include low-maintenance vinyl siding, a gravel driveway, high-speed fiber internet, and both, a brand-new water heater AND brand-new HVAC system, installed in July 2026. Located in the sought-after Blue Ridge Shores community, residents enjoy exceptional amenities including lake access, a marina, tennis courts, walking trails, with the annual HOA fee covering both trash pickup and road maintenance. This home has been pre-inspected for added peace of mind, is priced below its appraised value, and is vacant for immediate occupancy with easy showing availability!
Active
$314,900
64 Ferndale Dr, Louisa, VA 23093
3beds
1,398sqft
:
Get pre-qualified$2,034/mo
Single Family Residence
Built in 2007
0.25 Acres Lot
$310,800 Zestimate®
$225/sqft
$106/mo HOA
What's special
Cozy wood-burning fireplaceLow-maintenance vinyl sidingFully fenced backyardGravel drivewayDual porchesConvenient single-level livingCustom backsplash
- 23 days |
- 645 |
- 30 |
Likely to sell faster than
Zillow last checked:
Listing updated:
Listed by:
KRISTIN FIELDS 540-903-8981,
KEETON & CO REAL ESTATE 804-567-7905
Source: CAAR,MLS#: 679083 Originating MLS: Charlottesville Area Association of Realtors
Originating MLS: Charlottesville Area Association of RealtorsFacts & features
Interior
Bedrooms & bathrooms
- Bedrooms: 3
- Bathrooms: 2
- Full bathrooms: 2
- Main level bathrooms: 2
Rooms
- Room types: Bathroom, Full Bath
Bathroom
- Level: First
Heating
- Heat Pump
Cooling
- Central Air
Appliances
- Included: Dishwasher, Microwave, Refrigerator, Dryer, Washer
- Laundry: Washer Hookup, Dryer Hookup
Features
- Primary Downstairs
- Flooring: Carpet, Vinyl
- Basement: Crawl Space
- Has fireplace: Yes
- Fireplace features: Wood Burning
Interior area
- Total structure area: 1,398
- Total interior livable area: 1,398 sqft
- Finished area above ground: 1,398
- Finished area below ground: 0
Property
Parking
- Parking features: Gravel
Features
- Levels: One
- Stories: 1
Lot
- Size: 0.25 Acres
Details
- Parcel number: 13A4171192
- Zoning description: R-2 Residential General
Construction
Type & style
- Home type: SingleFamily
- Property subtype: Single Family Residence
Materials
- Stick Built, Vinyl Siding
- Foundation: Block
- Roof: Other
Condition
- New construction: No
- Year built: 2007
Utilities & green energy
- Sewer: Conventional Sewer
- Water: Public
- Utilities for property: Fiber Optic Available
Community & HOA
Community
- Subdivision: BLUE RIDGE SHORES
HOA
- Has HOA: Yes
- Amenities included: Clubhouse, Tennis Court(s), Trail(s)
- Services included: Association Management, Road Maintenance, Trash
- HOA fee: $1,275 annually
Location
- Region: Louisa
Financial & listing details
- Price per square foot: $225/sqft
- Tax assessed value: $293,500
- Annual tax amount: $2,113
- Date on market: 7/2/2026
- Cumulative days on market: 24 days
Estimated market value
$310,800
$295,000 - $326,000
$2,138/mo
Price history
| Date | Event | Price |
|---|---|---|
| 7/2/2026 | Listed for sale | $314,900+110.1%$225/sqft |
Source:  CAAR #679083 Report a problem CAAR #679083 Report a problem | ||
| 3/10/2017 | Sold | $149,900$107/sqft |
Source:  CVRMLS #1639494 Report a problem CVRMLS #1639494 Report a problem | ||
| 2/8/2017 | Pending sale | $149,900$107/sqft |
Source: Roy Wheeler Realty Co. #LA9821403 Report a problem | ||
| 12/3/2016 | Listed for sale | $149,900+18.3%$107/sqft |
Source: ROY WHEELER REALTY - ZION CROSSROADS #554861 Report a problem | ||
| 7/7/2008 | Sold | $126,672-26.6%$91/sqft |
Source: Public Record Report a problem | ||
| 8/22/2007 | Sold | $172,500$123/sqft |
Source: Public Record Report a problem | ||
Public tax history
| Year | Property taxes | Tax assessment |
|---|---|---|
| 2024 | $2,113 +4.8% | $293,500 +4.8% |
| 2023 | $2,017 +15.6% | $280,100 +15.6% |
| 2022 | $1,744 +27.1% | $242,200 +27.1% |
| 2021 | $1,372 | $190,600 +6.7% |
| 2020 | -- | $178,600 +12.3% |
| 2018 | $995 +2.5% | $159,000 +15.1% |
| 2017 | $971 | $138,200 +2.5% |
| 2016 | $971 +9.8% | $134,800 +9.8% |
| 2015 | $884 +2.5% | $122,800 -7.3% |
| 2013 | $863 -18.8% | $132,400 +2.9% |
| 2012 | $1,063 | $128,700 -14.1% |
| 2011 | $1,063 -4.9% | $149,800 -12.6% |
| 2010 | $1,118 | $171,400 |
Find assessor info on the county website
Monthly payment
Est. payment
Payment breakdown
Explore the cost of this home by adjusting the details. Changes won't be saved.Climate risks
Neighborhood: 23093
Nearby schools
GreatSchools rating
- 9/10Trevilians Elementary SchoolGrades: PK-5Distance: 4.5 mi
- 7/10Louisa County Middle SchoolGrades: 6-8Distance: 8 mi
- 6/10Louisa County High SchoolGrades: 9-12Distance: 8.3 mi
Schools provided by the listing agent
- Elementary: Trevilians
- Middle: Louisa
- High: Louisa
Source: CAAR. This data may not be complete. We recommend contacting the local school district to confirm school assignments for this home.
- $260,0003 bd2 ba1.1k sqft18 Ellis Ln, Louisa, VA 23093Sold

- $318,0003 bd2 ba1.2k sqft42 Ellis Ln, Louisa, VA 23093Off Market
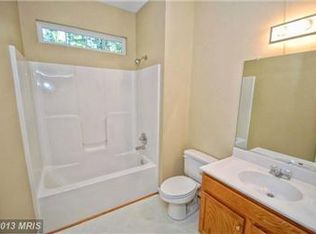
- $235,0002 bd2 ba1k sqft36 Ferndale Dr, Louisa, VA 23093Sold
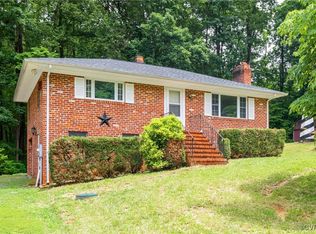
- $14,900-- bd-- ba-- sqft36 Ferndale Dr, Louisa, VA 23093Off Market
- $324,7003 bd2 ba1.2k sqft50 Ellis Ln, Louisa, VA 23093Off Market
- $323,9003 bd2 ba1.2k sqft64 Ellis Ln, Louisa, VA 23093Off Market
- $13,900-- bd-- ba-- sqft51 Ferndale Dr, Louisa, VA 23093Off Market
- $331,7003 bd2 ba1.2k sqft51 Ferndale Dr, Louisa, VA 23093Off Market
A local agent can set up tours, give advice and negotiate with sellers.
A local lender can help you make sure your offer is ready when you are.
Similar homes
- $299,9003 bd2 ba1.5k sqft1659 S Lakeshore Dr, Louisa, VA 23093For Sale
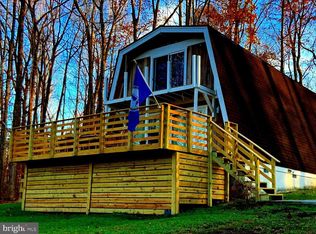
 MLS ID #VALA2009328, Fiona Parkes Apple, Madison & Co Properties LLC. Bright MLS
 - $375,0003 bd2 ba1.4k sqft41 Elizabeth Ln, Louisa, VA 23093For Sale
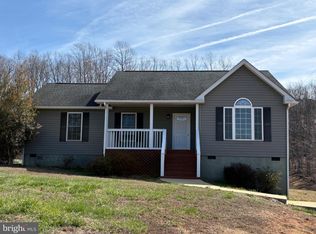 MLS ID #VALA2009510, Bonnie Coffey, Samson Properties. Bright MLS
 - $270,0002 bd1 ba864 sqft143 Oakland Pl, Louisa, VA 23093For Sale
 MLS ID #VALA2010198, Jean Donkor, Ascendancy Realty LLC. Bright MLS
 - $425,0003 bd2 ba1.6k sqft249 Derby Ln, Louisa, VA 23093For Sale
 MLS ID #VALA2010130, Ashley Hoffman, Lake Anna Island Realty, Inc.. Bright MLS
 - $425,0003 bd2 ba1.7k sqft160 Lancaster Ct, Louisa, VA 23093For SaleMLS ID #VALA2010136, Matthew Custer, Real Broker, LLC. Bright MLS
- $299,0003 bd1 ba1.4k sqft101 Lyde Ave, Louisa, VA 23093For SaleMLS ID #2605126, Sherry Palmer, Lloyd's Real Estate LLC. CVRMLS
- $429,0004 bd2 ba1.4k sqft32 Miltons Ln, Louisa, VA 23093For SaleMLS ID #VALA2009612, Crystal Carter, Lake Anna Island Realty, Inc.. Bright MLS
- $309,9503 bd2 ba960 sqftLOT 86 Meadow Ave, Louisa, VA 23093New ConstructionMLS ID #2617966, Jake Sklar, Hometown Realty. CVRMLS
- $360,0003 bd2 ba1.4k sqft1920 Waltons Store Rd, Louisa, VA 23093For Sale
 MLS ID #678846, THE GUNNELS GROUP, LONG & FOSTER - LAKE MONTICELLO. CAAR
 - $375,0003 bd2 ba1.1k sqft2623 Jefferson Hwy, Louisa, VA 23093For SaleMLS ID #VALA2009558, Lindsey McClellan, Real Broker, LLC. Bright MLS
- $369,9993 bd2 ba1.4k sqft244 Bannister Town Rd, Louisa, VA 23093New ConstructionMLS ID #2531656, Jake Sklar, Hometown Realty. CVRMLS
- $329,9003 bd2 ba1.1k sqft15109 Rose Valley Dr, Mineral, VA 23117For SaleMLS ID #VASP2039950, Andy Shannon, Samson Properties. Bright MLS
- $364,9003 bd2 ba1.2k sqft1229 Borden Rd, Bumpass, VA 23024For SaleMLS ID #VALA2010310, Alex Belcher, Belcher Real Estate, LLC.. Bright MLS
- $410,5003 bd3 ba1.4k sqft95 Shaunah Ln, Louisa, VA 23093For SaleMLS ID #366570, Michelle Ford, Century 21 ALL-SERVICE-APP. LMLS
- $450,0003 bd2 ba1.5k sqft9689 Shannon Hill Rd, Louisa, VA 23093For SaleMLS ID #2615536, Daniel Keeton, Keeton & Co Real Estate. CVRMLS
- $349,9003 bd2 ba1.2k sqft19212 Constitution Hwy, Orange, VA 22960For SaleMLS ID #VAOR2013970, Tiffany Hazelwood, Lake Homes Realty, LLC. Bright MLS
- $275,0002 bd1 ba744 sqft507 S Main St, Gordonsville, VA 22942For SaleMLS ID #VAOR2014806, wina hubbard, Montague, Miller & Company. Bright MLS
- $339,0003 bd3 ba2k sqft293 Caroline St, Orange, VA 22960For SaleMLS ID #VAOR2014486, Kardin Lillis, Weichert, REALTORS. Bright MLS
- $385,0003 bd2 ba1.6k sqft3165 Venable Rd, Kents Store, VA 23084For SaleMLS ID #679785, ALEX TISCORNIA, HOWARD HANNA ROY WHEELER REALTY CO.- CHARLOTTESVILLE. CAAR
- $349,9003 bd2 ba1.3k sqft4586 Spotswood Trl, Barboursville, VA 22923For SaleMLS ID #676294, JULIE BALLARD, NEST REALTY GROUP. CAAR
